Classic ranch architecture meets modern living in this beautifully updated Wedgwood home. Situated on a desirable corner lot, the light-filled floor plan offers open, connected living spaces designed for both everyday living and effortless entertaining.
The beautifully updated kitchen serves as the heart of the home, featuring extensive cabinetry, granite countertops, stainless steel appliances, generous prep space, and a large breakfast bar that naturally brings everyone together. The spacious primary suite offers a peaceful retreat with room for a sitting area, while the flexible layout provides options for a home office, fitness space, or guests. The living room exudes coziness with the gas starter fireplace.
Step outside to a backyard designed for relaxing and entertaining, complete with an expanded patio, fire pit area, lush landscaping, raised garden beds, and plenty of room to enjoy the outdoors. Recent improvements throughout the home reflect thoughtful ownership and provide peace of mind for the next owner. All the work is done!
Located in one of Fort Worth's most established neighborhoods, this move-in ready home offers the perfect combination of updated style, generous living spaces, and outdoor enjoyment, all with convenient access to parks, shopping, dining, and major commuter routes.
Sold
Price Unknown
6136 Wrigley Way, Fort Worth, TX 76133
4beds
2,381sqft
Single Family Residence
Built in 1967
0.28 Acres Lot
$418,400 Zestimate®
$--/sqft
$2,487 Estimated rent
Home value
$418,400
$393,000 - $448,000
$2,487/mo
Zestimate® history
Owner options
List your home for rent
$2,487/mo
Rent Zestimate®
Find your next renter with Zillow Rental Manager. Plus, with online applications, you can quickly screen prospective tenants – for free.
$2,487/mo
Rent Zestimate®
Refinance and save
Refinancing to a lower rate could help reduce your monthly payments and save thousands over the life of the loan.
Explore your selling options
Work with a Zillow partner agent
Leverage their expertise and Zillow's premium Showcase listings to get your home seen by more buyers.
Get startedList with your own agent
Get your home in front of millions of buyers by listing it on Zillow.
Learn how to do itSell it yourself
Take full control of how buyers see your home on Zillow by listing For Sale by Owner (FSBO).
List your homeWhat's special
Gas starter fireplaceExpanded patioStainless steel appliancesGenerous living spacesRaised garden bedsGranite countertopsFire pit area
Zillow last checked:
Listing updated:
Listed by:
Gwendolyn Harper 0637355 817-731-8466,
Briggs Freeman Sotheby's Int'l 817-731-8466
Bought with:
Cody Duffy, 0742364
Keller Williams Realty DPR
Source: NTREIS,MLS#: 21321060
Facts & features
Interior
Bedrooms & bathrooms
- Bedrooms: 4
- Bathrooms: 2
- Full bathrooms: 2
Primary bedroom
- Features: En Suite Bathroom, Walk-In Closet(s)
- Level: First
- Dimensions: 14 x 26
Bedroom
- Level: First
- Dimensions: 10 x 11
Bedroom
- Level: First
- Dimensions: 12 x 11
Bedroom
- Level: First
- Dimensions: 10 x 10
Dining room
- Level: First
- Dimensions: 9 x 13
Kitchen
- Features: Built-in Features, Galley Kitchen, Granite Counters, Pantry, Stone Counters
- Level: First
- Dimensions: 22 x 9
Living room
- Level: First
- Dimensions: 18 x 20
Utility room
- Features: Built-in Features
- Level: First
- Dimensions: 6 x 6
Heating
- Central
Cooling
- Central Air, Ceiling Fan(s)
Appliances
- Included: Dishwasher, Electric Cooktop, Electric Oven, Disposal, Gas Water Heater
- Laundry: Washer Hookup, Electric Dryer Hookup, Laundry in Utility Room
Features
- Eat-in Kitchen, Granite Counters, High Speed Internet, Open Floorplan, Pantry, Cable TV, Walk-In Closet(s)
- Flooring: Luxury Vinyl Plank
- Windows: Bay Window(s)
- Has basement: No
- Number of fireplaces: 1
- Fireplace features: Gas Starter
Interior area
- Total interior livable area: 2,381 sqft
Property
Parking
- Total spaces: 3
- Parking features: Garage, Garage Faces Side
- Attached garage spaces: 3
Features
- Levels: One
- Stories: 1
- Patio & porch: Covered
- Pool features: None
- Fencing: Wood
Lot
- Size: 0.28 Acres
Details
- Parcel number: 03348172
Construction
Type & style
- Home type: SingleFamily
- Architectural style: Ranch,Detached
- Property subtype: Single Family Residence
Materials
- Brick
- Foundation: Slab
- Roof: Composition
Condition
- Resale
- Year built: 1967
Utilities & green energy
- Sewer: Public Sewer
- Water: Public
- Utilities for property: Electricity Connected, Natural Gas Available, Sewer Available, Separate Meters, Water Available, Cable Available
Community & HOA
Community
- Features: Curbs
- Security: Security System
- Subdivision: Wedgwood Add
HOA
- Has HOA: No
Location
- Region: Fort Worth
Financial & listing details
- Tax assessed value: $362,109
- Annual tax amount: $7,927
- Date on market: 7/3/2026
- Cumulative days on market: 38 days
- Listing terms: Cash,Conventional,FHA,VA Loan
- Exclusions: curtains and curtain rods
Price history
| Date | Event | Price |
|---|---|---|
| 9/9/2026 | Sold | -- |
Source: NTREIS #21321060 Report a problem | ||
| 8/17/2026 | Pending sale | $424,000$178/sqft |
Source: NTREIS #21321060 Report a problem | ||
| 8/13/2026 | Contingent | $424,000$178/sqft |
Source: NTREIS #21321060 Report a problem | ||
| 7/22/2026 | Price change | $424,000-1.2%$178/sqft |
Source: NTREIS #21321060 Report a problem | ||
| 7/14/2026 | Listed for sale | $429,000$180/sqft |
Source: NTREIS #21321060 Report a problem | ||
| 7/8/2026 | Contingent | $429,000$180/sqft |
Source: NTREIS #21321060 Report a problem | ||
| 7/3/2026 | Listed for sale | $429,000+7.5%$180/sqft |
Source: NTREIS #21321060 Report a problem | ||
| 4/14/2023 | Sold | -- |
Source: NTREIS #20273910 Report a problem | ||
| 3/18/2023 | Pending sale | $399,000$168/sqft |
Source: NTREIS #20273910 Report a problem | ||
| 3/13/2023 | Contingent | $399,000$168/sqft |
Source: NTREIS #20273910 Report a problem | ||
| 3/8/2023 | Listed for sale | $399,000+28.7%$168/sqft |
Source: NTREIS #20273910 Report a problem | ||
| 7/7/2020 | Listing removed | $310,000$130/sqft |
Source: Texas Connect Realty, LLC #14349816 Report a problem | ||
| 6/4/2020 | Pending sale | $310,000$130/sqft |
Source: Texas Connect Realty, LLC #14349816 Report a problem | ||
| 5/24/2020 | Listed for sale | $310,000+55.1%$130/sqft |
Source: Texas Connect Realty, LLC #14349816 Report a problem | ||
| 6/26/2017 | Sold | -- |
Source: Agent Provided Report a problem | ||
| 6/14/2017 | Pending sale | $199,900$84/sqft |
Source: RE/MAX Trinity #13614161 Report a problem | ||
| 6/7/2017 | Price change | $199,900-4.8%$84/sqft |
Source: RE/MAX Trinity #13614161 Report a problem | ||
| 6/1/2017 | Listed for sale | $209,900$88/sqft |
Source: RE/MAX Trinity #13614161 Report a problem | ||
Public tax history
| Year | Property taxes | Tax assessment |
|---|---|---|
| 2025 | $5,741 -8.9% | $362,109 |
| 2024 | $6,302 +5.2% | $362,109 -2.8% |
| 2023 | $5,991 -14.8% | $372,624 +21.3% |
| 2022 | $7,034 | $307,130 +9.1% |
| 2021 | -- | $281,458 +33% |
| 2020 | $5,806 +5.7% | $211,636 +2% |
| 2019 | $5,492 +5.1% | $207,490 +9.3% |
| 2018 | $5,224 +29.5% | $189,918 +4% |
| 2017 | $4,034 +9% | $182,556 +14.6% |
| 2016 | $3,700 +6.5% | $159,270 +15.7% |
| 2015 | $3,475 | $137,700 |
| 2014 | $3,475 | $137,700 |
| 2013 | -- | $137,700 +0.1% |
| 2012 | -- | $137,500 |
| 2011 | -- | $137,500 +11.5% |
| 2010 | -- | $123,300 -8.1% |
| 2009 | -- | $134,100 |
| 2008 | -- | $134,100 +4.5% |
| 2007 | -- | $128,300 |
| 2006 | -- | $128,300 -3.6% |
| 2005 | -- | $133,100 |
| 2004 | -- | $133,100 +6.9% |
| 2003 | -- | $124,500 +9.8% |
| 2002 | -- | $113,400 +6.8% |
| 2001 | -- | $106,200 +3.5% |
| 2000 | -- | $102,600 |
Find assessor info on the county website
Neighborhood: Wedgwood
Nearby homes
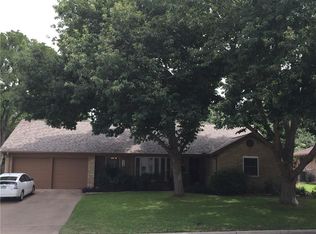
- $349,2004 bd3 ba2.1k sqft6132 Wrigley Way, Fort Worth, TX 76133Off Market
- $244,8003 bd2 ba2.2k sqft6117 Whitman Ave, Fort Worth, TX 76133Off Market
- $270,4003 bd2 ba1.7k sqft6140 Wrigley Way, Fort Worth, TX 76133Off Market

- $59,2603 bd2 ba1k sqft6113 Whitman Ave, Fort Worth, TX 76133Off Market
- $59,2603 bd2 ba1k sqft6113 Whitman Ave, Fort Worth, TX 76133Off Market
- $277,3003 bd2 ba2.1k sqft6113 Whitman Ave, Fort Worth, TX 76133Off Market
- $--3 bd2 ba2.1k sqft6113 Whitman Ave, Fort Worth, TX 76133Sold
- $283,3003 bd2 ba2k sqft6128 Wrigley Way, Fort Worth, TX 76133Off Market
Nearby schools
GreatSchools rating
- 5/10J T Stevens Elementary SchoolGrades: PK-5Distance: 0.2 mi
- 3/10Wedgwood Middle SchoolGrades: 6-8Distance: 0.8 mi
- 3/10Southwest High SchoolGrades: 9-12Distance: 0.6 mi
Schools provided by the listing agent
- Elementary: Jt Stevens
- Middle: Wedgwood
- High: Southwest
- District: Fort Worth ISD
Source: NTREIS. This data may not be complete. We recommend contacting the local school district to confirm school assignments for this home.
Get a cash offer in 3 minutes
Find out how much your home could sell for in as little as 3 minutes with a no-obligation cash offer.
Estimated market value
$418,400
Get a cash offer in 3 minutes
Find out how much your home could sell for in as little as 3 minutes with a no-obligation cash offer.
Estimated market value
$418,400
- Texas
- Tarrant County
- Fort Worth
- 76133
- Wedgwood
- 6136 Wrigley Way
