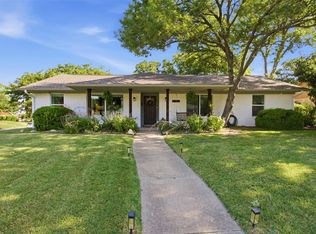
Where timeless character meets modern peace of mind, this beautifully and thoughtfully renovated home has been transformed from top to bottom, with updates that go far beyond what you can see. From the brand-new roof and gutters and all new plumbing, every detail has been carefully completed so the next family can simply move in and enjoy.
Inside you will find fresh finishes that blend classic charm with today's style while trying to preserve the warmth and personality that make older homes so special. Not included in the square footage is a dedicated laundry room with ample storage space. Outside, you'll love the oversized backyard and covered patio, perfect for family entertaining, gardening, or whatever your mind can imagine. In the middle of an established neighborhood known for its towering trees, unique homes, and undeniable character, this property offers the perfect combination of history, charm and modern convenience. If you've been searching for a home with soul AND all major updates, this one is for you!
Pending
$405,000
6113 Whitman Ave, Fort Worth, TX 76133
3beds
2,187sqft
Single Family Residence
Built in 1964
0.36 Acres Lot
$-- Zestimate®
$185/sqft
$-- HOA
What's special
Fresh finishesOversized backyardCovered patioBrand-new roof
- 10 days |
- 429 |
- 33 |
Zillow last checked:
Listing updated:
Listed by:
Sarah Niehoff 0779434 817-870-1600,
RE/MAX Trinity 817-870-1600
Source: NTREIS,MLS#: 21321865
Facts & features
Interior
Bedrooms & bathrooms
- Bedrooms: 3
- Bathrooms: 2
- Full bathrooms: 2
Primary bedroom
- Features: Ceiling Fan(s)
- Level: First
- Dimensions: 16 x 19
Bedroom
- Features: Ceiling Fan(s)
- Level: First
- Dimensions: 15 x 10
Bedroom
- Features: Ceiling Fan(s)
- Level: First
- Dimensions: 10 x 14
Dining room
- Level: First
- Dimensions: 8 x 10
Other
- Level: First
- Dimensions: 12 x 7
Kitchen
- Level: First
- Dimensions: 12 x 13
Laundry
- Features: Built-in Features
- Level: First
- Dimensions: 9 x 8
Living room
- Features: Ceiling Fan(s), Fireplace
- Level: First
- Dimensions: 23 x 14
Heating
- Electric
Cooling
- Central Air, Ceiling Fan(s)
Appliances
- Included: Some Gas Appliances, Double Oven, Dishwasher, Electric Oven, Gas Cooktop, Disposal, Plumbed For Gas
Features
- Chandelier, Decorative/Designer Lighting Fixtures, Double Vanity, Eat-in Kitchen, Open Floorplan, Pantry, Walk-In Closet(s)
- Flooring: Luxury Vinyl Plank, Tile
- Has basement: No
- Number of fireplaces: 1
- Fireplace features: Gas
Interior area
- Total interior livable area: 2,187 sqft
Video & virtual tour
Property
Parking
- Total spaces: 2
- Parking features: Covered, Driveway, Garage, Garage Door Opener
- Attached garage spaces: 2
Features
- Levels: One
- Stories: 1
- Patio & porch: Covered
- Pool features: None
- Fencing: Chain Link,Wood
Lot
- Size: 0.36 Acres
- Features: Few Trees
Details
- Parcel number: 41320573
Construction
Type & style
- Home type: SingleFamily
- Architectural style: Ranch,Detached
- Property subtype: Single Family Residence
Materials
- Brick
- Foundation: Slab
- Roof: Composition
Condition
- Year built: 1964
Utilities & green energy
- Sewer: Public Sewer
- Water: Public
- Utilities for property: Sewer Available, Water Available
Community & HOA
Community
- Subdivision: Wedgwood Add
HOA
- Has HOA: No
Location
- Region: Fort Worth
Financial & listing details
- Price per square foot: $185/sqft
- Tax assessed value: $59,260
- Annual tax amount: $2,850
- Date on market: 7/10/2026
- Cumulative days on market: 4 days
- Listing terms: Cash,Conventional,FHA,VA Loan
- Exclusions: Staging decorations
Estimated market value
Not available
Estimated sales range
Not available
$1,954/mo
Price history
| Date | Event | Price |
|---|---|---|
| 7/20/2026 | Pending sale | $405,000$185/sqft |
Source: NTREIS #21321865 Report a problem | ||
| 7/13/2026 | Contingent | $405,000$185/sqft |
Source: NTREIS #21321865 Report a problem | ||
| 7/10/2026 | Listed for sale | $405,000$185/sqft |
Source: NTREIS #21321865 Report a problem | ||
| 2/13/2006 | Sold | -- |
Source: Agent Provided Report a problem | ||
| 8/11/2003 | Sold | -- |
Source: Agent Provided Report a problem | ||
Public tax history
| Year | Property taxes | Tax assessment |
|---|---|---|
| 2016 | $827 -6.3% | $59,260 +10.4% |
| 2015 | $882 | $53,693 -0.9% |
| 2014 | $882 | $54,200 |
Find assessor info on the county website
Monthly payment
Est. payment
Payment breakdown
Explore the cost of this home by adjusting the details. Changes won't be saved.Climate risks
Neighborhood: Wedgwood
Nearby schools
GreatSchools rating
- 4/10J T Stevens Elementary SchoolGrades: PK-5Distance: 0.2 mi
- 3/10Wedgwood Middle SchoolGrades: 6-8Distance: 0.7 mi
- 3/10Southwest High SchoolGrades: 9-12Distance: 0.6 mi
Schools provided by the listing agent
- Elementary: Bruceshulk
- Middle: Wedgwood
- High: Southwest
- District: Fort Worth ISD
Source: NTREIS. This data may not be complete. We recommend contacting the local school district to confirm school assignments for this home.
- $59,2603 bd2 ba1k sqft6113 Whitman Ave, Fort Worth, TX 76133Off Market
- $277,9003 bd2 ba2.1k sqft6113 Whitman Ave, Fort Worth, TX 76133Off Market
- $274,0003 bd2 ba2.1k sqft6113 Whitman Ave, Fort Worth, TX 76133Off Market
- $363,8004 bd3 ba2.2k sqft6109 Whitman Ave, Fort Worth, TX 76133Off Market
- $255,0003 bd2 ba2.2k sqft6117 Whitman Ave, Fort Worth, TX 76133Off Market
- $350,3004 bd3 ba2.1k sqft6132 Wrigley Way, Fort Worth, TX 76133Off Market
- $429,0004 bd2 ba2.3k sqft6136 Wrigley Way, Fort Worth, TX 76133For Sale
- $287,8003 bd2 ba2k sqft6128 Wrigley Way, Fort Worth, TX 76133Off Market
A local agent can set up tours, give advice and negotiate with sellers.
Similar homes
- $429,0004 bd2 ba2.3k sqft6136 Wrigley Way, Fort Worth, TX 76133For Sale
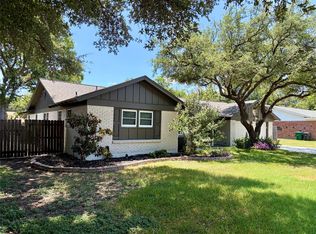
 MLS ID #21321060, Gwendolyn Harper. NTREIS
 - $378,9003 bd2 ba2.4k sqft6316 Wallingford Dr, Fort Worth, TX 76133For Sale
 MLS ID #21302716, Armin Salic. NTREIS
 - $333,9003 bd2 ba2k sqft5805 Wedgmont Cir N #N, Fort Worth, TX 76133For Sale
 MLS ID #21241233, Andy Cromer. NTREIS
 - $344,9003 bd2 ba1.8k sqft5704 Wessex Ave, Fort Worth, TX 76133For Sale
 MLS ID #21317792, Jessica Solis. NTREIS
 - $374,0003 bd2 ba1.8k sqft3305 Wayland Dr, Fort Worth, TX 76133For SaleMLS ID #21272294, Carmon Weeden. NTREIS
- $386,9004 bd3 ba2k sqft3401 Glenmont Dr, Fort Worth, TX 76133For SaleMLS ID #21288687, Juan Soto. NTREIS
- $345,0003 bd2 ba1.8k sqft6916 Winchester Pl, Fort Worth, TX 76133For SaleMLS ID #21246796, Melissa Gaspari. NTREIS
- $324,9004 bd2 ba1.8k sqft6037 Wormar Ave, Fort Worth, TX 76133For SaleMLS ID #21182620, Mark Vandervoort. NTREIS
- $255,0003 bd2 ba1.5k sqft5605 Wales Ave, Fort Worth, TX 76133For SaleMLS ID #21302682, Mike Mannion. NTREIS
- $445,0004 bd3 ba1.7k sqft4171 Carolyn Rd, Fort Worth, TX 76109For SaleMLS ID #21303116, Cecilia Olivo. NTREIS
- $383,0004 bd3 ba2.2k sqft2524 Watauga Rd, Fort Worth, TX 76111For SaleMLS ID #21268454, Rachel Rosenfeld. NTREIS
- $409,9005 bd4 ba3.1k sqft3317 Old Hickory Trl, Forest Hill, TX 76140For SaleMLS ID #21300978, Pete Trevino. NTREIS
- $370,0003 bd2 ba1.3k sqft3137 Bigham Blvd, Fort Worth, TX 76116For SaleMLS ID #21229571, Sarah Bailey. NTREIS
- $249,9993 bd2 ba1.2k sqft4649 S Dr W, Fort Worth, TX 76132For SaleMLS ID #21294052, LESTON Eustache. NTREIS
- $425,0003 bd2 ba1.8k sqft105 Oak Ln, Burleson, TX 76028For SaleMLS ID #21315344, Ben Tackett. NTREIS
- $529,9004 bd3 ba2k sqft4112 Selkirk Dr W, Fort Worth, TX 76109For SaleMLS ID #21295999, Michelle Evans. NTREIS
- $399,9004 bd2 ba2.5k sqft3301 Peachtree Ln, Arlington, TX 76013For SaleMLS ID #21323511, Arunesh Vivek. NTREIS
- $375,0004 bd2 ba2.4k sqft8116 Bangor Dr, Benbrook, TX 76116For SaleMLS ID #21288598, Mariah Kessler. NTREIS
- $599,9004 bd3 ba2.2k sqft4348 Selkirk Dr W, Fort Worth, TX 76109For SaleMLS ID #21316266, Steven Franco. NTREIS
- $425,0004 bd3 ba2k sqft2115 Meadowlake Ct, Arlington, TX 76013For SaleMLS ID #21322589, Spencer Cearnal. NTREIS
