This 4-bedroom, 3-bathroom updated home offers an incredible combination of style, functionality, and value at an affordable price point. Ideally located just minutes from DFW International Airport and the American Airlines Training & Conference Center, you'll enjoy exceptional convenience in the heart of the Metroplex. The thoughtfully updated interior features an open-concept layout with a spacious kitchen showcasing custom cabinetry, quartz countertops, stainless steel appliances, and generous prep space—perfect for everyday living and entertaining. Throughout the home, you'll find updated flooring, fresh interior and exterior finishes, designer tile in the bathrooms, and upgraded insulation for improved comfort and efficiency. Additional updates include mechanical and structural updates, including Low-E windows, updated plumbing, an updated HVAC system. Outside, the spacious backyard offers plenty of room for entertaining, play, pets, or simply relaxing. With quality updates throughout, a functional floor plan, and an unbeatable location, this move-in-ready home is one you won't want to miss.
For sale
Price cut: $20K (7/30)
$395,000
708 Oakwood Dr, Euless, TX 76040
4beds
2,064sqft
Single Family Residence
Built in 1959
10,715 Square Feet Lot
$387,300 Zestimate®
$191/sqft
$-- HOA
What's special
Updated plumbingSpacious backyardUpdated hvac systemUpdated flooringStainless steel appliancesFunctional floor planLow-e windows
- 39 days |
- 562 |
- 31 |
Zillow last checked:
Listing updated:
Listed by:
Tommy Pistana 0621307 214-801-9220,
Compass RE Texas, LLC 682-226-6938,
Alaysha Ford 0723482 281-684-2444,
Compass RE Texas, LLC
Source: NTREIS,MLS#: 21309688
Facts & features
Interior
Bedrooms & bathrooms
- Bedrooms: 4
- Bathrooms: 3
- Full bathrooms: 3
Primary bedroom
- Features: Ceiling Fan(s)
- Level: First
- Dimensions: 13 x 11
Bedroom
- Features: Ceiling Fan(s)
- Level: First
- Dimensions: 11 x 11
Bedroom
- Features: Ceiling Fan(s)
- Level: First
- Dimensions: 11 x 11
Bedroom
- Features: Ceiling Fan(s)
- Level: First
- Dimensions: 0 x 0
Dining room
- Level: First
- Dimensions: 0 x 0
Kitchen
- Features: Built-in Features, Galley Kitchen
- Level: First
- Dimensions: 23 x 9
Laundry
- Level: First
- Dimensions: 6 x 9
Living room
- Features: Ceiling Fan(s), Fireplace
- Level: First
- Dimensions: 12 x 20
Heating
- Central
Cooling
- Central Air, Ceiling Fan(s), Electric
Appliances
- Included: Dishwasher, Electric Oven, Electric Range, Electric Water Heater, Disposal, Microwave
- Laundry: Washer Hookup, Dryer Hookup, ElectricDryer Hookup, Laundry in Utility Room
Features
- Decorative/Designer Lighting Fixtures, High Speed Internet, Open Floorplan, Cable TV
- Flooring: Carpet, Ceramic Tile, Luxury Vinyl Plank
- Windows: Window Coverings
- Has basement: No
- Number of fireplaces: 1
- Fireplace features: Decorative, Living Room, Wood Burning
Interior area
- Total interior livable area: 2,064 sqft
Video & virtual tour
Property
Parking
- Parking features: Driveway, Paved, Private, On Street
Features
- Levels: One
- Stories: 1
- Patio & porch: Covered
- Exterior features: Lighting, Private Yard, Rain Gutters
- Pool features: None
- Fencing: Back Yard,Fenced,High Fence,Privacy,Wood
Lot
- Size: 10,715 Square Feet
- Features: Back Yard, Interior Lot, Lawn, Landscaped, Level, Many Trees, Subdivision
Details
- Parcel number: 02061228
Construction
Type & style
- Home type: SingleFamily
- Architectural style: Traditional,Detached
- Property subtype: Single Family Residence
Materials
- Brick
- Foundation: Pillar/Post/Pier
- Roof: Composition
Condition
- Year built: 1959
Utilities & green energy
- Sewer: Public Sewer
- Water: Public
- Utilities for property: Electricity Available, Electricity Connected, Sewer Available, Underground Utilities, Water Available, Cable Available
Community & HOA
Community
- Features: Curbs
- Security: Security System Owned, Security System, Smoke Detector(s)
- Subdivision: Oakwood Terrace Add
HOA
- Has HOA: No
Location
- Region: Euless
Financial & listing details
- Price per square foot: $191/sqft
- Tax assessed value: $350,000
- Annual tax amount: $6,891
- Date on market: 7/8/2026
- Cumulative days on market: 41 days
- Listing terms: Cash,Conventional,FHA,VA Loan
Estimated market value
$387,300
$368,000 - $407,000
$2,680/mo
Price history
| Date | Event | Price |
|---|---|---|
| 7/30/2026 | Price change | $395,000-4.8%$191/sqft |
Source: NTREIS #21309688 Report a problem | ||
| 7/8/2026 | Listed for sale | $415,000-1.2%$201/sqft |
Source: NTREIS #21309688 Report a problem | ||
| 6/25/2024 | Listing removed | $420,000$203/sqft |
Source: NTREIS #20556063 Report a problem | ||
| 3/27/2024 | Listing removed | -- |
Source: NTREIS #20556063 Report a problem | ||
| 3/21/2024 | Listed for sale | $420,000+16.8%$203/sqft |
Source: NTREIS #20556063 Report a problem | ||
| 1/25/2023 | Sold | -- |
Source: NTREIS #20230584 Report a problem | ||
| 1/12/2023 | Pending sale | $359,500$174/sqft |
Source: NTREIS #20230584 Report a problem | ||
| 1/9/2023 | Contingent | $359,500$174/sqft |
Source: NTREIS #20230584 Report a problem | ||
| 1/3/2023 | Listed for sale | $359,500+49.8%$174/sqft |
Source: NTREIS #20230584 Report a problem | ||
| 11/7/2022 | Sold | -- |
Source: NTREIS #20181658 Report a problem | ||
| 10/18/2022 | Pending sale | $240,000$116/sqft |
Source: NTREIS #20181658 Report a problem | ||
| 10/16/2022 | Contingent | $240,000$116/sqft |
Source: NTREIS #20181658 Report a problem | ||
| 10/7/2022 | Listed for sale | $240,000$116/sqft |
Source: NTREIS #20181658 Report a problem | ||
Public tax history
| Year | Property taxes | Tax assessment |
|---|---|---|
| 2025 | $4,814 -4.6% | $350,000 |
| 2024 | $5,048 -36.3% | $350,000 -16.9% |
| 2023 | $7,920 +83.6% | $421,317 +62.1% |
| 2022 | $4,313 +3.4% | $259,833 +3.2% |
| 2021 | $4,172 +9.4% | $251,668 +17.5% |
| 2020 | $3,812 +10% | $214,198 -0.8% |
| 2019 | $3,465 +8.5% | $215,842 +35% |
| 2018 | $3,195 +11% | $159,853 -1.1% |
| 2017 | $2,878 +8.2% | $161,690 +4% |
| 2016 | $2,660 +2.5% | $155,489 +29.5% |
| 2015 | $2,596 | $120,100 |
| 2014 | $2,596 | $120,100 +7.2% |
| 2013 | -- | $112,000 +5.8% |
| 2012 | -- | $105,900 -2.3% |
| 2011 | -- | $108,400 -3.6% |
| 2010 | -- | $112,500 -9.4% |
| 2009 | -- | $124,200 |
| 2008 | -- | $124,200 |
| 2007 | -- | $124,200 |
| 2006 | -- | $124,200 |
| 2005 | -- | $124,200 |
| 2004 | -- | $124,200 |
| 2003 | -- | $124,200 +13.8% |
| 2002 | -- | $109,100 +9.6% |
| 2001 | -- | $99,500 +16% |
| 2000 | -- | $85,800 |
Find assessor info on the county website
Monthly payment
Est. payment
Payment breakdown
Explore the cost of this home by adjusting the details. Changes won't be saved.Climate risks
Neighborhood: Oakwood Terrace
Nearby schools
GreatSchools rating
- 5/10Oakwood Terrace Elementary SchoolGrades: PK-6Distance: 0.3 mi
- 9/10Central Junior High SchoolGrades: 7-9Distance: 2.9 mi
- 6/10Trinity High SchoolGrades: 10-12Distance: 1.1 mi
Schools provided by the listing agent
- Elementary: Oakwoodter
- Middle: Central
- High: Trinity
- District: Hurst-Euless-Bedford ISD
Source: NTREIS. This data may not be complete. We recommend contacting the local school district to confirm school assignments for this home.
- $344,3004 bd3 ba2k sqft706 Oakwood Dr, Euless, TX 76040Off Market

- $345,6003 bd2 ba1.6k sqft710 Oakwood Dr, Euless, TX 76040Off Market
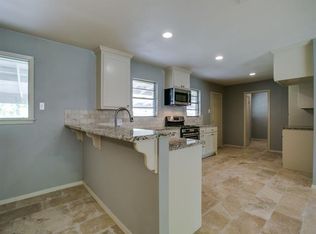
- $--3 bd2 ba1.4k sqft704 Oakwood Dr, Euless, TX 76040Sold

- $--3 bd2 ba1.4k sqft712 Oakwood Dr, Euless, TX 76040Sold

- $275,9003 bd2 ba1.3k sqft709 Clebud Dr, Euless, TX 76040Off Market
- $328,2003 bd2 ba1.9k sqft707 Clebud Dr, Euless, TX 76040Off Market
- $295,8003 bd2 ba1.6k sqft711 Clebud Dr, Euless, TX 76040Off Market
- $323,4003 bd2 ba2k sqft709 Oakwood Dr, Euless, TX 76040Off Market
A local agent can set up tours, give advice and negotiate with sellers.
Similar homes
- $380,0004 bd2 ba1.9k sqft502 Martin Ln, Euless, TX 76040For Sale
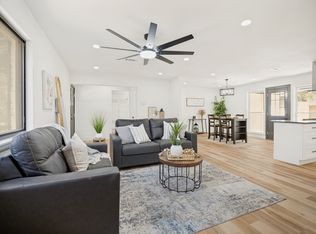 MLS ID #21255655, Denton Aguam. NTREIS
 - $429,9004 bd3 ba2.3k sqft1917 Toplea Dr, Euless, TX 76040For Sale
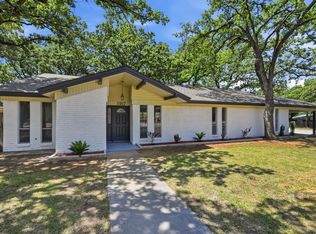 MLS ID #21271155, Brook Armstrong. NTREIS
 - $299,9502 bd3 ba1.4k sqft3987 Fernando Dr, Euless, TX 76040For Sale
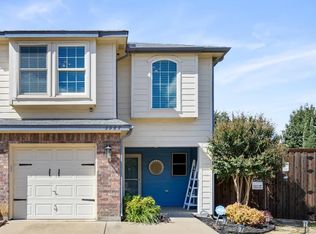 MLS ID #21322391, Leah Camacho. NTREIS
 - $369,9004 bd2 ba1.7k sqft1909 Schumac Ln, Bedford, TX 76022For Sale
 MLS ID #21281850, Tanya Lang. NTREIS
 - $390,0003 bd3 ba1.8k sqft333 W Louella Dr, Hurst, TX 76054For SaleMLS ID #21313178, James Davenport. NTREIS
- $374,9994 bd3 ba2k sqft1815 Lakemont Dr, Arlington, TX 76013For SaleMLS ID #21352087, Hong Le. NTREIS
- $389,0004 bd3 ba2.3k sqft317 Cedar Creek Ct, Fort Worth, TX 76103For SaleMLS ID #21327212, Lizeth Arellano. NTREIS
- $425,5003 bd2 ba2k sqft716 Thousand Oaks Dr, Hurst, TX 76054For SaleMLS ID #21331503, Jacque Mcdonald. NTREIS
- $389,5003 bd2 ba1.6k sqft1605 Bedford Oaks Dr, Bedford, TX 76021For SaleMLS ID #21285718, Nanette Ecklund-Luker. NTREIS
- $375,0003 bd2 ba1.7k sqft2801 Rosebud Ln, Richland Hills, TX 76118For SaleMLS ID #21344065, Amanda Bell. NTREIS
- $350,0004 bd2 ba1.6k sqft429 Harmon Rd, Hurst, TX 76053For SaleMLS ID #21301693, Leanne Nelson. NTREIS
- $360,0005 bd3 ba2.1k sqft1708 Park Ridge Ter, Arlington, TX 76012For SaleMLS ID #21305450, Pedro Paz. NTREIS
- $374,9003 bd2 ba1.3k sqft1014 Bunn Dr, Irving, TX 75061For SaleMLS ID #21349280, Cyndi Guajardo. NTREIS
- $378,0003 bd2 ba1.5k sqft3120 Spring Grove Dr, Bedford, TX 76021For SaleMLS ID #21318839, Lynn Wilson. NTREIS
- $365,0004 bd3 ba1.6k sqft7041 Payte Ln, North Richland Hills, TX 76182For SaleMLS ID #21305603, Erica Berkebile. NTREIS
- $375,0004 bd2 ba2.2k sqft714 S Deerfield Cir, Arlington, TX 76015For SaleMLS ID #21276003, Betsy Ramirez. NTREIS
- $449,9004 bd3 ba2.2k sqft421 Frankie Ln, Lewisville, TX 75057For SaleMLS ID #21354530, Leanne Lowry. NTREIS
- $384,9003 bd2 ba2.1k sqft706 W Five Mile Pkwy, Dallas, TX 75224For SaleMLS ID #21294524, Heidi Everley. NTREIS
- $385,0003 bd2 ba1.4k sqft3111 Rotan Ln, Dallas, TX 75229For SaleMLS ID #21356427, Kimberli Hildreth. NTREIS
- $309,9003 bd2 ba1.3k sqft2244 Cambridge Dr, Irving, TX 75061For SaleMLS ID #21359915, Rosy Cruz. NTREIS
