Welcome to this beautifully remodeled single-story home nestled in the heart of Euless! This 3-bedroom, 2-bathroom residence offers 1,429 square feet of thoughtfully updated living space, blending modern comfort with timeless character. Step inside to find a comfortable living area, generously sized dining area, and a fully updated kitchen- ideal for entertaining or every-day living! In the kitchen, you will find built-in cabinets with a larger cabinet next to the fridge to serve as a pantry, granite countertops, Samsung smart gas cooktop, built-in gas range, dishwasher, Samsung smart microwave, a deep utility sink, and a bar for seating.
Throughout the house, you will notice fresh paint as well as new vinyl flooring, enhancing the welcoming vibe in each of the 3 bedrooms as well as the family space. The primary bathroom's shower is equipped with a BlueTooth speaker-light-vent-fan to add a convenient, tech-savvy touch! The laundry room, just off of the kitchen and garage, provides convenience and additional utility to the home. The 2-car garage offers plenty of space for your family vehicles and comes with garage door openers for even more added convenience!
Moving into the backyard, you're welcomed by a serene covered patio to entertain guests, watch the kids play, or just have your coffee in the mornings! The back yard is spacious and has plenty of trees, creating an inviting space full of possibilities! There's even a shed for storing your lawn equipment or other miscellaneous items.
Situated on a 0.24 acre lot, this brick home also benefits from city water and sewer, central AC, and natural gas heating. It also includes a French Drain in the front of the home. Zoned in the Hurst-Euless-Bedford ISD, the property offers easy access to schools, parks, shopping, and major highways. Whether you're a first-time buyer or looking to downsize, this move-in ready property offers a unique blend of comfort, convenience, and modern living!
Sold
Price Unknown
704 Oakwood Dr, Euless, TX 76040
3beds
1,429sqft
Single Family Residence
Built in 1959
10,541 Square Feet Lot
$282,800 Zestimate®
$--/sqft
$2,245 Estimated rent
Home value
$282,800
$260,000 - $305,000
$2,245/mo
Zestimate® history
Owner options
List your home for rent
$2,245/mo
Rent Zestimate®
Find your next renter with Zillow Rental Manager. Plus, with online applications, you can quickly screen prospective tenants – for free.
$2,245/mo
Rent Zestimate®
Refinance and save
Refinancing to a lower rate could help reduce your monthly payments and save thousands over the life of the loan.
Explore your selling options
Work with a Zillow partner agent
Leverage their expertise and Zillow's premium Showcase listings to get your home seen by more buyers.
Get startedList with your own agent
Get your home in front of millions of buyers by listing it on Zillow.
Learn how to do itSell it yourself
Take full control of how buyers see your home on Zillow by listing For Sale by Owner (FSBO).
List your homeWhat's special
Fresh paintThoughtfully updated living spaceSerene covered patioGenerously sized dining areaGranite countertopsVinyl flooringSamsung smart microwave
Zillow last checked:
Listing updated:
Listed by:
Hailey Nunez 0817551 940-447-5809,
Keller Williams Lonestar DFW 817-795-2500,
Mikaela Camacho 0734033 972-903-9201,
Keller Williams Lonestar DFW
Bought with:
John Pena
Indwell
Source: NTREIS,MLS#: 20950743
Facts & features
Interior
Bedrooms & bathrooms
- Bedrooms: 3
- Bathrooms: 2
- Full bathrooms: 2
Primary bedroom
- Features: Ceiling Fan(s), En Suite Bathroom
- Level: First
- Dimensions: 11 x 14
Bedroom
- Features: Ceiling Fan(s)
- Level: First
- Dimensions: 11 x 12
Bedroom
- Level: First
- Dimensions: 11 x 11
Primary bathroom
- Features: Built-in Features, En Suite Bathroom, Solid Surface Counters
- Level: First
- Dimensions: 7 x 10
Dining room
- Features: Ceiling Fan(s)
- Level: First
- Dimensions: 16 x 13
Other
- Features: Built-in Features, Solid Surface Counters
- Level: First
- Dimensions: 8 x 6
Kitchen
- Features: Breakfast Bar, Built-in Features, Granite Counters
- Level: First
- Dimensions: 22 x 10
Laundry
- Level: First
- Dimensions: 7 x 5
Living room
- Features: Ceiling Fan(s)
- Level: First
- Dimensions: 18 x 17
Heating
- Central, Natural Gas
Cooling
- Central Air, Ceiling Fan(s), Electric
Appliances
- Included: Some Gas Appliances, Built-In Gas Range, Dishwasher, Gas Cooktop, Disposal, Gas Oven, Gas Range, Gas Water Heater, Microwave, Plumbed For Gas, Tankless Water Heater
- Laundry: Common Area, Washer Hookup, Electric Dryer Hookup, Laundry in Utility Room
Features
- Eat-in Kitchen, Granite Counters, Open Floorplan, Cable TV
- Flooring: Tile, Vinyl
- Has basement: No
- Has fireplace: No
Interior area
- Total interior livable area: 1,429 sqft
Property
Parking
- Total spaces: 2
- Parking features: Concrete, Door-Multi, Driveway, Garage Faces Front, Garage, Garage Door Opener, On Site, Paved
- Attached garage spaces: 2
- Has uncovered spaces: Yes
Accessibility
- Accessibility features: Smart Technology
Features
- Levels: One
- Stories: 1
- Patio & porch: Covered
- Exterior features: Rain Gutters, Storage
- Pool features: None
- Fencing: Back Yard,Chain Link,Fenced,Perimeter,Privacy,Wood
Lot
- Size: 10,541 Square Feet
- Features: Back Yard, Lawn, Many Trees, Sprinkler System
- Residential vegetation: Grassed, Partially Wooded, Wooded
Details
- Additional structures: Garage(s), Shed(s), Storage
- Parcel number: 02061198
Construction
Type & style
- Home type: SingleFamily
- Architectural style: Traditional,Detached
- Property subtype: Single Family Residence
Materials
- Brick
- Foundation: Pillar/Post/Pier, Slab
- Roof: Composition
Condition
- Year built: 1959
Utilities & green energy
- Sewer: Public Sewer
- Water: Public
- Utilities for property: Electricity Available, Electricity Connected, Natural Gas Available, Sewer Available, Water Available, Cable Available
Community & HOA
Community
- Features: Curbs
- Security: Security System, Carbon Monoxide Detector(s), Smoke Detector(s)
- Subdivision: Oakwood Terrace Add
HOA
- Has HOA: No
Location
- Region: Euless
Financial & listing details
- Tax assessed value: $219,428
- Annual tax amount: $4,927
- Date on market: 5/29/2025
- Cumulative days on market: 19 days
- Exclusions: Dryer
- Electric utility on property: Yes
- Road surface type: Asphalt
Price history
| Date | Event | Price |
|---|---|---|
| 7/15/2025 | Sold | -- |
Source: NTREIS #20950743 Report a problem | ||
| 6/24/2025 | Pending sale | $299,900$210/sqft |
Source: NTREIS #20950743 Report a problem | ||
| 6/20/2025 | Contingent | $299,900$210/sqft |
Source: NTREIS #20950743 Report a problem | ||
| 6/12/2025 | Listed for sale | $299,900$210/sqft |
Source: NTREIS #20950743 Report a problem | ||
| 6/6/2025 | Contingent | $299,900$210/sqft |
Source: NTREIS #20950743 Report a problem | ||
| 5/29/2025 | Listed for sale | $299,900+300.4%$210/sqft |
Source: NTREIS #20950743 Report a problem | ||
| 11/14/2009 | Listing removed | $74,900$52/sqft |
Source: NCI #11284253 Report a problem | ||
| 10/4/2009 | Listed for sale | $74,900$52/sqft |
Source: David Winans GMAC Real Estate #11284253 Report a problem | ||
| 9/21/2009 | Sold | -- |
Source: Public Record Report a problem | ||
| 1/12/2009 | Sold | -- |
Source: Public Record Report a problem | ||
Public tax history
| Year | Property taxes | Tax assessment |
|---|---|---|
| 2025 | $3,443 -30.1% | $219,428 -15.5% |
| 2024 | $4,927 +19.1% | $259,605 +18% |
| 2023 | $4,135 +69.4% | $220,000 +8.2% |
| 2022 | $2,441 +1.1% | $203,414 +56.5% |
| 2021 | $2,413 -1.3% | $130,000 |
| 2020 | $2,444 -5.5% | $130,000 -25% |
| 2019 | $2,588 +8.9% | $173,437 +40.7% |
| 2018 | $2,376 +11.4% | $123,251 -10.7% |
| 2017 | $2,133 +8.8% | $138,015 +11% |
| 2016 | $1,961 +1.2% | $124,376 +34.3% |
| 2015 | $1,939 | $92,600 |
| 2014 | $1,939 | $92,600 +6.7% |
| 2013 | -- | $86,800 +5.2% |
| 2012 | -- | $82,500 +8.4% |
| 2011 | -- | $76,100 |
| 2010 | -- | $76,100 -20.7% |
| 2009 | -- | $96,000 |
| 2008 | -- | $96,000 |
| 2007 | -- | $96,000 |
| 2006 | -- | $96,000 |
| 2005 | -- | $96,000 |
| 2004 | -- | $96,000 |
| 2003 | -- | $96,000 +3.7% |
| 2002 | -- | $92,600 +9.6% |
| 2001 | -- | $84,500 +16.1% |
| 2000 | -- | $72,800 |
Find assessor info on the county website
Neighborhood: Oakwood Terrace
Nearby homes
- $344,3004 bd3 ba2k sqft706 Oakwood Dr, Euless, TX 76040Off Market

- $373,8003 bd2 ba1.9k sqft702 Oakwood Dr, Euless, TX 76040Off Market
- $395,0004 bd3 ba2k sqft708 Oakwood Dr, Euless, TX 76040For Sale
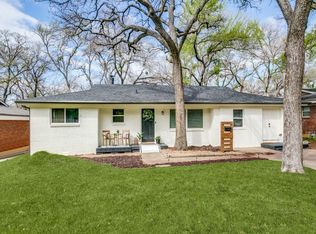
- $296,2003 bd2 ba1.5k sqft700 Oakwood Dr, Euless, TX 76040Off Market
- $339,8003 bd2 ba2k sqft705 Clebud Dr, Euless, TX 76040Off Market
- $328,2003 bd2 ba1.9k sqft707 Clebud Dr, Euless, TX 76040Off Market
- $--3 bd2 ba1.6k sqft705 Oakwood Dr, Euless, TX 76040Sold
- $333,8004 bd2 ba1.7k sqft703 Clebud Dr, Euless, TX 76040Off Market
Nearby schools
GreatSchools rating
- 5/10Oakwood Terrace Elementary SchoolGrades: PK-6Distance: 0.3 mi
- 9/10Central Junior High SchoolGrades: 7-9Distance: 2.9 mi
- 6/10Trinity High SchoolGrades: 10-12Distance: 1 mi
Schools provided by the listing agent
- Elementary: Oakwoodter
- High: Trinity
- District: Hurst-Euless-Bedford ISD
Source: NTREIS. This data may not be complete. We recommend contacting the local school district to confirm school assignments for this home.
Get a cash offer in 3 minutes
Find out how much your home could sell for in as little as 3 minutes with a no-obligation cash offer.
Estimated market value
$282,800
Get a cash offer in 3 minutes
Find out how much your home could sell for in as little as 3 minutes with a no-obligation cash offer.
Estimated market value
$282,800
- Texas
- Tarrant County
- Euless
- 76040
- Oakwood Terrace
- 704 Oakwood Dr
Nearby cities
Nearby neighborhoods
Nearby zip codes
Other Euless Topics
