Welcome to 317 Cedar Creek Court, where charm meets modern in the heart of White Lake Hills. This beautifully renovated 4-bedroom, 3-bath home has been thoughtfully updated on an oversized, tree-shaded lot.
From the moment you arrive, the mature oak trees and the inviting front porch create exceptional curb appeal. Inside, you’ll find soaring vaulted ceilings with exposed beams, designer lighting, fresh neutral finishes, and an open, light-filled layout that blends character with contemporary style. The stunning kitchen is a true centerpiece, featuring quartz countertops, custom two-tone cabinetry, elegant gold hardware, stainless steel appliances, a spacious breakfast area and formal dining.
The expansive living room is anchored by a stunning floor-to-ceiling fireplace, creating the perfect gathering space for entertainment.
The private primary suite offers generous proportions, vaulted ceilings, and a beautifully updated ensuite bath with dual vanities and modern finishes. A second living space, three additional bedrooms and updated bathrooms provide flexibility for family, guests, or a home office.
Outside, enjoy a large backyard with rear driveway access, an attached two-car garage, and a detached storage building. The oversized lot provides plenty of room for entertaining, gardening, or simply relaxing beneath the mature shade trees.
Conveniently located just minutes from Downtown Fort Worth, major highways, shopping, dining, and entertainment, this move-in-ready home combines modern updates with the established charm of one of East Fort Worth’s most desirable neighborhoods.
For sale
$389,000
317 Cedar Creek Ct, Fort Worth, TX 76103
4beds
2,355sqft
:
Get pre-qualified$2,915/mo
Single Family Residence
Built in 1969
0.3 Acres Lot
$377,200 Zestimate®
$165/sqft
$-- HOA
What's special
Mature oak treesElegant gold hardwareDetached storage buildingUpdated bathroomsAttached two-car garageStainless steel appliancesSecond living space
- 22 days |
- 763 |
- 73 |
Likely to sell faster than
Zillow last checked:
Listing updated:
Listed by:
Lizeth Arellano 0723708 682-719-9357,
United Real Estate DFW 817-360-8499,
Karen Alvarez 0779304 682-248-2880,
United Real Estate DFW
Source: NTREIS,MLS#: 21327212
Facts & features
Interior
Bedrooms & bathrooms
- Bedrooms: 4
- Bathrooms: 3
- Full bathrooms: 3
Primary bedroom
- Level: First
- Dimensions: 1 x 1
Living room
- Features: Fireplace
- Level: First
- Dimensions: 1 x 1
Heating
- Central, Electric
Cooling
- Central Air, Ceiling Fan(s)
Appliances
- Included: Dishwasher
Features
- Chandelier, Decorative/Designer Lighting Fixtures, Double Vanity, Granite Counters, Walk-In Closet(s)
- Flooring: Vinyl
- Has basement: No
- Number of fireplaces: 1
- Fireplace features: Living Room
Interior area
- Total interior livable area: 2,355 sqft
Video & virtual tour
Property
Parking
- Total spaces: 2
- Parking features: Concrete, Direct Access, Driveway, On Street
- Attached garage spaces: 2
Features
- Levels: One
- Stories: 1
- Pool features: None
Lot
- Size: 0.3 Acres
Details
- Parcel number: 03522199
Construction
Type & style
- Home type: SingleFamily
- Architectural style: Traditional,Detached
- Property subtype: Single Family Residence
Materials
- Brick
- Foundation: Slab
- Roof: Composition,Shingle
Condition
- Year built: 1969
Utilities & green energy
- Sewer: Public Sewer
- Water: Public
- Utilities for property: Sewer Available, Water Available
Community & HOA
Community
- Subdivision: White Lake Hills Add
HOA
- Has HOA: No
Location
- Region: Fort Worth
Financial & listing details
- Price per square foot: $165/sqft
- Tax assessed value: $241,293
- Annual tax amount: $5,282
- Date on market: 7/13/2026
- Cumulative days on market: 23 days
- Listing terms: Cash,Conventional,FHA,VA Loan
- Exclusions: Staging furniture
Estimated market value
$377,200
$358,000 - $396,000
$2,687/mo
Price history
| Date | Event | Price |
|---|---|---|
| 7/13/2026 | Listed for sale | $389,000$165/sqft |
Source: NTREIS #21327212 Report a problem | ||
| 6/5/2026 | Listing removed | $389,000$165/sqft |
Source: NTREIS #21222345 Report a problem | ||
| 5/9/2026 | Listed for sale | $389,000$165/sqft |
Source: NTREIS #21222345 Report a problem | ||
| 5/7/2026 | Contingent | $389,000$165/sqft |
Source: NTREIS #21222345 Report a problem | ||
| 5/5/2026 | Price change | $389,000-1.5%$165/sqft |
Source: NTREIS #21222345 Report a problem | ||
| 3/30/2026 | Listed for sale | $395,000$168/sqft |
Source: NTREIS #21222345 Report a problem | ||
Public tax history
| Year | Property taxes | Tax assessment |
|---|---|---|
| 2025 | $3,343 -7.4% | $241,293 |
| 2024 | $3,610 +9.5% | $241,293 -1.6% |
| 2023 | $3,297 -20.6% | $245,291 +18.3% |
| 2022 | $4,154 +2.5% | $207,260 +20% |
| 2021 | $4,053 -13.2% | $172,672 -18.5% |
| 2020 | $4,668 +14.8% | $211,793 -0.8% |
| 2019 | $4,067 +6.9% | $213,536 +33.7% |
| 2018 | $3,805 +9.6% | $159,720 -5.3% |
| 2017 | $3,472 +9.1% | $168,631 +8.2% |
| 2016 | $3,181 +5.9% | $155,829 +29.9% |
| 2015 | $3,003 | $120,000 |
| 2014 | $3,003 | $120,000 |
| 2013 | -- | $120,000 -8.2% |
| 2012 | -- | $130,700 +0.4% |
| 2011 | -- | $130,200 -0.5% |
| 2010 | -- | $130,900 -7% |
| 2009 | -- | $140,800 +3.8% |
| 2008 | -- | $135,600 |
| 2007 | -- | $135,600 |
| 2006 | -- | $135,600 |
| 2005 | -- | $135,600 |
| 2004 | -- | $135,600 |
| 2003 | -- | $135,600 +0.3% |
| 2002 | -- | $135,200 +11.6% |
| 2001 | -- | $121,200 |
| 2000 | -- | $121,200 |
Find assessor info on the county website
Monthly payment
Est. payment
Payment breakdown
Explore the cost of this home by adjusting the details. Changes won't be saved.Climate risks
Neighborhood: White Lake Hills
Nearby schools
GreatSchools rating
- 1/10Eastern Hills Elementary SchoolGrades: PK-5Distance: 1.7 mi
- 4/10Meadowbrook Middle SchoolGrades: 6-8Distance: 1.6 mi
- 2/10Eastern Hills High SchoolGrades: 9-12Distance: 1.6 mi
Schools provided by the listing agent
- Elementary: Eastern Hills,MG Ellis
- Middle: Meadowbrook
- High: Eastern Hills
- District: Fort Worth ISD
Source: NTREIS. This data may not be complete. We recommend contacting the local school district to confirm school assignments for this home.
- $342,5003 bd2 ba2.6k sqft401 Cedar Creek Ct, Fort Worth, TX 76103Off Market
- $384,9004 bd3 ba2.4k sqft313 Cedar Creek Ct, Fort Worth, TX 76103Off Market
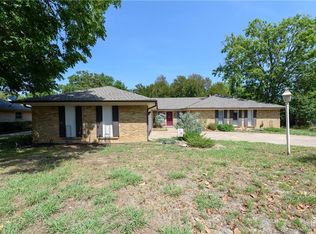
- $453,3004 bd3 ba3.6k sqft312 Willow Ridge Rd, Fort Worth, TX 76103Off Market
- $331,2003 bd2 ba2.3k sqft405 Cedar Creek Ct, Fort Worth, TX 76103Off Market
- $376,5003 bd2 ba2.6k sqft308 Willow Ridge Rd, Fort Worth, TX 76103Off Market
- $331,5003 bd2 ba2.3k sqft309 Cedar Creek Ct, Fort Worth, TX 76103Off Market
- $417,7004 bd3 ba2.8k sqft316 Cedar Creek Ct, Fort Worth, TX 76103Off Market
- $356,2004 bd3 ba2.5k sqft400 Cedar Creek Ct, Fort Worth, TX 76103Off Market
A local agent can set up tours, give advice and negotiate with sellers.
Similar homes
- $370,0003 bd2 ba2.1k sqft704 Matthews Ct, Arlington, TX 76012For Sale
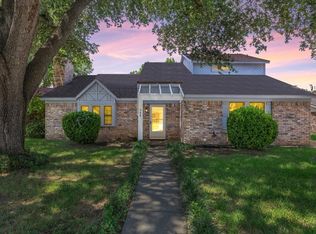 MLS ID #21344874, Jer'leigh Thompson. NTREIS
 - $320,0003 bd2 ba1.6k sqft1520 Creekstone Ct, Fort Worth, TX 76112For Sale
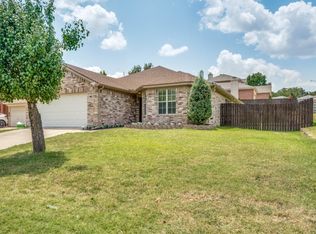 MLS ID #21347095, Joel Dickson. NTREIS
 - $399,0005 bd3 ba2.4k sqft3529 Kelvin Ave, Fort Worth, TX 76133For Sale
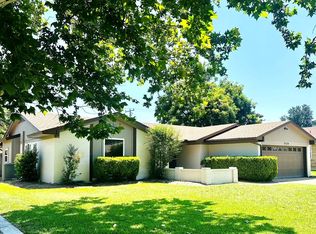 MLS ID #21343359, Dave Salisbury. NTREIS
 - $370,0005 bd3 ba2.1k sqft1708 Park Ridge Ter, Arlington, TX 76012For Sale
 MLS ID #21305450, Pedro Paz. NTREIS
 - $419,9004 bd3 ba2.2k sqft604 Buffalo Dr, Arlington, TX 76013For SaleMLS ID #21279883, Michael Salib. NTREIS
- $379,9004 bd2 ba2.2k sqft714 S Deerfield Cir, Arlington, TX 76015For SaleMLS ID #21276003, Betsy Ramirez. NTREIS
- $375,0004 bd2 ba1.6k sqft429 Harmon Rd, Hurst, TX 76053For SaleMLS ID #21301693, Leanne Nelson. NTREIS
- $429,0004 bd2 ba2k sqft2116 Tamworth Ct, Bedford, TX 76021For SaleMLS ID #21324123, Amin Rad. NTREIS
- $369,0004 bd2 ba1.5k sqft2506 Timberlake Dr, Irving, TX 75062For SaleMLS ID #21286308, Josefina Salazar. NTREIS
- $459,9004 bd2 ba2.4k sqft4717 Mandalay Dr, Arlington, TX 76016For SaleMLS ID #21341701, Krista Deveaux. NTREIS
- $340,0004 bd2 ba1.6k sqft2006 Elmridge Dr, Arlington, TX 76012For SaleMLS ID #21204861, Lee Wafer. NTREIS
- $329,9004 bd2 ba1.6k sqft2800 Cecil Dr, Richland Hills, TX 76118For SaleMLS ID #21293778, Jason Kirkpatrick. NTREIS
- $490,0004 bd3 ba2.7k sqft2228 Goldenrod Ave, Fort Worth, TX 76111For SaleMLS ID #21267710, Micah Young. NTREIS
- $429,9004 bd3 ba2k sqft524 Circleview Dr N, Hurst, TX 76054For SaleMLS ID #21290003, Charles Brown. NTREIS
- $430,0003 bd3 ba2.1k sqft2158 Morning Glory Ave, Fort Worth, TX 76111For SaleMLS ID #21229808, Keziah Farrar. NTREIS
- $393,0004 bd2 ba1.9k sqft502 Martin Ln, Euless, TX 76040For SaleMLS ID #21255655, Denton Aguam. NTREIS
- $374,9003 bd2 ba1.3k sqft1014 Bunn Dr, Irving, TX 75061For SaleMLS ID #21349280, Cyndi Guajardo. NTREIS
- $429,9004 bd3 ba2.3k sqft1917 Toplea Dr, Euless, TX 76040For SaleMLS ID #21271155, Brook Armstrong. NTREIS
- $339,5004 bd3 ba2k sqft2601 Hutchinson St, Fort Worth, TX 76106For SaleMLS ID #21232632, Amber Williams. NTREIS
- $335,0003 bd2 ba1.4k sqft6504 Massey Ct, North Richland Hills, TX 76182For SaleMLS ID #21346597, Jordyn Swingle. NTREIS
