Freshly renovated from top to bottom, this 4-bedroom home blends modern updates with a practical layout designed for everyday living. Renovated in 2026, the home features new flooring throughout, fresh interior paint, updated lighting, and a redesigned kitchen with upgraded cabinetry and countertops that serve as the heart of the home.
Upstairs, the spacious game room provides flexibility for a second living area, media room, playroom, or home office, along with two secondary bedrooms and a full bath. The primary suite includes a walk-in closet with a reinforced storm-safe area constructed with a metal wall system for added peace of mind.
Step outside to a large covered deck overlooking the backyard, an ideal space for weekend cookouts, entertaining, or relaxing at the end of the day. Conveniently located just minutes from I-20 and Little Road, you'll enjoy quick access to shopping, restaurants, parks, and everyday conveniences while living in an established Arlington neighborhood.
For sale
$459,900
4717 Mandalay Dr, Arlington, TX 76016
4beds
2,468sqft
:
Get pre-qualified$3,382/mo
Single Family Residence
Built in 1979
7,623 Square Feet Lot
$449,300 Zestimate®
$186/sqft
$-- HOA
What's special
Updated lightingFresh interior paintNew flooring throughout
- 11 days |
- 235 |
- 11 |
Zillow last checked:
Listing updated:
Listed by:
Krista Deveaux 0688831 678-768-0905,
CENTURY 21 Judge Fite Co. 817-473-7661
Source: NTREIS,MLS#: 21341701
Facts & features
Interior
Bedrooms & bathrooms
- Bedrooms: 4
- Bathrooms: 2
- Full bathrooms: 2
Primary bedroom
- Features: Dual Sinks, Garden Tub/Roman Tub, Walk-In Closet(s)
- Level: First
- Dimensions: 18 x 14
Bedroom
- Level: Second
- Dimensions: 12 x 11
Bedroom
- Level: Second
- Dimensions: 11 x 12
Bedroom
- Level: Second
- Dimensions: 12 x 12
Primary bathroom
- Level: First
- Dimensions: 12 x 5
Dining room
- Level: First
- Dimensions: 12 x 14
Other
- Features: Built-in Features
- Level: Second
- Dimensions: 0 x 0
Kitchen
- Features: Built-in Features
- Level: First
- Dimensions: 14 x 15
Living room
- Level: First
- Dimensions: 19 x 14
Utility room
- Level: First
- Dimensions: 9 x 6
Heating
- Central, Electric
Appliances
- Included: Electric Range, Disposal
- Laundry: Washer Hookup, Electric Dryer Hookup
Features
- High Speed Internet, Cable TV
- Has basement: No
- Number of fireplaces: 1
- Fireplace features: Insert, Wood Burning
Interior area
- Total interior livable area: 2,468 sqft
Video & virtual tour
Property
Parking
- Total spaces: 2
- Parking features: Driveway, Garage Faces Side
- Attached garage spaces: 2
Features
- Levels: Two
- Stories: 2
- Patio & porch: Covered, Deck
- Exterior features: Deck
- Pool features: None
- Fencing: Wood
Lot
- Size: 7,623 Square Feet
Details
- Parcel number: 01216910
Construction
Type & style
- Home type: SingleFamily
- Architectural style: Traditional,Detached
- Property subtype: Single Family Residence
Materials
- Brick
- Foundation: Slab
- Roof: Composition
Condition
- Year built: 1979
Utilities & green energy
- Sewer: Public Sewer
- Water: Public
- Utilities for property: Sewer Available, Water Available, Cable Available
Community & HOA
Community
- Subdivision: High Country Estates
HOA
- Has HOA: No
Location
- Region: Arlington
Financial & listing details
- Price per square foot: $186/sqft
- Tax assessed value: $318,561
- Annual tax amount: $6,964
- Date on market: 7/29/2026
- Cumulative days on market: 14 days
- Listing terms: Cash,Conventional,FHA,VA Loan
Estimated market value
$449,300
$427,000 - $472,000
$2,974/mo
Price history
| Date | Event | Price |
|---|---|---|
| 7/29/2026 | Listed for sale | $459,900+54.8%$186/sqft |
Source: NTREIS #21341701 Report a problem | ||
| 6/5/2025 | Sold | -- |
Source: Public Record Report a problem | ||
| 10/21/2021 | Sold | -- |
Source: NTREIS #14672744 Report a problem | ||
| 10/6/2021 | Pending sale | $297,000$120/sqft |
Source: NTREIS #14672744 Report a problem | ||
| 9/24/2021 | Contingent | $297,000$120/sqft |
Source: NTREIS #14672744 Report a problem | ||
| 9/22/2021 | Listed for sale | $297,000+41.5%$120/sqft |
Source: NTREIS #14672744 Report a problem | ||
| 4/27/2017 | Sold | -- |
Source: Agent Provided Report a problem | ||
| 3/29/2017 | Pending sale | $209,900$85/sqft |
Source: McKeever Real Estate #13532839 Report a problem | ||
| 3/23/2017 | Price change | $209,900-4.2%$85/sqft |
Source: McKeever Real Estate #13532839 Report a problem | ||
| 2/3/2017 | Price change | $218,990+0%$89/sqft |
Source: McKeever Real Estate #13532839 Report a problem | ||
| 11/11/2016 | Listed for sale | $218,900+41.3%$89/sqft |
Source: McKeever Real Estate #13492575 Report a problem | ||
| 6/12/2008 | Listing removed | $154,900$63/sqft |
Source: NCI #10897674 Report a problem | ||
| 2/1/2008 | Listed for sale | $154,900$63/sqft |
Source: NCI #10897674 Report a problem | ||
Public tax history
| Year | Property taxes | Tax assessment |
|---|---|---|
| 2025 | $6,964 +0% | $318,561 |
| 2024 | $6,962 -14.6% | $318,561 -13.8% |
| 2023 | $8,157 +11.2% | $369,676 +25.3% |
| 2022 | $7,337 +66.6% | $294,996 +20.1% |
| 2021 | $4,404 +9.4% | $245,607 +32.8% |
| 2020 | $4,025 -13.4% | $185,000 |
| 2019 | $4,646 +22.4% | $185,000 +26.6% |
| 2018 | $3,795 -0.7% | $146,073 |
| 2017 | $3,823 -1.7% | $146,073 |
| 2016 | $3,888 +13.1% | $146,073 +12.1% |
| 2015 | $3,437 | $130,302 -11.7% |
| 2014 | $3,437 | $147,500 +15.3% |
| 2013 | -- | $127,900 |
| 2012 | -- | $127,900 -4.7% |
| 2011 | -- | $134,200 -0.4% |
| 2010 | -- | $134,800 +0.5% |
| 2009 | -- | $134,100 |
| 2008 | -- | $134,100 |
| 2007 | -- | $134,100 -3.8% |
| 2006 | -- | $139,400 +5.6% |
| 2005 | -- | $132,000 -1.6% |
| 2004 | -- | $134,100 |
| 2003 | -- | $134,100 +4.9% |
| 2002 | -- | $127,800 +11.5% |
| 2001 | -- | $114,600 +9.5% |
| 2000 | -- | $104,700 |
Find assessor info on the county website
Monthly payment
Est. payment
Payment breakdown
Explore the cost of this home by adjusting the details. Changes won't be saved.Climate risks
Neighborhood: West
Nearby schools
GreatSchools rating
- 4/10Miller Elementary SchoolGrades: PK-6Distance: 0.7 mi
- 7/10Young Junior High SchoolGrades: 7-8Distance: 2.5 mi
- 6/10Martin High SchoolGrades: 9-12Distance: 2 mi
Schools provided by the listing agent
- Elementary: Miller
- Middle: Young
- High: Martin
- District: Arlington ISD
Source: NTREIS. This data may not be complete. We recommend contacting the local school district to confirm school assignments for this home.
- $318,8004 bd2 ba2.2k sqft4719 Mandalay Dr, Arlington, TX 76016Off Market

- $322,1003 bd2 ba2.2k sqft4715 Mandalay Dr, Arlington, TX 76016Off Market
- $335,3004 bd2 ba2.3k sqft6502 High Country Trl, Arlington, TX 76016Off Market

- $336,2004 bd2 ba2.4k sqft6504 High Country Trl, Arlington, TX 76016Off Market
- $304,0003 bd2 ba2.2k sqft6500 High Country Trl, Arlington, TX 76016Off Market
- $261,4003 bd2 ba1.4k sqft4716 Mandalay Dr, Arlington, TX 76016Off Market
- $303,1003 bd2 ba2.2k sqft6422 High Country Trl, Arlington, TX 76016Off Market
- $285,3003 bd2 ba1.7k sqft4721 Mandalay Dr, Arlington, TX 76016Off Market
A local agent can set up tours, give advice and negotiate with sellers.
A local lender can help you make sure your offer is ready when you are.
Similar homes
- $435,0004 bd3 ba2.7k sqft6112 W Poly Webb Rd, Arlington, TX 76016For Sale
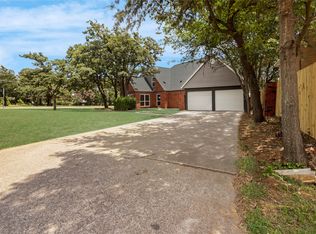 MLS ID #21320589, Corbin Hicks. NTREIS
 - $394,9004 bd2 ba1.9k sqft6614 Spartan Dr, Arlington, TX 76001For Sale
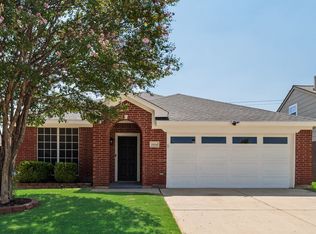 MLS ID #21348951, Tierny Jordan. NTREIS
 - $490,0004 bd3 ba2.1k sqft5700 Ann Ln N, Fort Worth, TX 76140For Sale
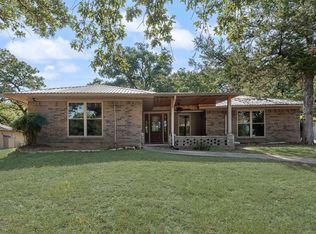 MLS ID #21327400, Sylvia Truehitt. NTREIS
 - $449,9005 bd3 ba2.5k sqft2422 Black Spruce Ct, Arlington, TX 76001For Sale
 MLS ID #21322166, Janae Alvarez. NTREIS
 - $374,9994 bd3 ba2k sqft1815 Lakemont Dr, Arlington, TX 76013For SaleMLS ID #21352087, Hong Le. NTREIS
- $432,5004 bd3 ba2.5k sqft1008 Ross Trl, Arlington, TX 76012For SaleMLS ID #21342069, Bryan Lynch. NTREIS
- $375,0004 bd3 ba2.5k sqft5610 Eagle Rock Rd, Arlington, TX 76017For SaleMLS ID #21292426, Krista Deveaux. NTREIS
- $450,0005 bd4 ba2.8k sqft2117 Franklin Dr, Arlington, TX 76011For SaleMLS ID #21303848, Beth Harris. NTREIS
- $379,9004 bd2 ba2.2k sqft714 S Deerfield Cir, Arlington, TX 76015For SaleMLS ID #21276003, Betsy Ramirez. NTREIS
- $290,0004 bd3 ba1.4k sqft3901 Glengate Dr, Arlington, TX 76016For SaleMLS ID #21332043, Dora Mota. NTREIS
- $379,0004 bd3 ba2.4k sqft2320 N Edgewood Ter, Fort Worth, TX 76103For SaleMLS ID #21352334, John Pollock. NTREIS
- $593,0003 bd3 ba2.5k sqft4500 Hacienda Dr, Arlington, TX 76017For SaleMLS ID #21256412, Blake Emert. NTREIS
- $419,9004 bd3 ba2.2k sqft604 Buffalo Dr, Arlington, TX 76013For SaleMLS ID #21279883, Michael Salib. NTREIS
- $499,0004 bd3 ba2.8k sqft1908 Lakehill Ct, Arlington, TX 76012For SaleMLS ID #21291578, Thuy Nguyen. NTREIS
- $549,0004 bd3 ba2.8k sqft1815 Wellington Ct, Arlington, TX 76013For SaleMLS ID #21337940, Robin Lehew. NTREIS
- $330,0003 bd2 ba1.7k sqft2804 Bent Tree Ln, Arlington, TX 76016For SaleMLS ID #21221250, Melanie Steele. NTREIS
- $329,0004 bd3 ba1.8k sqft5105 Foley Dr, Arlington, TX 76013For SaleMLS ID #21334359, Crystal Solensky. NTREIS
- $403,0004 bd3 ba2.8k sqft3119 Summer Grove Ct, Mansfield, TX 76063For SaleMLS ID #21344675, Tim Angel. NTREIS
- $389,0004 bd3 ba2.3k sqft317 Cedar Creek Ct, Fort Worth, TX 76103For SaleMLS ID #21327212, Lizeth Arellano. NTREIS
- $399,0005 bd3 ba2.4k sqft3529 Kelvin Ave, Fort Worth, TX 76133For SaleMLS ID #21343359, Dave Salisbury. NTREIS
