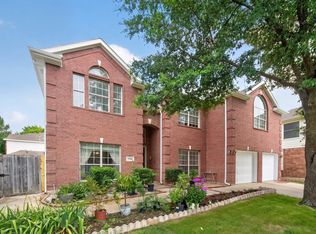
Welcome to this beautifully updated home nestled on a quiet cul-de-sac in the highly desirable Fannin Farm community of Arlington. Filled with natural light and timeless charm, this inviting home offers hardwood floors throughout, spacious living areas, and a functional layout designed for both everyday living and entertaining. The thoughtfully renovated kitchen is a standout, featuring quartz countertops, stainless steel appliances, a gas range, abundant cabinetry, and a pantry, creating the perfect space for cooking and gathering. The spacious primary suite is a true retreat with soaring ceilings, a custom-designed walk-in closet, and a spa-inspired ensuite bath complete with dual vanities, a jetted soaking tub, and a separate walk-in shower. Step outside to your own private backyard oasis, where a sparkling pool, covered patio, and oversized yard create the ideal setting for relaxing or entertaining. Backing to a peaceful tree-lined greenbelt, the backyard offers exceptional privacy and beautiful natural views rarely found in the heart of the city. Ideally located in southwest Arlington, this home provides convenient access to major highways, making commuting to both Dallas and Fort Worth a breeze. Enjoy being just minutes from Arlington Highlands, The Parks Mall, and an abundance of shopping, dining, and entertainment options. Outdoor enthusiasts will appreciate nearby parks, walking trails, and recreational amenities, while sports and entertainment lovers are only a short drive from AT&T Stadium, Globe Life Field, and Texas Live! Located within the highly regarded Mansfield ISD, this home offers the perfect combination of comfort, convenience, and an exceptional location in one of Arlington’s most sought-after neighborhoods.
For sale
$449,900
2422 Black Spruce Ct, Arlington, TX 76001
5beds
2,550sqft
:
Get pre-qualified$3,310/mo
Single Family Residence
Built in 1992
8,494 Square Feet Lot
$442,700 Zestimate®
$176/sqft
$-- HOA
What's special
Sparkling poolPrivate backyard oasisFilled with natural lightHardwood floors throughoutStainless steel appliancesQuartz countertopsCovered patio
- 30 days |
- 1,345 |
- 175 |
Likely to sell faster than
Zillow last checked:
Listing updated:
Listed by:
Janae Alvarez 0635648 972-724-4995,
Weichert, REALTORS - The Legacy Group 972-724-4995
Source: NTREIS,MLS#: 21322166
Facts & features
Interior
Bedrooms & bathrooms
- Bedrooms: 5
- Bathrooms: 3
- Full bathrooms: 3
Primary bedroom
- Features: Closet Cabinetry, En Suite Bathroom, Garden Tub/Roman Tub, Separate Shower, Walk-In Closet(s)
- Level: Second
- Dimensions: 16 x 19
Bedroom
- Features: Ceiling Fan(s)
- Level: Second
- Dimensions: 10 x 10
Bedroom
- Features: Ceiling Fan(s)
- Level: Second
- Dimensions: 12 x 14
Bedroom
- Features: Ceiling Fan(s)
- Level: First
- Dimensions: 10 x 10
Dining room
- Level: First
- Dimensions: 11 x 11
Family room
- Features: Ceiling Fan(s)
- Level: Second
- Dimensions: 12 x 14
Living room
- Features: Ceiling Fan(s), Fireplace
- Level: First
- Dimensions: 15 x 19
Heating
- Electric, Fireplace(s)
Cooling
- Central Air, Ceiling Fan(s), Electric
Appliances
- Included: Dishwasher, Disposal, Gas Range, Microwave
- Laundry: Washer Hookup, Dryer Hookup, ElectricDryer Hookup, Laundry in Utility Room
Features
- Decorative/Designer Lighting Fixtures, Eat-in Kitchen, High Speed Internet, Pantry, Cable TV
- Has basement: No
- Number of fireplaces: 1
- Fireplace features: Gas Starter, Wood Burning
Interior area
- Total interior livable area: 2,550 sqft
Video & virtual tour
Property
Parking
- Total spaces: 2
- Parking features: Concrete, Covered, Driveway, Garage, Garage Door Opener, Garage Faces Side
- Attached garage spaces: 2
Features
- Levels: Two
- Stories: 2
- Patio & porch: Covered
- Pool features: In Ground, Pool, Salt Water
- Fencing: Wood
Lot
- Size: 8,494 Square Feet
- Features: Cul-De-Sac, Many Trees, Sprinkler System
Details
- Parcel number: 06066712
Construction
Type & style
- Home type: SingleFamily
- Architectural style: Traditional,Detached
- Property subtype: Single Family Residence
Materials
- Brick
- Foundation: Slab
- Roof: Composition
Condition
- Year built: 1992
Utilities & green energy
- Sewer: Public Sewer
- Water: Public
- Utilities for property: Sewer Available, Water Available, Cable Available
Community & HOA
Community
- Features: Curbs
- Security: Carbon Monoxide Detector(s), Smoke Detector(s)
- Subdivision: Copperfield Add
HOA
- Has HOA: No
Location
- Region: Arlington
Financial & listing details
- Price per square foot: $176/sqft
- Tax assessed value: $339,610
- Annual tax amount: $7,608
- Date on market: 7/6/2026
- Cumulative days on market: 50 days
- Listing terms: Cash,Conventional,FHA,VA Loan
Estimated market value
$442,700
$421,000 - $465,000
$3,306/mo
Price history
| Date | Event | Price |
|---|---|---|
| 7/6/2026 | Listed for sale | $449,900-5.3%$176/sqft |
Source: NTREIS #21322166 Report a problem | ||
| 6/10/2026 | Listing removed | $475,000$186/sqft |
Source: NTREIS #21267323 Report a problem | ||
| 6/6/2026 | Contingent | $475,000$186/sqft |
Source: NTREIS #21267323 Report a problem | ||
| 5/21/2026 | Listed for sale | $475,000+31.9%$186/sqft |
Source: NTREIS #21267323 Report a problem | ||
| 6/25/2024 | Listing removed | $360,000$141/sqft |
Source: NTREIS #20517425 Report a problem | ||
| 3/15/2024 | Contingent | $360,000$141/sqft |
Source: NTREIS #20517425 Report a problem | ||
| 3/9/2024 | Listed for sale | $360,000$141/sqft |
Source: NTREIS #20517425 Report a problem | ||
| 1/29/2024 | Pending sale | $360,000$141/sqft |
Source: NTREIS #20517425 Report a problem | ||
| 1/25/2024 | Listed for sale | $360,000+89.5%$141/sqft |
Source: NTREIS #20517425 Report a problem | ||
| 10/30/2012 | Listing removed | $190,000$75/sqft |
Source: Keller Williams Realty Coppell #11834759 Report a problem | ||
| 10/21/2012 | Price change | $190,000-2.5%$75/sqft |
Source: Keller Williams Realty Coppell #11834759 Report a problem | ||
| 9/11/2012 | Price change | $194,900-2.5%$76/sqft |
Source: Keller Williams Realty Coppell #11834759 Report a problem | ||
| 7/30/2012 | Price change | $199,999-4.7%$78/sqft |
Source: ZipRealty, Inc. #11806456 Report a problem | ||
| 7/18/2012 | Listed for sale | $209,900+10.5%$82/sqft |
Source: Ziprealty, Inc. #11806456 Report a problem | ||
| 5/29/2011 | Listing removed | $189,900$74/sqft |
Source: iseemedia #11388577 Report a problem | ||
| 2/25/2011 | Listed for sale | $189,900$74/sqft |
Source: iseemedia #11388577 Report a problem | ||
| 7/16/2010 | Sold | -- |
Source: Agent Provided Report a problem | ||
| 4/24/2010 | Listed for sale | $189,900$74/sqft |
Source: RE/MAX Associates of Mansfield #11388577 Report a problem | ||
Public tax history
| Year | Property taxes | Tax assessment |
|---|---|---|
| 2025 | $5,330 -29.6% | $339,610 |
| 2024 | $7,570 -12.8% | $339,610 -12.3% |
| 2023 | $8,679 +22% | $387,447 +36.9% |
| 2022 | $7,112 -4.1% | $283,000 |
| 2021 | $7,419 +16.7% | $283,000 +18.3% |
| 2020 | $6,359 -0.6% | $239,292 0% |
| 2019 | $6,395 +1.2% | $239,293 +4.9% |
| 2018 | $6,318 +5.1% | $228,149 +5.8% |
| 2017 | $6,014 +8% | $215,691 +7.8% |
| 2016 | $5,567 +9.4% | $200,137 +10.5% |
| 2015 | $5,089 | $181,196 +0.3% |
| 2014 | $5,089 | $180,700 +1.2% |
| 2013 | -- | $178,600 +0.8% |
| 2012 | -- | $177,100 |
| 2011 | -- | $177,100 -0.1% |
| 2010 | -- | $177,300 -4.7% |
| 2009 | -- | $186,100 |
| 2008 | -- | $186,100 |
| 2007 | -- | $186,100 -7.3% |
| 2006 | -- | $200,800 +13.5% |
| 2005 | -- | $176,900 |
| 2004 | -- | $176,900 |
| 2003 | -- | $176,900 +13% |
| 2002 | -- | $156,600 +2% |
| 2001 | -- | $153,600 +3.4% |
| 2000 | -- | $148,500 |
Find assessor info on the county website
Monthly payment
Est. payment
Payment breakdown
Explore the cost of this home by adjusting the details. Changes won't be saved.Climate risks
Neighborhood: Southwest
Nearby schools
GreatSchools rating
- 9/10Carol Holt Elementary SchoolGrades: PK-4Distance: 1.6 mi
- 5/10T A Howard Middle SchoolGrades: 7-8Distance: 1.8 mi
- 5/10Summit High SchoolGrades: 9-12Distance: 2.5 mi
Schools provided by the listing agent
- Elementary: Carol Holt
- Middle: Howard
- High: Summit
- District: Mansfield ISD
Source: NTREIS. This data may not be complete. We recommend contacting the local school district to confirm school assignments for this home.
- $363,7004 bd3 ba2k sqft2418 Black Spruce Ct, Arlington, TX 76001Off Market
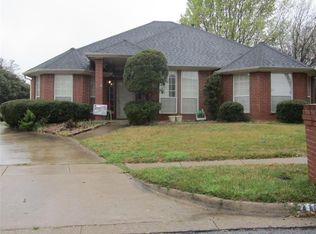
- $359,5003 bd2 ba2k sqft2419 Black Spruce Ct, Arlington, TX 76001Off Market
- $431,4005 bd3 ba3.2k sqft2415 Black Spruce Ct, Arlington, TX 76001Off Market

- $352,7003 bd2 ba1.9k sqft2414 Black Spruce Ct, Arlington, TX 76001Off Market
- $363,6003 bd2 ba2k sqft2419 Red Maple Ct, Arlington, TX 76001Off Market
- $389,1004 bd2 ba2.2k sqft2409 Black Spruce Ct, Arlington, TX 76001Off Market
- $452,6004 bd3 ba2.9k sqft2408 Black Spruce Ct, Arlington, TX 76001Off Market
- $307,9003 bd2 ba1.6k sqft6011 Sandstone Dr, Arlington, TX 76001Off Market
A local agent can set up tours, give advice and negotiate with sellers.
Similar homes
- $475,0004 bd3 ba2.3k sqft2403 Oak Shadow Ct, Arlington, TX 76017For Sale
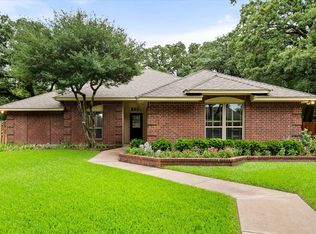 MLS ID #21333174, Laura Swearingen. NTREIS
 - $425,0004 bd3 ba2k sqft2115 Meadowlake Ct, Arlington, TX 76013For Sale
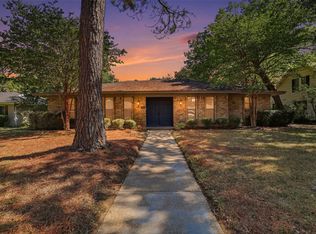 MLS ID #21322589, Spencer Cearnal. NTREIS
 - $432,5004 bd3 ba2.5k sqft1008 Ross Trl, Arlington, TX 76012For Sale
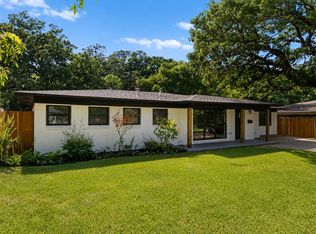 MLS ID #21342069, Bryan Lynch. NTREIS
 - $470,0005 bd4 ba3.2k sqft7708 Buccaneer Cir, Arlington, TX 76016For Sale
 MLS ID #21311246, Amy Dang. NTREIS
 - $419,9004 bd3 ba2.2k sqft604 Buffalo Dr, Arlington, TX 76013For SaleMLS ID #21279883, Michael Salib. NTREIS
- $499,0004 bd3 ba2.8k sqft1908 Lakehill Ct, Arlington, TX 76012For SaleMLS ID #21291578, Thuy Nguyen. NTREIS
- $370,0005 bd3 ba2.1k sqft1708 Park Ridge Ter, Arlington, TX 76012For SaleMLS ID #21305450, Pedro Paz. NTREIS
- $460,0003 bd2 ba2.2k sqft700 Highland Crest Dr, Hurst, TX 76054For SaleMLS ID #21338473, Jenni Stolarski. NTREIS
- $290,0004 bd3 ba1.4k sqft3901 Glengate Dr, Arlington, TX 76016For SaleMLS ID #21332043, Dora Mota. NTREIS
- $327,5005 bd3 ba1.9k sqft2908 Legend Rd, Arlington, TX 76014For SaleMLS ID #21275878, Heather Lopez. NTREIS
- $415,0004 bd3 ba2.5k sqft214 Pearly Top Dr, Glenn Heights, TX 75154For SaleMLS ID #21336376, Gary Silansky. NTREIS
- $429,9004 bd3 ba2.3k sqft1917 Toplea Dr, Euless, TX 76040For SaleMLS ID #21271155, Brook Armstrong. NTREIS
- $439,5003 bd2 ba2.2k sqft702 Austrian Rd, Grand Prairie, TX 75050For SaleMLS ID #21337381, Edith Gaona. NTREIS
- $329,9994 bd2 ba2.1k sqft708 Glen Rock Pl, Arlington, TX 76014For SaleMLS ID #21314791, Miriam Samad. NTREIS
- $422,0004 bd2 ba1.6k sqft8812 Sabinas Trl, Fort Worth, TX 76118For SaleMLS ID #21343082, Rachel Lankri. NTREIS
- $399,0003 bd3 ba1.7k sqft381 Arbor Ln, Euless, TX 76039For SaleMLS ID #21349994, K.C. McKeown. NTREIS
- $370,0004 bd3 ba2.6k sqft1327 Big Stone Gap Rd, Duncanville, TX 75137For SaleMLS ID #21334299, Billy Vaselo Happy. NTREIS
- $575,0005 bd4 ba3.3k sqft2801 Knotted Oaks Trl, Arlington, TX 76006For SaleMLS ID #21290895, Brandee Kelley. NTREIS
- $390,0005 bd3 ba2.9k sqft4216 Bridgestone Dr, Fort Worth, TX 76123For SaleMLS ID #21270071, Luis Venegas. NTREIS
- $479,0004 bd3 ba3.1k sqft1440 Acapulco Dr, Dallas, TX 75232For SaleMLS ID #21302920, Bobby Broyles. NTREIS
