Welcome to this remodeled single-story home situated on over half an acre in a secluded and quiet neighborhood. Upon entering, you are greeted by a spacious living room featuring a cozy fireplace, setting the tone for the warmth and comfort found throughout the home. Designed for both everyday living and entertaining, the thoughtfully laid-out floor plan offers two dining areas, four generously sized bedrooms, and 2.5 bathrooms. The chef's kitchen is the heart of the home, showcasing a large center island, quartz countertops, stainless steel appliances, including the refrigerator, and an abundance of cabinet and counter space. The expansive primary suite provides ample room for a sitting area and features an ensuite bath complete with dual vanities, a jetted tub, separate shower, and an oversized walk-in closet. The secondary bedrooms are generously proportioned and thoughtfully separated from the primary suite for added privacy. Step outside to the oversized backyard, offering endless possibilities to create your own outdoor oasis. Additional highlights include a powder bath and an oversized garage with a finished epoxy floor. A rare opportunity to enjoy remodeled living, generous space, and peaceful surroundings—all within a desirable neighborhood setting.
Under contract
Price cut: $5.1K (8/10)
$409,900
214 Pearly Top Dr, Glenn Heights, TX 75154
4beds
2,572sqft
Single Family Residence
Built in 1999
0.53 Acres Lot
$-- Zestimate®
$159/sqft
$-- HOA
What's special
Cozy fireplaceOversized backyardStainless steel appliancesFour generously sized bedroomsThoughtfully laid-out floor planQuartz countertopsTwo dining areas
- 30 days |
- 1,939 |
- 167 |
Likely to sell faster than
Zillow last checked:
Listing updated:
Listed by:
Gary Silansky 0428484 972-374-8505,
EXP REALTY 888-519-7431
Source: NTREIS,MLS#: 21336376
Facts & features
Interior
Bedrooms & bathrooms
- Bedrooms: 4
- Bathrooms: 3
- Full bathrooms: 2
- 1/2 bathrooms: 1
Primary bedroom
- Features: Ceiling Fan(s), Dual Sinks, En Suite Bathroom, Jetted Tub, Sitting Area in Primary, Separate Shower, Walk-In Closet(s)
- Level: First
- Dimensions: 18 x 15
Bedroom
- Features: Ceiling Fan(s), Split Bedrooms, Walk-In Closet(s)
- Level: First
- Dimensions: 12 x 12
Bedroom
- Features: Ceiling Fan(s), Split Bedrooms
- Level: First
- Dimensions: 11 x 11
Bedroom
- Features: Ceiling Fan(s), Split Bedrooms
- Level: First
- Dimensions: 14 x 12
Breakfast room nook
- Level: First
- Dimensions: 13 x 12
Dining room
- Level: First
- Dimensions: 14 x 11
Kitchen
- Features: Built-in Features, Eat-in Kitchen, Kitchen Island, Pantry, Solid Surface Counters
- Level: First
- Dimensions: 13 x 11
Living room
- Features: Ceiling Fan(s), Fireplace
- Level: First
- Dimensions: 24 x 19
Utility room
- Features: Utility Room
- Level: First
- Dimensions: 9 x 6
Heating
- Central
Cooling
- Central Air, Ceiling Fan(s)
Appliances
- Included: Dishwasher, Electric Range, Disposal, Microwave, Refrigerator
- Laundry: Electric Dryer Hookup, Laundry in Utility Room
Features
- Decorative/Designer Lighting Fixtures, Eat-in Kitchen, High Speed Internet, Kitchen Island, Walk-In Closet(s)
- Flooring: Carpet, Ceramic Tile, Luxury Vinyl Plank
- Has basement: No
- Number of fireplaces: 1
- Fireplace features: Wood Burning
Interior area
- Total interior livable area: 2,572 sqft
Video & virtual tour
Property
Parking
- Total spaces: 2
- Parking features: Additional Parking, Door-Multi, Driveway, Epoxy Flooring, Garage, Garage Door Opener
- Attached garage spaces: 2
Features
- Levels: One
- Stories: 1
- Exterior features: Lighting
- Pool features: None
- Fencing: Wood
Lot
- Size: 0.53 Acres
- Features: Acreage, Back Yard, Interior Lot, Lawn, Level, Subdivision, Few Trees
Details
- Parcel number: 27001500050050000
Construction
Type & style
- Home type: SingleFamily
- Architectural style: Detached
- Property subtype: Single Family Residence
Materials
- Brick
- Foundation: Slab
- Roof: Composition
Condition
- Resale
- Year built: 1999
Utilities & green energy
- Sewer: Public Sewer
- Water: Public
- Utilities for property: Cable Available, Sewer Available, Water Available
Community & HOA
Community
- Subdivision: Top Hill Farms
HOA
- Has HOA: No
Location
- Region: Glenn Heights
Financial & listing details
- Price per square foot: $159/sqft
- Tax assessed value: $511,740
- Annual tax amount: $11,883
- Date on market: 7/22/2026
- Cumulative days on market: 30 days
- Listing terms: Cash,Conventional,FHA,VA Loan
Estimated market value
Not available
Estimated sales range
Not available
Not available
Price history
| Date | Event | Price |
|---|---|---|
| 8/21/2026 | Listed for sale | $409,900$159/sqft |
Source: eXp Realty #21336376 Report a problem | ||
| 8/19/2026 | Contingent | $409,900$159/sqft |
Source: NTREIS #21336376 Report a problem | ||
| 8/10/2026 | Price change | $409,900-1.2%$159/sqft |
Source: NTREIS #21336376 Report a problem | ||
| 7/22/2026 | Listed for sale | $415,000$161/sqft |
Source: NTREIS #21336376 Report a problem | ||
| 7/1/2026 | Listing removed | $415,000$161/sqft |
Source: NTREIS #21257350 Report a problem | ||
| 5/2/2026 | Listed for sale | $415,000$161/sqft |
Source: NTREIS #21257350 Report a problem | ||
| 2/3/2026 | Sold | -- |
Source: Public Record Report a problem | ||
Public tax history
| Year | Property taxes | Tax assessment |
|---|---|---|
| 2025 | $11,346 +28.8% | $511,740 +25.7% |
| 2024 | $8,809 -0.9% | $407,190 |
| 2023 | $8,888 -1.5% | $407,190 +11.4% |
| 2022 | $9,027 +14.9% | $365,460 +29.1% |
| 2021 | $7,853 -4.6% | $283,080 +2.3% |
| 2020 | $8,228 +155.5% | $276,720 |
| 2019 | $3,220 +4.1% | $276,720 +32.2% |
| 2018 | $3,093 +6.8% | $209,360 |
| 2017 | $2,895 +3.6% | $209,360 +34.7% |
| 2016 | $2,794 -5.4% | $155,430 |
| 2015 | $2,952 | $155,430 -9.7% |
| 2014 | $2,952 | $172,220 |
| 2013 | -- | -- |
| 2012 | -- | -- |
| 2011 | -- | -- |
| 2010 | -- | -- |
| 2009 | -- | -- |
| 2008 | -- | -- |
| 2007 | -- | -- |
| 2005 | -- | -- |
| 2004 | -- | -- |
| 2003 | -- | -- |
| 2002 | -- | -- |
| 2001 | -- | -- |
Find assessor info on the county website
Monthly payment
Est. payment
Payment breakdown
Explore the cost of this home by adjusting the details. Changes won't be saved.Climate risks
Neighborhood: 75154
Nearby schools
GreatSchools rating
- 3/10Frank D Moates Elementary SchoolGrades: 3-5Distance: 1.1 mi
- 4/10Curtistene S McCowan Middle SchoolGrades: 6-8Distance: 1.7 mi
- 3/10Desoto High SchoolGrades: 9-12Distance: 2.3 mi
Schools provided by the listing agent
- Elementary: Cockrell Hill
- Middle: Curtistene S Mccowan
- High: Desoto
- District: Desoto ISD
Source: NTREIS. This data may not be complete. We recommend contacting the local school district to confirm school assignments for this home.
- $374,7004 bd3 ba2.2k sqft208 Pearly Top Dr, Glenn Heights, TX 75154Off Market
- $362,0003 bd2 ba1.7k sqft226 Pearly Top Dr, Glenn Heights, TX 75154Off Market
- $371,7003 bd2 ba1.6k sqft207 Pearly Top Dr, Glenn Heights, TX 75154Off Market
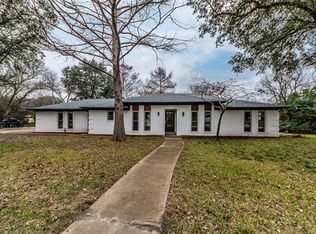
- $---- bd-- ba-- sqft207 Pearly Top Dr, Red Oak, TX 75154Off Market
- $314,5003 bd2 ba2.1k sqft201 Pearly Top Dr, Glenn Heights, TX 75154Off Market
- $329,7004 bd2 ba1.9k sqft213 Pearly Top Dr, Glenn Heights, TX 75154Off Market
- $304,4003 bd2 ba1.9k sqft202 Pearly Top Dr, Glenn Heights, TX 75154Off Market
- $348,5003 bd2 ba1.3k sqft2115 S Hampton Rd, Glenn Heights, TX 75154Off Market
A local agent can set up tours, give advice and negotiate with sellers.
A local lender can help you make sure your offer is ready when you are.
Similar homes
- $355,0003 bd2 ba1.9k sqft409 Stone Creek Blvd, Glenn Heights, TX 75154For Sale
 MLS ID #21328971, Julieanne Jones. NTREIS
 - $449,0004 bd2 ba2.3k sqft129 Fireberry Dr, Glenn Heights, TX 75154For Sale
 MLS ID #21243211, Shanon Nabors. NTREIS
 - $429,0004 bd3 ba2.7k sqft210 Squirebrook Dr, Desoto, TX 75115For Sale
 MLS ID #21303917, John Baptiste. NTREIS
 - $280,0004 bd2 ba1.5k sqft1720 Dartmouth Dr, Glenn Heights, TX 75154For Sale
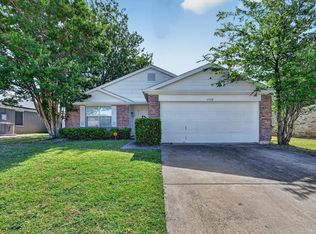 MLS ID #21344353, Angela Hines-Langrum. NTREIS
 - $379,0003 bd2 ba1.8k sqft109 Shadow Dr, Red Oak, TX 75154For SaleMLS ID #21313950, Cory Badreddine. NTREIS
- $365,0004 bd2 ba2.1k sqft136 Gleeson Dr, Red Oak, TX 75154For SaleMLS ID #21254634, LaKisha Williams. NTREIS
- $409,9004 bd3 ba2.4k sqft655 Southern Hills Dr, Red Oak, TX 75154For SaleMLS ID #21244210, Ada Conklin. NTREIS
- $399,0004 bd2 ba2.2k sqft2631 Deep Hill Cir, Dallas, TX 75233For SaleMLS ID #21357095, Luis Enrique Palomino. NTREIS
- $589,0004 bd4 ba3.7k sqft214 Tradd St, Red Oak, TX 75154For SaleMLS ID #21327057, JIJI Thomas. NTREIS
- $349,9004 bd2 ba2.3k sqft1064 The Meadows Pkwy, Desoto, TX 75115For SaleMLS ID #21358541, Elva Fonseca Torres-Fonseca. NTREIS
- $347,0003 bd2 ba1.7k sqft6401 Orange Blossom Dr, Midlothian, TX 76065For SaleMLS ID #21337334, Hannah Conway. NTREIS
- $355,0004 bd3 ba2k sqft204 Briarglen Dr, Cedar Hill, TX 75104For SaleMLS ID #21325793, Aglae Gonzalez. NTREIS
- $416,0004 bd3 ba2.8k sqft2241 Merritt Way, Arlington, TX 76018For SaleMLS ID #21335041, Truc Hoang. NTREIS
- $415,0004 bd3 ba2.4k sqft499 Washington Ave, Waxahachie, TX 75165For SaleMLS ID #21254848, Paul Fritz. NTREIS
- $415,0004 bd3 ba2.3k sqft136 Camp Fire Dr, Waxahachie, TX 75165For SaleMLS ID #21350173, Perla Vazquez. NTREIS
- $399,9004 bd3 ba3k sqft224 Miramar Dr, Arlington, TX 76002For SaleMLS ID #21341191, Jeff Perkins II. NTREIS
- $329,9994 bd2 ba1.8k sqft1941 Indian Lilac Dr, Lancaster, TX 75146For SaleMLS ID #21359183, Aglae Gonzalez. NTREIS
- $499,9994 bd3 ba2.6k sqft907 Saint George Pl, Desoto, TX 75115For SaleMLS ID #21357610, Cynthia Guel. NTREIS
- $518,8504 bd2 ba1.9k sqft123 Catawba Rd, Waxahachie, TX 75165For SaleMLS ID #21264826, Eric Janszen. NTREIS
- $337,0003 bd3 ba1.7k sqft813 Misty Glen Dr, Desoto, TX 75115For SaleMLS ID #21298078, Gabriella Garcia Medina. NTREIS
