Welcome to this spacious two-story home in Arlington’s Hunter Trail Addition. The updated kitchen features white cabinetry, granite countertops, subway tile backsplash, recessed lighting, an electric range, built-in microwave, dishwasher, breakfast bar, and adjoining breakfast area.
The main living room offers a fireplace, ceiling fan, while the oversized upstairs game room provides additional flexible living space. The home also includes a formal dining room, a spacious primary suite with double vanities and a separate shower, generously sized secondary bedrooms, and a convenient downstairs half bath.
Outside, enjoy a fenced backyard with mature landscaping and an expansive patio beneath a pergola-style cover. Additional features include an attached two-car garage, separate utility room, and no HOA.
For sale
$405,000
224 Miramar Dr, Arlington, TX 76002
4beds
3,092sqft
:
Get pre-qualified$3,009/mo
Single Family Residence
Built in 1999
7,318 Square Feet Lot
$395,600 Zestimate®
$131/sqft
$-- HOA
What's special
Spacious two-story homeRecessed lightingAttached two-car garageBuilt-in microwaveFormal dining roomGranite countertopsSubway tile backsplash
- 1 day |
- 122 |
- 10 |
Zillow last checked:
Listing updated:
Listed by:
Jeff Perkins II 0641135 817-935-0131,
NB Elite Realty 214-296-9695
Source: NTREIS,MLS#: 21341191
Facts & features
Interior
Bedrooms & bathrooms
- Bedrooms: 4
- Bathrooms: 3
- Full bathrooms: 2
- 1/2 bathrooms: 1
Primary bedroom
- Features: Ceiling Fan(s)
- Level: Second
- Dimensions: 19 x 16
Bedroom
- Features: Ceiling Fan(s)
- Level: Second
- Dimensions: 16 x 14
Bedroom
- Features: Ceiling Fan(s)
- Level: Second
- Dimensions: 15 x 13
Bedroom
- Features: Ceiling Fan(s)
- Level: Second
- Dimensions: 12 x 11
Breakfast room nook
- Level: First
- Dimensions: 13 x 11
Dining room
- Level: First
- Dimensions: 14 x 12
Game room
- Features: Ceiling Fan(s)
- Level: Second
- Dimensions: 30 x 20
Living room
- Features: Ceiling Fan(s), Fireplace
- Level: First
- Dimensions: 20 x 17
Heating
- Central, Electric
Cooling
- Central Air, Ceiling Fan(s), Electric
Appliances
- Included: Dishwasher, Electric Range, Disposal, Microwave
Features
- Built-in Features, Decorative/Designer Lighting Fixtures, Double Vanity, Eat-in Kitchen, Granite Counters, High Speed Internet, Open Floorplan, Pantry, Cable TV, Walk-In Closet(s)
- Has basement: No
- Number of fireplaces: 1
- Fireplace features: Decorative, Living Room, Masonry
Interior area
- Total interior livable area: 3,092 sqft
Video & virtual tour
Property
Parking
- Total spaces: 2
- Parking features: Concrete, Driveway, Garage Faces Front, Garage
- Garage spaces: 2
Features
- Levels: Two
- Stories: 2
- Exterior features: Private Yard
- Pool features: None
- Fencing: Back Yard,Fenced
Lot
- Size: 7,318 Square Feet
- Features: Interior Lot, Landscaped, Few Trees
- Residential vegetation: Grassed
Details
- Parcel number: 06948324
Construction
Type & style
- Home type: SingleFamily
- Architectural style: Traditional,Detached
- Property subtype: Single Family Residence
Materials
- Brick
- Foundation: Slab
Condition
- Year built: 1999
Utilities & green energy
- Sewer: Public Sewer
- Water: Public
- Utilities for property: Electricity Available, Sewer Available, Separate Meters, Water Available, Cable Available
Community & HOA
Community
- Features: Curbs, Sidewalks
- Subdivision: Hunter Trail Add
HOA
- Has HOA: Yes
- Amenities included: Maintenance Front Yard
- Services included: Maintenance Grounds, Pest Control
- HOA name: Management Company
- HOA phone: 000-000-0000
Location
- Region: Arlington
Financial & listing details
- Price per square foot: $131/sqft
- Tax assessed value: $408,024
- Annual tax amount: $8,920
- Date on market: 7/25/2026
- Cumulative days on market: 1 day
- Listing terms: Cash,Conventional,FHA
- Exclusions: Shelves in the living room and mirror pictured in the primary bedroom.
- Road surface type: Asphalt
Estimated market value
$395,600
$376,000 - $415,000
$3,322/mo
Price history
| Date | Event | Price |
|---|---|---|
| 7/25/2026 | Listed for sale | $405,000+15.7%$131/sqft |
Source: NTREIS #21341191 Report a problem | ||
| 12/28/2021 | Sold | -- |
Source: NTREIS #14697261 Report a problem | ||
| 11/29/2021 | Pending sale | $350,000$113/sqft |
Source: NTREIS #14697261 Report a problem | ||
| 10/25/2021 | Listed for sale | $350,000$113/sqft |
Source: NTREIS #14697261 Report a problem | ||
Public tax history
| Year | Property taxes | Tax assessment |
|---|---|---|
| 2025 | $6,584 -26.2% | $408,024 |
| 2024 | $8,918 -2.1% | $408,024 -1.1% |
| 2023 | $9,106 +6.6% | $412,677 +20.1% |
| 2022 | $8,543 +25.2% | $343,473 +8.4% |
| 2021 | $6,823 +9.1% | $316,912 +12.5% |
| 2020 | $6,255 +14.4% | $281,655 -0.4% |
| 2019 | $5,465 +7% | $282,743 +28.2% |
| 2018 | $5,108 +9.9% | $220,547 +8.7% |
| 2017 | $4,648 +8.9% | $202,932 +11.3% |
| 2016 | $4,269 +10% | $182,270 +3.3% |
| 2015 | $3,881 | $176,373 +6.7% |
| 2014 | $3,881 | $165,300 +11.7% |
| 2013 | -- | $148,000 +5.4% |
| 2012 | -- | $140,400 |
| 2011 | -- | $140,400 -0.1% |
| 2010 | -- | $140,500 -4.6% |
| 2009 | -- | $147,300 -8.2% |
| 2008 | -- | $160,400 |
| 2007 | -- | $160,400 |
| 2006 | -- | $160,400 |
| 2005 | -- | $160,400 +4.3% |
| 2004 | -- | $153,800 |
| 2003 | -- | $153,800 -8.8% |
| 2002 | -- | $168,600 +13.4% |
| 2001 | -- | $148,700 +8.2% |
| 2000 | -- | $137,400 |
Find assessor info on the county website
Monthly payment
Est. payment
Payment breakdown
Explore the cost of this home by adjusting the details. Changes won't be saved.Climate risks
Neighborhood: Southeast
Nearby schools
GreatSchools rating
- 6/10Ashworth Elementary SchoolGrades: PK-6Distance: 0.5 mi
- 7/10Ousley Junior High SchoolGrades: 7-8Distance: 0.9 mi
- 4/10Seguin High SchoolGrades: 9-12Distance: 0.7 mi
Schools provided by the listing agent
- Elementary: Ashworth
- Middle: Ousley
- High: Seguin
- District: Arlington ISD
Source: NTREIS. This data may not be complete. We recommend contacting the local school district to confirm school assignments for this home.
- $--4 bd3 ba3.3k sqft226 Miramar Dr, Arlington, TX 76002Sold

- $334,6003 bd2 ba2.4k sqft222 Miramar Dr, Arlington, TX 76002Off Market
- $--4 bd3 ba3k sqft219 Tabor Dr, Arlington, TX 76002Sold

- $326,2003 bd2 ba1.9k sqft228 Miramar Dr, Arlington, TX 76002Off Market
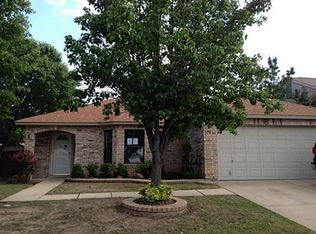
- $341,7003 bd3 ba2.6k sqft217 Tabor Dr, Arlington, TX 76002Off Market
- $297,6034 bd3 ba3.3k sqft220 Miramar Dr, Arlington, TX 76002Off Market
- $409,200-- bd-- ba3.3k sqft220 Miramar Dr, Arlington, TX 76002Off Market
- $398,6004 bd2 ba2.9k sqft221 Tabor Dr, Arlington, TX 76002Off Market
A local agent can set up tours, give advice and negotiate with sellers.
A local lender can help you make sure your offer is ready when you are.
Similar homes
- $375,0004 bd4 ba2.6k sqft508 Road Runner Dr, Arlington, TX 76002For Sale
 MLS ID #21341170, Griselda Segura. NTREIS
 - $366,0004 bd3 ba2.1k sqft7001 Edmundson Dr, Arlington, TX 76002For Sale
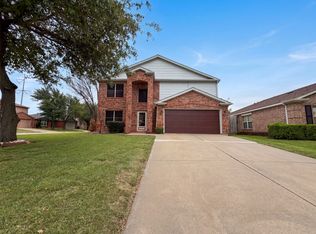 MLS ID #21336434, Amber Broadway. NTREIS
 - $374,9904 bd3 ba2.7k sqft7812 Tanbark Ln, Arlington, TX 76001For Sale
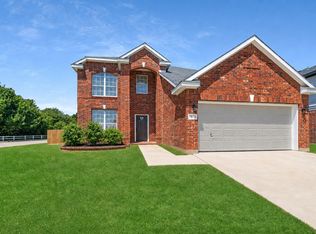 MLS ID #21315713, Charles Brown. NTREIS
 - $335,0004 bd3 ba2k sqft6711 Spur Ridge Ct, Arlington, TX 76002For Sale
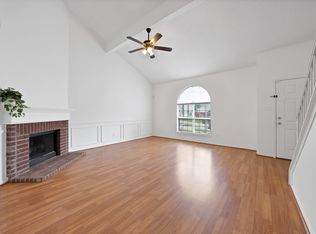 MLS ID #21337880, Thuy Bocanegra. NTREIS
 - $--4 bd2 ba3.3k sqft7012 Lake Whitney Dr, Arlington, TX 76002AuctionAuction.com 2
- $444,9004 bd3 ba2.8k sqft6722 Tabor Dr, Arlington, TX 76002For SaleMLS ID #21232282, Francisco Martinez. NTREIS
- $410,0004 bd3 ba2.7k sqft6701 Kinross Dr, Arlington, TX 76002For SaleMLS ID #21294459, Sue Kwan. NTREIS
- $450,0004 bd3 ba3.5k sqft419 Kingfisher Ln, Arlington, TX 76002For SaleMLS ID #21315658, Lori Bailey. NTREIS
- $399,5004 bd3 ba2.9k sqft8100 Yucatan Ct, Arlington, TX 76002For SaleMLS ID #21304164, Brandy Wright. NTREIS
- $--3 bd2 ba1.8k sqft7308 Fossil Lake Dr, Arlington, TX 76002AuctionAuction.com 2
- $365,0003 bd2 ba1.5k sqft403 Creek Point Ln, Arlington, TX 76002For SaleMLS ID #21332520, Keela McGraw. NTREIS
- $325,0003 bd2 ba1.6k sqft330 Mesquite Hill Dr, Arlington, TX 76002For SaleMLS ID #21338395, Jordan Davis. NTREIS
- $400,0004 bd3 ba2.5k sqft6222 Saint Leonard Dr, Arlington, TX 76001For SaleMLS ID #21296563, Judy Shoemaker. NTREIS
- $380,0004 bd2 ba2.3k sqft2206 S Branch Dr, Arlington, TX 76001For SaleMLS ID #21332946, Lizeth Roberts. NTREIS
- $380,0005 bd3 ba2.8k sqft817 Pryor Dr, Arlington, TX 76001For SaleMLS ID #21256259, Joel Kapiamba. NTREIS
- $399,0004 bd3 ba2.8k sqft7601 Tin Cup Dr, Arlington, TX 76001For SaleMLS ID #21171135, Sara Pensamiento. NTREIS
- $370,0004 bd3 ba3k sqft7301 Tin Cup Dr, Arlington, TX 76001For SaleMLS ID #21304354, Tyler Jenkins. NTREIS
- $350,0003 bd2 ba1.8k sqft6307 Pierce Arrow Dr, Arlington, TX 76001For SaleMLS ID #21336598, Lori Flaherty. NTREIS
- $394,5004 bd2 ba2.3k sqft2308 Bear Run Rd, Arlington, TX 76001For SaleMLS ID #21288418, Steve Young. NTREIS
- $355,0004 bd3 ba2.5k sqft1122 Mazourka Dr, Arlington, TX 76001For SaleMLS ID #21335049, Reahim Budri. NTREIS
