This corner-lot residence offers access to major highways including I-20 (approx. 5 minutes), Highway 360, and US-287, providing connectivity throughout the Dallas–Fort Worth metroplex. The property is approximately 20–25 minutes from DFW International Airport.
Everyday conveniences are located within close proximity. Grocery stores, retail centers, and dining options along Cooper Street and I-20 are approximately 5–10 minutes away. Pharmacies such as Walgreens, gas stations, medical facilities, parks, and local public safety services including police and fire stations are also within a short driving distance.
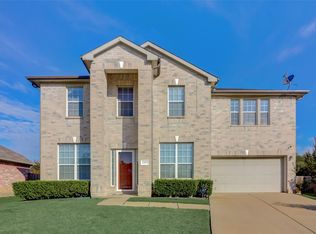
Situated on a corner lot, the property features a 2-car garage with an extended driveway accommodating approximately two additional vehicles. There is no HOA.
The interior layout places all bedrooms on the second floor, along with a dedicated game room. The first floor includes the main living areas, consisting of the kitchen, living room, dining area, laundry room, and a half bath. The backyard includes a pergola structure, offering covered outdoor space.
The property is currently tenant-occupied, with a lease in place through April 30, 2026. The tenants have indicated interest in entering into a new lease agreement with a future owner, which may present an option for buyers considering investment use.
The home is equipped with solar panels, which will be paid in full at closing.
Photos shown were taken prior to tenant occupancy and may not reflect the property’s current condition. Buyer and buyer’s agent to verify current condition during showing-inspection.
Buyer and buyer’s agent to independently verify all information, including schools, measurements, and property details.
For sale
$399,000
7601 Tin Cup Dr, Arlington, TX 76001
4beds
2,845sqft
:
Get pre-qualified$2,964/mo
Single Family Residence
Built in 2001
7,840 Square Feet Lot
$-- Zestimate®
$140/sqft
$-- HOA
What's special
Dining areaCorner lotDedicated game roomLaundry room
- 173 days |
- 202 |
- 19 |
Zillow last checked:
Listing updated:
Listed by:
Sara Pensamiento 0814584 972-771-6970,
Regal, REALTORS 972-771-6970
Source: NTREIS,MLS#: 21171135
Facts & features
Interior
Bedrooms & bathrooms
- Bedrooms: 4
- Bathrooms: 3
- Full bathrooms: 2
- 1/2 bathrooms: 1
Primary bedroom
- Level: Second
- Dimensions: 0 x 0
Game room
- Level: Second
- Dimensions: 0 x 0
Living room
- Level: First
- Dimensions: 0 x 0
Appliances
- Included: Dishwasher, Gas Oven, Gas Range, Refrigerator
Features
- Kitchen Island
- Has basement: No
- Number of fireplaces: 1
- Fireplace features: Family Room, Gas Log
Interior area
- Total interior livable area: 2,845 sqft
Video & virtual tour
Property
Parking
- Total spaces: 2
- Parking features: Garage, Garage Door Opener
- Attached garage spaces: 2
Features
- Levels: Two
- Stories: 2
- Pool features: None
Lot
- Size: 7,840 Square Feet
Details
- Parcel number: 07782098
Construction
Type & style
- Home type: SingleFamily
- Architectural style: Detached
- Property subtype: Single Family Residence
Condition
- Year built: 2001
Utilities & green energy
- Sewer: Public Sewer
- Water: Public
- Utilities for property: Electricity Available, Electricity Connected, Natural Gas Available, Sewer Available, Separate Meters, Underground Utilities, Water Available
Green energy
- Energy generation: Solar
Community & HOA
Community
- Features: Curbs, Sidewalks
- Subdivision: South Ridge Hills Add
HOA
- Has HOA: No
Location
- Region: Arlington
Financial & listing details
- Price per square foot: $140/sqft
- Tax assessed value: $127,114
- Annual tax amount: $8,706
- Date on market: 2/6/2026
- Cumulative days on market: 174 days
- Listing terms: Cash,Conventional,FHA,VA Loan
- Road surface type: Asphalt
Estimated market value
Not available
Estimated sales range
Not available
Not available
Price history
| Date | Event | Price |
|---|---|---|
| 3/18/2026 | Price change | $399,000-5%$140/sqft |
Source: NTREIS #21171135 Report a problem | ||
| 2/6/2026 | Listed for sale | $420,000-3.4%$148/sqft |
Source: NTREIS #21171135 Report a problem | ||
| 3/12/2025 | Listing removed | $2,700$1/sqft |
Source: Zillow Rentals Report a problem | ||
| 3/8/2025 | Listed for rent | $2,700-3.6%$1/sqft |
Source: Zillow Rentals Report a problem | ||
| 1/27/2025 | Listing removed | $2,800$1/sqft |
Source: Zillow Rentals Report a problem | ||
| 12/23/2024 | Price change | $2,800-6.7%$1/sqft |
Source: Zillow Rentals Report a problem | ||
| 11/3/2024 | Listed for rent | $3,000$1/sqft |
Source: Zillow Rentals Report a problem | ||
| 9/30/2024 | Listing removed | $435,000$153/sqft |
Source: NTREIS #20715300 Report a problem | ||
| 8/30/2024 | Listed for sale | $435,000+14.5%$153/sqft |
Source: NTREIS #20715300 Report a problem | ||
| 9/30/2021 | Sold | -- |
Source: NTREIS #14624971 Report a problem | ||
| 9/5/2021 | Pending sale | $379,900$134/sqft |
Source: NTREIS #14624971 Report a problem | ||
| 8/17/2021 | Price change | $379,900-1.3%$134/sqft |
Source: NTREIS #14624971 Report a problem | ||
| 8/10/2021 | Price change | $385,000-2.5%$135/sqft |
Source: NTREIS #14624971 Report a problem | ||
| 7/15/2021 | Listed for sale | $395,000$139/sqft |
Source: NTREIS #14624971 Report a problem | ||
Public tax history
| Year | Property taxes | Tax assessment |
|---|---|---|
| 2016 | $1,604 -4% | $127,114 +21.2% |
| 2015 | $1,670 | $104,910 +2.5% |
| 2014 | $1,670 | $102,400 |
Find assessor info on the county website
Monthly payment
Est. payment
Payment breakdown
Explore the cost of this home by adjusting the details. Changes won't be saved.Climate risks
Neighborhood: Southeast
Nearby schools
GreatSchools rating
- 4/10D P Morris Elementary SchoolGrades: K-4Distance: 0.3 mi
- 5/10T A Howard Middle SchoolGrades: 7-8Distance: 1.7 mi
- 5/10Summit High SchoolGrades: 9-12Distance: 0.6 mi
Schools provided by the listing agent
- Elementary: Morris
- Middle: Wester
- High: Summit
- District: Mansfield ISD
Source: NTREIS. This data may not be complete. We recommend contacting the local school district to confirm school assignments for this home.
- $386,0004 bd2 ba2.8k sqft7601 Tin Cup Dr, Arlington, TX 76001Off Market
- $63,5474 bd2 ba948 sqft7601 Tin Cup Dr, Arlington, TX 76001Off Market
- $115,3674 bd2 ba2.8k sqft7601 Tin Cup Dr, Arlington, TX 76001Off Market
- $281,3003 bd2 ba1.3k sqft7605 Tin Cup Dr, Arlington, TX 76001Off Market
- $335,7003 bd2 ba2.2k sqft7512 Cresswell Dr, Arlington, TX 76001Off Market
- $--4 bd3 ba2.5k sqft7607 Tin Cup Dr, Arlington, TX 76001Sold
- $--4 bd3 ba2.8k sqft7507 Cresswell Dr, Arlington, TX 76001Sold
- $313,4004 bd2 ba1.7k sqft7514 Cresswell Dr, Arlington, TX 76001Off Market
A local agent can set up tours, give advice and negotiate with sellers.
Similar homes
- $395,0003 bd2 ba2.1k sqft1202 Golden View Ct, Arlington, TX 76001For Sale
 MLS ID #21312793, Juan Marcano Rincon. NTREIS
 - $399,8884 bd3 ba2.5k sqft2317 Hillgrove Ct, Mansfield, TX 76063For Sale
 MLS ID #21339394, Teresa Santiago. NTREIS
 - $390,0004 bd3 ba2.1k sqft6104 Bay Hill Dr, Arlington, TX 76018For Sale
 MLS ID #21276362, Sonali Sikdar. NTREIS
 - $380,0004 bd3 ba2.6k sqft5725 Champion Ct, Arlington, TX 76017For Sale
 MLS ID #21298913, Scott Kirkpatrick. NTREIS
 - $415,0005 bd3 ba3.6k sqft523 Zachum Dr, Arlington, TX 76002For SaleMLS ID #21212040, Aaron Jistel. NTREIS
- $365,0004 bd3 ba1.8k sqft907 Red Oak Dr, Mansfield, TX 76063For SaleMLS ID #21325771, Karen Emery. NTREIS
- $439,0004 bd2 ba2.6k sqft5730 Champion Ct, Arlington, TX 76017For SaleMLS ID #21271377, Hokyung Chang. NTREIS
- $430,0004 bd3 ba3k sqft5848 Somerton Dr, Grand Prairie, TX 75052For SaleMLS ID #21258052, Aaron Jistel. NTREIS
- $315,0003 bd2 ba1.7k sqft415 Cross Cut Dr, Arlington, TX 76018For SaleMLS ID #21342667, Dakota Jones. NTREIS
- $595,0004 bd2 ba2.2k sqft2202 S Branch Dr, Arlington, TX 76001For SaleMLS ID #21327681, Brad Roberts. NTREIS
- $330,0003 bd2 ba1.6k sqft7717 Decoy Dr, Arlington, TX 76002For SaleMLS ID #21334642, Vanessa Vo. NTREIS
- $385,0003 bd2 ba2k sqft1613 Cowtown Dr, Mansfield, TX 76063For SaleMLS ID #21334830, Marla Yost. NTREIS
- $335,0004 bd3 ba2k sqft610 Juniper Dr, Arlington, TX 76018For SaleMLS ID #21291385, Jeb Bryant. NTREIS
- $399,0003 bd3 ba2.3k sqft2216 La Salle Trl, Grand Prairie, TX 75052For SaleMLS ID #21181039, Maria Roberts. NTREIS
- $395,0004 bd4 ba3k sqft4250 Claremont Dr, Grand Prairie, TX 75052For SaleMLS ID #21300101, Robin Lehew. NTREIS
- $410,0003 bd3 ba2.4k sqft1316 Cog Hill Dr, Fort Worth, TX 76120For SaleMLS ID #21337898, Luke Pham. NTREIS
- $454,9005 bd3 ba3.1k sqft6510 Daisy Dr, Arlington, TX 76017For SaleMLS ID #21199534, Maria Douglas. NTREIS
- $310,0003 bd2 ba1.8k sqft617 Almandora Dr, Arlington, TX 76002For SaleMLS ID #21303901, Angela Hague. NTREIS
- $399,0004 bd3 ba3k sqft512 Tunnel St, Cedar Hill, TX 75104For SaleMLS ID #21289161, Kay Edwards. NTREIS
- $450,0003 bd3 ba2.4k sqft3609 Country Club Rd, Arlington, TX 76013For SaleMLS ID #21328127, Beth Kelly. NTREIS
