Beautiful two-story home in an established neighborhood!
This home features 2 living areas, 2 dining areas, 4 spacious bedrooms, and a large backyard with a covered porch — perfect for relaxing or entertaining. Recent updates include new upstairs bathroom countertop, new upstairs flooring, updated downstairs tile and flooring, plus replaced front and left-side windows.
The current lease expires on 05 26 2027, making this a great investment opportunity as well.
A wonderful home offering space, comfort, and valuable updates already completed!
For sale
$390,000
6104 Bay Hill Dr, Arlington, TX 76018
4beds
2,132sqft
:
Get pre-qualified$2,898/mo
Single Family Residence
Built in 1987
6,446 Square Feet Lot
$377,900 Zestimate®
$183/sqft
$-- HOA
What's special
New upstairs flooringNew upstairs bathroom countertop
- 80 days |
- 184 |
- 11 |
Zillow last checked:
Listing updated:
Listed by:
Sonali Sikdar 0788734,
White House Global Properties 832-691-7877
Source: NTREIS,MLS#: 21276362
Facts & features
Interior
Bedrooms & bathrooms
- Bedrooms: 4
- Bathrooms: 3
- Full bathrooms: 2
- 1/2 bathrooms: 1
Primary bedroom
- Level: Second
- Dimensions: 15 x 14
Bedroom
- Level: Second
- Dimensions: 11 x 12
Bedroom
- Level: Second
- Dimensions: 11 x 11
Bedroom
- Level: Second
- Dimensions: 11 x 11
Primary bathroom
- Level: Second
- Dimensions: 0 x 0
Dining room
- Level: Second
- Dimensions: 12 x 10
Other
- Level: Second
- Dimensions: 0 x 0
Half bath
- Level: First
- Dimensions: 0 x 0
Living room
- Level: Second
- Dimensions: 15 x 14
Appliances
- Included: Dishwasher
Features
- Pantry
- Has basement: No
- Number of fireplaces: 1
- Fireplace features: Living Room
Interior area
- Total interior livable area: 2,132 sqft
Video & virtual tour
Property
Parking
- Total spaces: 4
- Parking features: Driveway
- Attached garage spaces: 2
- Carport spaces: 2
Features
- Levels: Two
- Stories: 2
- Pool features: None
Lot
- Size: 6,446 Square Feet
Details
- Parcel number: 05739454
Construction
Type & style
- Home type: SingleFamily
- Architectural style: Detached
- Property subtype: Single Family Residence
Condition
- Year built: 1987
Utilities & green energy
- Sewer: Public Sewer
- Water: Public
- Utilities for property: Sewer Available, Water Available
Community & HOA
Community
- Features: Curbs, Sidewalks
- Subdivision: Northbrooke Arlington
HOA
- Has HOA: No
Location
- Region: Arlington
Financial & listing details
- Price per square foot: $183/sqft
- Tax assessed value: $281,217
- Annual tax amount: $6,148
- Date on market: 5/20/2026
- Cumulative days on market: 80 days
Estimated market value
$377,900
$359,000 - $397,000
$2,404/mo
Price history
| Date | Event | Price |
|---|---|---|
| 5/20/2026 | Listed for sale | $390,000+290.4%$183/sqft |
Source: NTREIS #21276362 Report a problem | ||
| 9/12/2024 | Listing removed | $2,495$1/sqft |
Source: Zillow Rentals Report a problem | ||
| 9/6/2024 | Listed for rent | $2,495+56.4%$1/sqft |
Source: Zillow Rentals Report a problem | ||
| 11/5/2017 | Listing removed | $1,595$1/sqft |
Source: Century 21 Judge Fite - Property Mgmt Report a problem | ||
| 10/24/2017 | Listed for rent | $1,595+6.3%$1/sqft |
Source: CENTURY 21 Judge Fite Mgmt. Co #13718101 Report a problem | ||
| 3/13/2015 | Listing removed | $1,500$1/sqft |
Source: Century 21 Judge Fite - Property Mgmt Report a problem | ||
| 2/26/2015 | Listed for rent | $1,500$1/sqft |
Source: CENTURY 21 Judge Fite Management Report a problem | ||
| 10/14/2014 | Sold | -- |
Source: Agent Provided Report a problem | ||
| 6/21/2014 | Listing removed | $99,900$47/sqft |
Source: Keller Williams Realty #12112002 Report a problem | ||
| 5/25/2014 | Price change | $99,900-4.9%$47/sqft |
Source: Keller Williams Realty Arlingt #12112002 Report a problem | ||
| 4/16/2014 | Listed for sale | $105,000$49/sqft |
Source: Keller Williams Realty Arlingt #12112002 Report a problem | ||
Public tax history
| Year | Property taxes | Tax assessment |
|---|---|---|
| 2025 | $6,148 -10.7% | $281,217 -10.7% |
| 2024 | $6,884 -1.6% | $314,963 -0.6% |
| 2023 | $6,995 -0.6% | $317,000 +12.1% |
| 2022 | $7,035 +22.6% | $282,863 +26.4% |
| 2021 | $5,739 -8.4% | $223,806 -7.2% |
| 2020 | $6,266 +10.5% | $241,165 +6.9% |
| 2019 | $5,668 +20.5% | $225,704 +24.7% |
| 2018 | $4,702 +8.2% | $181,000 +9% |
| 2017 | $4,344 +23.5% | $166,000 +25.6% |
| 2016 | $3,517 +44.7% | $132,146 -4.1% |
| 2015 | $2,431 | $137,784 +1.8% |
| 2014 | $2,431 | $135,400 +25% |
| 2013 | -- | $108,300 -3.8% |
| 2012 | -- | $112,600 |
| 2011 | -- | $112,600 -0.3% |
| 2010 | -- | $112,900 -8.1% |
| 2009 | -- | $122,800 -9.4% |
| 2008 | -- | $135,600 |
| 2007 | -- | $135,600 +6.8% |
| 2006 | -- | $127,000 |
| 2005 | -- | $127,000 |
| 2004 | -- | $127,000 |
| 2003 | -- | $127,000 +6.5% |
| 2002 | -- | $119,300 +11.5% |
| 2001 | -- | $107,000 +7% |
| 2000 | -- | $100,000 |
Find assessor info on the county website
Monthly payment
Est. payment
Payment breakdown
Explore the cost of this home by adjusting the details. Changes won't be saved.Climate risks
Neighborhood: Southeast
Nearby schools
GreatSchools rating
- 4/10Bebensee Elementary SchoolGrades: PK-6Distance: 0.3 mi
- 7/10Ousley Junior High SchoolGrades: 7-8Distance: 0.5 mi
- 4/10Seguin High SchoolGrades: 9-12Distance: 1 mi
Schools provided by the listing agent
- Elementary: Bebensee
- Middle: Ousley
- High: Seguin
- District: Arlington ISD
Source: NTREIS. This data may not be complete. We recommend contacting the local school district to confirm school assignments for this home.
- $271,9003 bd2 ba1.3k sqft6102 Bay Hill Dr, Arlington, TX 76018Off Market
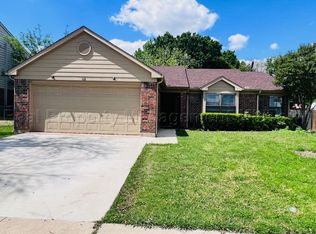
- $293,7003 bd2 ba1.8k sqft6106 Bay Hill Dr, Arlington, TX 76018Off Market
- $308,1003 bd2 ba2.1k sqft611 Squaw Creek Ct, Arlington, TX 76018Off Market
- $181,0633 bd2 ba1.6k sqft6100 Bay Hill Dr, Arlington, TX 76018Off Market
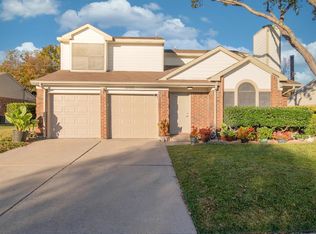
- $297,600-- bd-- ba1.6k sqft6100 Bay Hill Dr, Arlington, TX 76018Off Market
- $303,0003 bd2 ba1.8k sqft612 Valley Mills Dr, Arlington, TX 76018Off Market
- $--4 bd3 ba2.5k sqft610 Valley Mills Dr, Arlington, TX 76018Sold
- $252,5003 bd2 ba1.4k sqft609 Squaw Creek Ct, Arlington, TX 76018Off Market
A local agent can set up tours, give advice and negotiate with sellers.
Similar homes
- $374,9904 bd3 ba2.7k sqft7812 Tanbark Ln, Arlington, TX 76001For Sale
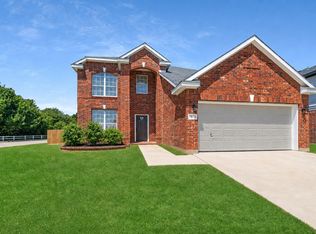 MLS ID #21315713, Charles Brown. NTREIS
 - $375,0004 bd2 ba2.2k sqft3811 Helmsford Dr, Arlington, TX 76016For Sale
 MLS ID #21345121, Janene Casey. NTREIS
 - $374,9004 bd3 ba2.3k sqft4314 Steeplechase Trl, Arlington, TX 76016For Sale
 MLS ID #21292642, Monica Zerwas. NTREIS
 - $350,0003 bd2 ba1.8k sqft6307 Pierce Arrow Dr, Arlington, TX 76001For Sale
 MLS ID #21336598, Lori Flaherty. NTREIS
 - $389,9004 bd2 ba2k sqft2706 Ferncrest Trl, Mansfield, TX 76063For SaleMLS ID #21307329, James Cianelli. NTREIS
- $308,0005 bd2 ba1.9k sqft915 Freestone Dr, Arlington, TX 76017For SaleMLS ID #21276126, Tiffany Todd. NTREIS
- $354,9003 bd3 ba2.7k sqft2312 Green Mere Dr, Arlington, TX 76001For SaleMLS ID #21239724, Gail Sights. NTREIS
- $285,5003 bd2 ba1.2k sqft1616 Wickford Dr, Arlington, TX 76018For SaleMLS ID #21312919, Tara Jimenez. NTREIS
- $380,0004 bd2 ba2.3k sqft2617 Magnolia Dr, Irving, TX 75062For SaleMLS ID #21352412, Vianey Suarez. NTREIS
- $250,0003 bd2 ba1.3k sqft1514 Natches Dr, Arlington, TX 76014For SaleMLS ID #21347390, Lance Taylor. NTREIS
- $310,0003 bd2 ba1.7k sqft909 Anvil Creek Dr, Arlington, TX 76001For SaleMLS ID #21328898, Kim Pratt. NTREIS
- $329,0004 bd3 ba1.8k sqft5105 Foley Dr, Arlington, TX 76013For SaleMLS ID #21334359, Crystal Solensky. NTREIS
- $359,9003 bd2 ba1.9k sqft917 Bucknell Dr, Arlington, TX 76012For SaleMLS ID #21300364, Steve Koleno. NTREIS
- $439,0003 bd3 ba2.4k sqft3609 Country Club Rd, Arlington, TX 76013For SaleMLS ID #21328127, Beth Kelly. NTREIS
- $460,0004 bd3 ba2.7k sqft104 Creekside Ct, Kennedale, TX 76060For SaleMLS ID #21275263, Micheal Price. NTREIS
- $419,0004 bd3 ba2.4k sqft404 Green River Trl, Fort Worth, TX 76103For SaleMLS ID #21338690, Melanie Mulamba. NTREIS
- $419,9003 bd2 ba1.9k sqft3104 Sugar St, Bedford, TX 76021For SaleMLS ID #21352576, Stephanie Snow. NTREIS
- $395,0004 bd2 ba2k sqft4301 Jester Ct, North Richland Hills, TX 76180For SaleMLS ID #21282855, Carlisa Vera. NTREIS
- $349,0004 bd3 ba2.1k sqft2024 Crooked Creek Ln, Arlington, TX 76006For SaleMLS ID #21242976, Dolores Preston. NTREIS
- $294,9003 bd2 ba1.5k sqft2703 Partridge Ave, Arlington, TX 76017For SaleMLS ID #21332047, Ann Stork. NTREIS
