Location, Location.
Move in ready, Seller is motivated and will include all appliances and furniture with the sale of the property, excluding paintings and rugs. North Arlington home surrounded by mature trees. Prime location in popular Entertainment District. Minutes to DFW Airport, AT&T Stadium, Globe Life Field, Texas Live and numerous Restaurants and Bars, major highways I-30, 360 and 161. Less than 30 minutes to downtown Dallas and Ft Worth.
Home has 4 bedrooms with 3 full baths, 2-car garage and a long driveway, home sits on a corner lot. The large family room is the house's focal point, featuring high ceilings and French doors that lead to a large patio for BBQs and family gatherings. Large Primary Bedroom has two private vanities, closets and a walk-in shower. The 4th bedroom would be excellent as a Mother-in-law or private guest suite off the Kitchen and away from the other bedrooms with its own full bath. Updated granite throughout Kitchen and baths; Tile flooring and Luxury plank in bedrooms. All information in this listing is deemed reliable but not guaranteed. Buyer and buyer's agent must verify all information, measurements, schools, taxes etc.
For sale
Price cut: $10K (7/25)
$349,000
2024 Crooked Creek Ln, Arlington, TX 76006
4beds
2,138sqft
:
Get pre-qualified$2,593/mo
Single Family Residence
Built in 1979
0 Square Feet Lot
$345,100 Zestimate®
$163/sqft
$-- HOA
What's special
High ceilingsTile flooringLarge family roomLuxury plank in bedroomsLarge primary bedroomCorner lotLong driveway
- 111 days |
- 860 |
- 73 |
Zillow last checked:
Listing updated:
Listed by:
Dolores Preston 0480073 817-890-7325,
TDRealty 817-890-7325
Source: NTREIS,MLS#: 21242976
Facts & features
Interior
Bedrooms & bathrooms
- Bedrooms: 4
- Bathrooms: 3
- Full bathrooms: 3
Primary bedroom
- Features: Ceiling Fan(s), Double Vanity, En Suite Bathroom
- Level: First
- Dimensions: 16 x 13
Bedroom
- Features: Ceiling Fan(s)
- Level: First
- Dimensions: 12 x 11
Bedroom
- Features: Ceiling Fan(s)
- Level: First
- Dimensions: 12 x 11
Bedroom
- Features: Ceiling Fan(s), Split Bedrooms
- Level: First
- Dimensions: 11 x 11
Breakfast room nook
- Features: Eat-in Kitchen
- Level: First
- Dimensions: 11 x 8
Dining room
- Level: First
- Dimensions: 11 x 11
Kitchen
- Features: Eat-in Kitchen, Stone Counters
- Level: First
- Dimensions: 14 x 11
Living room
- Features: Ceiling Fan(s), Fireplace
- Level: First
- Dimensions: 19 x 18
Heating
- Central, Fireplace(s)
Cooling
- Central Air, Ceiling Fan(s)
Appliances
- Included: Dishwasher, Electric Cooktop, Electric Oven, Disposal, Microwave
- Laundry: Washer Hookup, Dryer Hookup, In Hall
Features
- Eat-in Kitchen, High Speed Internet, In-Law Floorplan, Cable TV, Natural Woodwork
- Flooring: Ceramic Tile, Laminate
- Has basement: No
- Number of fireplaces: 1
- Fireplace features: Wood Burning
Interior area
- Total interior livable area: 2,138 sqft
Video & virtual tour
Property
Parking
- Total spaces: 2
- Parking features: Additional Parking, Door-Single, Driveway, Garage, Garage Door Opener, Garage Faces Rear
- Attached garage spaces: 2
Features
- Levels: One
- Stories: 1
- Patio & porch: Covered
- Exterior features: Courtyard
- Pool features: None
- Fencing: Back Yard,Fenced,Wood
Lot
- Size: 0 Square Feet
- Features: Corner Lot, Landscaped, Many Trees, Subdivision
Details
- Parcel number: 03595684
Construction
Type & style
- Home type: SingleFamily
- Architectural style: Traditional,Detached
- Property subtype: Single Family Residence
Materials
- Brick
- Foundation: Slab
- Roof: Composition
Condition
- Year built: 1979
Utilities & green energy
- Sewer: Public Sewer
- Water: Public
- Utilities for property: Electricity Available, Sewer Available, Water Available, Cable Available
Community & HOA
Community
- Features: Curbs, Sidewalks
- Security: Prewired
- Subdivision: Wood Creek
HOA
- Has HOA: No
Location
- Region: Arlington
Financial & listing details
- Price per square foot: $163/sqft
- Tax assessed value: $300,000
- Annual tax amount: $3,169
- Date on market: 4/18/2026
- Cumulative days on market: 116 days
- Listing terms: Cash,Conventional,FHA,VA Loan
- Exclusions: Rugs and Paintings
Estimated market value
$345,100
$328,000 - $362,000
$2,917/mo
Price history
| Date | Event | Price |
|---|---|---|
| 7/25/2026 | Price change | $349,000-2.8%$163/sqft |
Source: NTREIS #21242976 Report a problem | ||
| 7/3/2026 | Price change | $359,000-2.7%$168/sqft |
Source: NTREIS #21242976 Report a problem | ||
| 6/11/2026 | Price change | $369,000+2.8%$173/sqft |
Source: NTREIS #21242976 Report a problem | ||
| 5/30/2026 | Price change | $359,000-4.3%$168/sqft |
Source: NTREIS #21242976 Report a problem | ||
| 4/18/2026 | Listed for sale | $375,000$175/sqft |
Source: NTREIS #21242976 Report a problem | ||
| 4/14/2026 | Listing removed | $375,000$175/sqft |
Source: NTREIS #21235887 Report a problem | ||
| 4/11/2026 | Listed for sale | $375,000+44.3%$175/sqft |
Source: NTREIS #21235887 Report a problem | ||
| 12/18/2019 | Listing removed | $2,200$1/sqft |
Source: 4Seasons Real Estate #14234100 Report a problem | ||
| 11/26/2019 | Listed for rent | $2,200$1/sqft |
Source: 4Seasons Real Estate #14234100 Report a problem | ||
| 1/16/2019 | Sold | -- |
Source: Agent Provided Report a problem | ||
| 1/9/2019 | Pending sale | $259,900$122/sqft |
Source: Keller Williams Realty #13966520 Report a problem | ||
| 11/12/2018 | Price change | $259,900-1.9%$122/sqft |
Source: Keller Williams Realty #13966520 Report a problem | ||
| 11/3/2018 | Listed for sale | $264,900+12.7%$124/sqft |
Source: Keller Williams Realty #13966520 Report a problem | ||
| 5/29/2017 | Sold | -- |
Source: Agent Provided Report a problem | ||
| 3/27/2017 | Pending sale | $235,000$110/sqft |
Source: Keller Williams Realty Arlington #13536387 Report a problem | ||
| 3/22/2017 | Price change | $235,000-2.1%$110/sqft |
Source: Keller Williams Realty Arlington #13536387 Report a problem | ||
| 3/7/2017 | Price change | $240,000-4%$112/sqft |
Source: Keller Williams Realty Arlington #13536387 Report a problem | ||
| 2/16/2017 | Listed for sale | $250,000+42.9%$117/sqft |
Source: Keller Williams Realty Arlington #13536387 Report a problem | ||
| 10/7/2016 | Sold | -- |
Source: Agent Provided Report a problem | ||
| 9/2/2016 | Listed for sale | $175,000$82/sqft |
Source: Keller Williams Realty DPR #13410349 Report a problem | ||
Public tax history
| Year | Property taxes | Tax assessment |
|---|---|---|
| 2025 | $3,169 -36.8% | $300,000 -12.9% |
| 2024 | $5,015 -19.5% | $344,316 0% |
| 2023 | $6,227 -18.2% | $344,323 +12.5% |
| 2022 | $7,612 +53.4% | $306,046 +22.4% |
| 2021 | $4,961 +2.5% | $250,000 |
| 2020 | $4,841 +8.6% | $250,000 +6.9% |
| 2019 | $4,459 -16.8% | $233,892 +1.4% |
| 2018 | $5,360 -4.4% | $230,747 +7.7% |
| 2017 | $5,605 +8.2% | $214,194 +10% |
| 2016 | $5,182 +16.3% | $194,690 +15.3% |
| 2015 | $4,455 | $168,900 |
| 2014 | $4,455 | $168,900 +8.2% |
| 2013 | -- | $156,100 -1.1% |
| 2012 | -- | $157,900 |
| 2011 | -- | $157,900 -8.4% |
| 2010 | -- | $172,400 -0.7% |
| 2009 | -- | $173,700 +5.8% |
| 2008 | -- | $164,200 |
| 2007 | -- | $164,200 |
| 2006 | -- | $164,200 |
| 2005 | -- | $164,200 |
| 2004 | -- | $164,200 |
| 2003 | -- | $164,200 -1.1% |
| 2002 | -- | $166,100 +15.8% |
| 2001 | -- | $143,400 |
| 2000 | -- | $143,400 |
Find assessor info on the county website
Monthly payment
Est. payment
Payment breakdown
Explore the cost of this home by adjusting the details. Changes won't be saved.Climate risks
Neighborhood: North
Nearby schools
GreatSchools rating
- 3/10Peach Elementary SchoolGrades: PK-6Distance: 0.7 mi
- 3/10Nichols Junior High SchoolGrades: 7-8Distance: 0.5 mi
- 2/10Lamar High SchoolGrades: 9-12Distance: 2.9 mi
Schools provided by the listing agent
- Elementary: Ellis
- Middle: Nichols
- High: Lamar
- District: Arlington ISD
Source: NTREIS. This data may not be complete. We recommend contacting the local school district to confirm school assignments for this home.
- $414,9003 bd2 ba2.4k sqft2022 Crooked Creek Ln, Arlington, TX 76006Off Market
- $391,6003 bd2 ba2.2k sqft2020 Crooked Creek Ln, Arlington, TX 76006Off Market
- $406,6004 bd2 ba2.1k sqft2023 Crooked Creek Ln, Arlington, TX 76006Off Market
- $388,1003 bd2 ba2.4k sqft2021 Crooked Creek Ln, Arlington, TX 76006Off Market
- $423,7003 bd2 ba2.3k sqft1919 Creek Wood Dr, Arlington, TX 76006Off Market
- $370,8004 bd2 ba2.1k sqft1917 Creek Wood Dr, Arlington, TX 76006Off Market
- $470,3003 bd3 ba2.8k sqft1925 Larchmont Dr, Arlington, TX 76006Off Market
- $379,2003 bd3 ba2.1k sqft2019 Crooked Creek Ln, Arlington, TX 76006Off Market
A local agent can set up tours, give advice and negotiate with sellers.
Similar homes
- $375,0004 bd3 ba2.2k sqft2509 Radcliffe Dr, Arlington, TX 76012For Sale
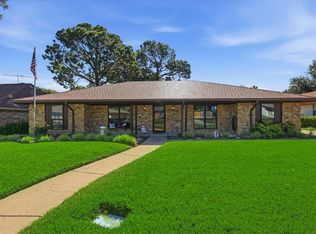 MLS ID #21343131, Michelle Sanchez. NTREIS
 - $375,0004 bd2 ba2.3k sqft504 Chaffee Dr, Arlington, TX 76006For Sale
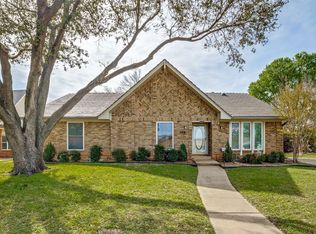 MLS ID #21220859, Anita Zheng. NTREIS
 - $399,9384 bd3 ba2.5k sqft2909 Pitkin Dr, Arlington, TX 76006For Sale
 MLS ID #21245172, Lynsey Grissom. NTREIS
 - $415,0004 bd2 ba1.9k sqft704 Whistler Dr, Arlington, TX 76006For Sale
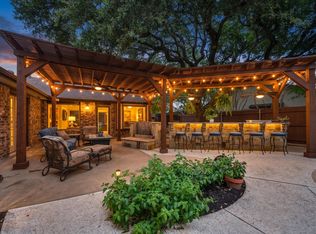 MLS ID #21335443, Cherie Laake. NTREIS
 - $409,9893 bd3 ba2.5k sqft2512 Winding Hollow Ln, Arlington, TX 76006For SaleMLS ID #21311641, Joy Rice. NTREIS
- $425,0003 bd2 ba2.3k sqft2618 Keystone Dr, Arlington, TX 76006For SaleMLS ID #21290395, Matthew Crites. NTREIS
- $425,0004 bd3 ba2.6k sqft2317 Meandering Way, Arlington, TX 76011For SaleMLS ID #21279279, Russell Rhodes. NTREIS
- $350,0003 bd2 ba1.8k sqft6307 Pierce Arrow Dr, Arlington, TX 76001For SaleMLS ID #21336598, Lori Flaherty. NTREIS
- $374,9004 bd3 ba2.3k sqft4314 Steeplechase Trl, Arlington, TX 76016For SaleMLS ID #21292642, Monica Zerwas. NTREIS
- $375,0004 bd2 ba2.2k sqft3811 Helmsford Dr, Arlington, TX 76016For SaleMLS ID #21345121, Janene Casey. NTREIS
- $350,0004 bd3 ba2.3k sqft6241 Onyx Dr S, North Richland Hills, TX 76180For SaleMLS ID #21297996, Shan Barton. NTREIS
- $347,5004 bd2 ba1.9k sqft5707 Trail Crest Dr, Arlington, TX 76017For SaleMLS ID #21247902, Angela Carney. NTREIS
- $380,0004 bd3 ba2.7k sqft5502 Hyannis Dr, Arlington, TX 76018For SaleMLS ID #21306541, Melissa Fain. NTREIS
- $369,9994 bd3 ba2.1k sqft7000 Cadillac Blvd, Arlington, TX 76016For SaleMLS ID #21334974, Amanda Rodriguez. NTREIS
- $350,0004 bd2 ba2k sqft722 Corinthian Pl, Duncanville, TX 75137For SaleMLS ID #21313983, Karlee Steele. NTREIS
- $299,0003 bd2 ba1.7k sqft3809 Helmsford Dr, Arlington, TX 76016For SaleMLS ID #21349598, Sherry Willig. NTREIS
- $330,0004 bd3 ba1.8k sqft2009 Red Oak Dr, Irving, TX 75060For SaleMLS ID #21276552, Alyson Chavez. NTREIS
- $429,0004 bd4 ba2.8k sqft1719 Autumn Ln, Arlington, TX 76012For SaleMLS ID #21121745, Sean Hale. NTREIS
- $280,0003 bd2 ba2k sqft1822 E Cedar Elm Dr, Arlington, TX 76012For SaleMLS ID #21199647, Nathanael Reddick. NTREIS
- $370,0004 bd2 ba2.2k sqft1926 Creek Wood Ct, Irving, TX 75060For SaleMLS ID #21283108, Karla Kirk. NTREIS
