Welcome to this beautifully designed 3-bedroom, 2.5-bath home that offers the perfect blend of comfort, space, and functionality. Step inside to an open-concept living area that creates a warm and inviting atmosphere—perfect for both everyday living and entertaining. The seamless flow between spaces makes it easy to host gatherings or simply relax at home.
Upstairs, you’ll find a spacious family room-game room, ideal for movie nights, a play area, or a second living space to fit your lifestyle. All three bedrooms are thoughtfully located upstairs, providing privacy and a quiet retreat from the main living areas. The primary suite is a true standout, featuring an additional flex space that can be used as a cozy sitting area, home office, or nursery—tailored to your needs. With its smart layout, versatile spaces, and comfortable design, this home offers everything you need to live, relax, and grow. Just off the kitchen area is a large walk in pantry. Add in an established Arlington location close to major roads, shopping, and dining, and you’ve got a setting that supports both convenience and long-term demand.
Backyard has a covered patio and a shed with shelving.
Home has solar panels, that are paid in full and fully transferable to new owners.
Agent and buyer responsible to verify all measurements.
For sale
Price cut: $5.1K (7/12)
$354,900
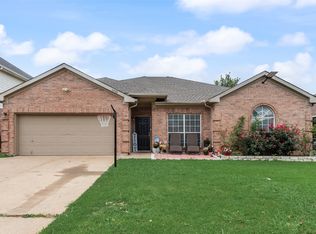
2312 Green Mere Dr, Arlington, TX 76001
3beds
2,752sqft
:
Get pre-qualified$2,654/mo
Single Family Residence
Built in 2002
7,535 Square Feet Lot
$353,200 Zestimate®
$129/sqft
$17/mo HOA
What's special
Covered patioSpacious family room-game roomShed with shelvingWarm and inviting atmosphereSeamless flow between spacesPrimary suite
- 97 days |
- 536 |
- 29 |
Likely to sell faster than
Zillow last checked:
Listing updated:
Listed by:
Gail Sights 0790660 817-890-7325,
TDRealty 817-890-7325
Source: NTREIS,MLS#: 21239724
Facts & features
Interior
Bedrooms & bathrooms
- Bedrooms: 3
- Bathrooms: 3
- Full bathrooms: 2
- 1/2 bathrooms: 1
Primary bedroom
- Features: Ceiling Fan(s), Dual Sinks, Garden Tub/Roman Tub, Sitting Area in Primary, Walk-In Closet(s)
- Level: Second
- Dimensions: 15 x 17
Bedroom
- Features: Walk-In Closet(s)
- Level: Second
- Dimensions: 14 x 10
Bedroom
- Features: Ceiling Fan(s)
- Level: Second
- Dimensions: 13 x 11
Primary bathroom
- Features: Built-in Features
- Level: Second
- Dimensions: 11 x 13
Breakfast room nook
- Level: First
- Dimensions: 9 x 12
Dining room
- Level: First
- Dimensions: 16 x 13
Other
- Features: Built-in Features, Walk-In Closet(s)
- Level: Second
- Dimensions: 14 x 11
Game room
- Level: Second
- Dimensions: 17 x 17
Half bath
- Level: First
- Dimensions: 6 x 5
Kitchen
- Features: Built-in Features, Dual Sinks, Eat-in Kitchen, Walk-In Pantry
- Level: First
- Dimensions: 14 x 14
Laundry
- Features: Built-in Features
- Level: First
- Dimensions: 6 x 8
Living room
- Features: Ceiling Fan(s), Fireplace
- Level: First
- Dimensions: 16 x 13
Office
- Level: Second
- Dimensions: 15 x 12
Heating
- Active Solar, Central, Electric, Fireplace(s), Solar
Cooling
- Central Air, Ceiling Fan(s), Electric
Appliances
- Included: Dishwasher, Electric Cooktop, Electric Oven, Electric Range, Electric Water Heater, Disposal, Microwave
- Laundry: Electric Dryer Hookup, Laundry in Utility Room
Features
- Built-in Features, Double Vanity, High Speed Internet, Kitchen Island, Open Floorplan, Pantry, Cable TV, Walk-In Closet(s)
- Flooring: Ceramic Tile, Vinyl
- Has basement: No
- Number of fireplaces: 1
- Fireplace features: Living Room, Wood Burning
Interior area
- Total interior livable area: 2,752 sqft
Video & virtual tour
Property
Parking
- Total spaces: 4
- Parking features: Concrete, Garage Faces Front, Garage, Garage Door Opener
- Attached garage spaces: 2
- Carport spaces: 2
Features
- Levels: Two
- Stories: 2
- Patio & porch: Covered
- Pool features: None
- Fencing: Back Yard,Wood
Lot
- Size: 7,535 Square Feet
Details
- Parcel number: 07286872
Construction
Type & style
- Home type: SingleFamily
- Architectural style: Traditional,Detached
- Property subtype: Single Family Residence
Materials
- Brick
- Foundation: Slab
- Roof: Composition
Condition
- Year built: 2002
Utilities & green energy
- Sewer: Public Sewer
- Water: Public
- Utilities for property: Electricity Available, Sewer Available, Water Available, Cable Available
Green energy
- Energy generation: Solar
Community & HOA
Community
- Features: Curbs, Sidewalks
- Security: Key Card Entry, Smoke Detector(s)
- Subdivision: Greenspoint Add
HOA
- Has HOA: Yes
- Amenities included: Maintenance Front Yard
- Services included: Electricity, Insurance, Maintenance Grounds, Water
- HOA fee: $200 annually
- HOA name: Self - Managed
- HOA phone: 682-800-4831
Location
- Region: Arlington
Financial & listing details
- Price per square foot: $129/sqft
- Tax assessed value: $278,370
- Annual tax amount: $6,236
- Date on market: 5/1/2026
- Cumulative days on market: 98 days
- Listing terms: Cash,Conventional,FHA,USDA Loan,VA Loan
- Exclusions: Minerals
Estimated market value
$353,200
$336,000 - $371,000
$2,786/mo
Price history
| Date | Event | Price |
|---|---|---|
| 7/12/2026 | Price change | $354,900-1.4%$129/sqft |
Source: NTREIS #21239724 Report a problem | ||
| 6/9/2026 | Price change | $360,000-4%$131/sqft |
Source: NTREIS #21239724 Report a problem | ||
| 5/1/2026 | Listed for sale | $375,000$136/sqft |
Source: NTREIS #21239724 Report a problem | ||
| 8/20/2005 | Sold | -- |
Source: Agent Provided Report a problem | ||
Public tax history
| Year | Property taxes | Tax assessment |
|---|---|---|
| 2025 | $2,372 -34.5% | $278,370 -16.4% |
| 2024 | $3,623 -16.7% | $333,000 -12.9% |
| 2023 | $4,350 -17.3% | $382,119 +36.2% |
| 2022 | $5,262 -2.8% | $280,500 |
| 2021 | $5,412 -12.3% | $280,500 +8.7% |
| 2020 | $6,174 -0.2% | $258,000 |
| 2019 | $6,184 +34.4% | $258,000 +10.4% |
| 2018 | $4,603 -12.6% | $233,674 +10% |
| 2017 | $5,266 +4.2% | $212,431 +3.8% |
| 2016 | $5,053 +7.9% | $204,740 +7.4% |
| 2015 | $4,685 | $190,614 +4.2% |
| 2014 | $4,685 | $182,900 +8.2% |
| 2013 | -- | $169,100 +1.1% |
| 2012 | -- | $167,300 |
| 2011 | -- | $167,300 -0.1% |
| 2010 | -- | $167,500 -4.6% |
| 2009 | -- | $175,500 |
| 2008 | -- | $175,500 -2.7% |
| 2007 | -- | $180,300 +10.3% |
| 2006 | -- | $163,400 |
| 2005 | -- | $163,400 |
| 2004 | -- | $163,400 +17.7% |
| 2003 | -- | $138,800 +678.9% |
| 2002 | -- | $17,820 |
| 2001 | -- | $17,820 -19% |
| 2000 | -- | $22,000 |
Find assessor info on the county website
Monthly payment
Est. payment
Payment breakdown
Explore the cost of this home by adjusting the details. Changes won't be saved.Climate risks
Neighborhood: Southwest
Nearby schools
GreatSchools rating
- 3/10Cross Timbers Intermediate SchoolGrades: 5-6Distance: 0.8 mi
- 5/10T A Howard Middle SchoolGrades: 7-8Distance: 0.7 mi
- 5/10Summit High SchoolGrades: 9-12Distance: 1.5 mi
Schools provided by the listing agent
- Elementary: Carol Holt
- Middle: Howard,Crosstimbe
- High: Summit
- District: Mansfield ISD
Source: NTREIS. This data may not be complete. We recommend contacting the local school district to confirm school assignments for this home.
- $422,5004 bd3 ba3.2k sqft2310 Green Mere Dr, Arlington, TX 76001Off Market
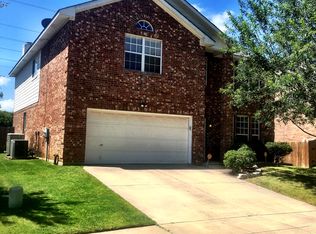
- $385,6004 bd2 ba2.5k sqft2314 Green Mere Dr, Arlington, TX 76001Off Market
- $376,1004 bd3 ba2.3k sqft2308 Green Mere Dr, Arlington, TX 76001Off Market
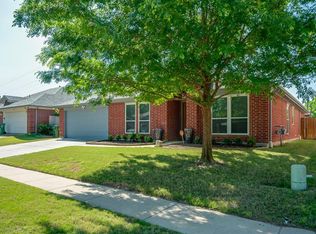
- $425,3005 bd2 ba3.2k sqft7030 Park Green Dr, Arlington, TX 76001Off Market
- $356,3003 bd2 ba1.7k sqft2306 Green Mere Dr, Arlington, TX 76001Off Market
- $340,2004 bd2 ba1.8k sqft7029 Park Green Dr, Arlington, TX 76001Off Market
- $339,2004 bd2 ba1.9k sqft7028 Park Green Dr, Arlington, TX 76001Off Market
- $357,6004 bd2 ba1.7k sqft2304 Green Mere Dr, Arlington, TX 76001Off Market
A local agent can set up tours, give advice and negotiate with sellers.
Similar homes
- $350,0003 bd2 ba1.8k sqft6307 Pierce Arrow Dr, Arlington, TX 76001For Sale
 MLS ID #21336598, Lori Flaherty. NTREIS
 - $374,9904 bd3 ba2.7k sqft7812 Tanbark Ln, Arlington, TX 76001For Sale
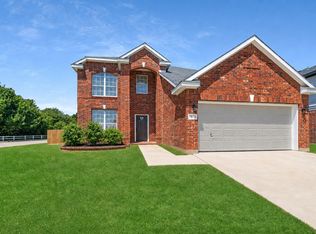 MLS ID #21315713, Charles Brown. NTREIS
 - $389,9003 bd3 ba2.2k sqft8106 Summerleaf Dr, Arlington, TX 76001For Sale
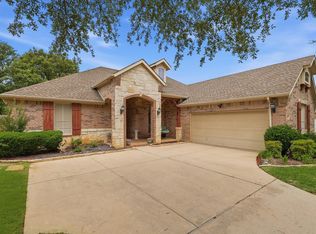 MLS ID #21282263, Marsha Ratzlaff. NTREIS
 - $360,0004 bd2 ba1.7k sqft6420 Saint Alban Ct, Arlington, TX 76001For Sale
 MLS ID #21307144, Hector Hidalgo. NTREIS
 - $400,0004 bd3 ba2.5k sqft6222 Saint Leonard Dr, Arlington, TX 76001For SaleMLS ID #21296563, Judy Shoemaker. NTREIS
- $359,9993 bd3 ba2.3k sqft517 Zachum Dr, Arlington, TX 76002For SaleMLS ID #21300089, Shelley Whatley. NTREIS
- $375,0004 bd4 ba2.6k sqft508 Road Runner Dr, Arlington, TX 76002For SaleMLS ID #21341170, Griselda Segura. NTREIS
- $458,0004 bd3 ba3k sqft2308 Denham Dr, Arlington, TX 76001For SaleMLS ID #21269978, Josh Mills. NTREIS
- $419,0004 bd3 ba2.5k sqft3104 Summer Grove Ct, Mansfield, TX 76063For SaleMLS ID #21350773, Jennifer Tharp. NTREIS
- $465,0004 bd4 ba3k sqft2011 Brianna Ln, Arlington, TX 76001For SaleMLS ID #21195794, Lesly Barahona. NTREIS
- $430,0004 bd3 ba2.9k sqft5220 Prestwick Dr, Arlington, TX 76001For SaleMLS ID #21296622, Kellie Monterrosa. NTREIS
- $440,0005 bd4 ba2.9k sqft6111 Sandstone Dr, Arlington, TX 76001For SaleMLS ID #21218242, Darynda Jenkins. NTREIS
- $365,0004 bd3 ba2.4k sqft7912 Hosta Way, Fort Worth, TX 76123For SaleMLS ID #21349670, Wendy Mema. NTREIS
- $380,0004 bd3 ba2.7k sqft5502 Hyannis Dr, Arlington, TX 76018For SaleMLS ID #21306541, Melissa Fain. NTREIS
- $424,9005 bd3 ba2.5k sqft709 Bastrop Dr, Arlington, TX 76002For SaleMLS ID #21347831, Renee Coulson. NTREIS
- $369,9994 bd3 ba2.1k sqft7000 Cadillac Blvd, Arlington, TX 76016For SaleMLS ID #21334974, Amanda Rodriguez. NTREIS
- $425,0004 bd3 ba1.9k sqft5104 Independence Ave, Arlington, TX 76017For SaleMLS ID #21350843, Kristina Anderson. NTREIS
- $375,0004 bd2 ba2.2k sqft3811 Helmsford Dr, Arlington, TX 76016For SaleMLS ID #21345121, Janene Casey. NTREIS
- $365,0004 bd2 ba1.9k sqft119 Matamoros St, Grand Prairie, TX 75051For SaleMLS ID #21335213, Ben Ugochukwu. NTREIS
- $350,0003 bd3 ba2.2k sqft2828 Linden Ln, Grand Prairie, TX 75052For SaleMLS ID #21230135, Daniel Harker. NTREIS
