Welcome to 1616 Wickford Dr where comfort, style and convenience come together in this beautifully renovated single-story home. Overflowing with charm, you will fall in love with this move-in ready 3 bedroom, 2 bath home. The open layout connects the kitchen, dining, and living spaces seamlessly with natural light enhancing the space throughout, great for hosting family and friends. The kitchen is a chef's dream, boasting updated appliances, plenty of counterspace with an accent backsplash that adds a touch of elegance to the space. The living room features vaulted ceilings and a cozy fireplace, perfect for relaxing evenings. The primary bedroom is a peaceful retreat with ample space, featuring dual closets and an ensuite bathroom. One of the standout features of this home is the spacious bonus room, offering endless possibilities as a second living, 4th bedroom, game room, home office, media room, playroom or guest retreat. The backyard is shaded with a large covered patio, perfect for outdoor dining and entertaining. Conveniently located near schools, shopping, dining, and major highways, this home offers easy access to both Dallas and Fort Worth. Don’t miss your chance to own this Arlington gem – schedule your showing today!
For sale
Price cut: $10K (7/7)
$305,000
1616 Wickford Dr, Arlington, TX 76018
3beds
1,292sqft
:
Get pre-qualified$2,266/mo
Single Family Residence
Built in 1985
5,270 Square Feet Lot
$299,800 Zestimate®
$236/sqft
$-- HOA
What's special
Cozy fireplaceUpdated appliancesDual closetsEnsuite bathroom
- 33 days |
- 230 |
- 10 |
Zillow last checked:
Listing updated:
Listed by:
Tara Jimenez 0789364 817-592-3008,
Rendon Realty, LLC 817-592-3008
Source: NTREIS,MLS#: 21312919
Facts & features
Interior
Bedrooms & bathrooms
- Bedrooms: 3
- Bathrooms: 2
- Full bathrooms: 2
Primary bedroom
- Features: Ceiling Fan(s)
- Level: First
- Dimensions: 13 x 13
Bedroom
- Level: First
- Dimensions: 10 x 11
Bedroom
- Level: First
- Dimensions: 10 x 10
Bonus room
- Level: First
- Dimensions: 11 x 16
Dining room
- Level: First
- Dimensions: 7 x 7
Kitchen
- Features: Breakfast Bar, Granite Counters, Pantry
- Level: First
- Dimensions: 7 x 11
Living room
- Features: Ceiling Fan(s), Fireplace
- Level: First
- Dimensions: 15 x 27
Heating
- Central
Cooling
- Central Air
Appliances
- Included: Dishwasher, Electric Oven, Electric Range
- Laundry: Common Area, Washer Hookup, Dryer Hookup, ElectricDryer Hookup, Laundry in Utility Room
Features
- Chandelier, Granite Counters, Open Floorplan, Pantry, Vaulted Ceiling(s), Walk-In Closet(s)
- Flooring: Carpet, Luxury Vinyl Plank
- Windows: Skylight(s)
- Has basement: No
- Number of fireplaces: 1
- Fireplace features: Living Room
Interior area
- Total interior livable area: 1,292 sqft
Video & virtual tour
Property
Parking
- Parking features: Driveway
Features
- Levels: One
- Stories: 1
- Patio & porch: Patio
- Pool features: None
Lot
- Size: 5,270 Square Feet
Details
- Parcel number: 05081440
Construction
Type & style
- Home type: SingleFamily
- Architectural style: Detached
- Property subtype: Single Family Residence
- Attached to another structure: Yes
Materials
- Foundation: Slab
Condition
- Year built: 1985
Utilities & green energy
- Sewer: Public Sewer
- Water: Public
- Utilities for property: Sewer Available, Water Available
Community & HOA
Community
- Subdivision: Newport Village
HOA
- Has HOA: No
Location
- Region: Arlington
Financial & listing details
- Price per square foot: $236/sqft
- Tax assessed value: $236,729
- Annual tax amount: $4,678
- Date on market: 6/26/2026
- Cumulative days on market: 34 days
- Listing terms: Cash,Conventional,FHA,VA Loan
- Exclusions: All Furniture, outdoor furniture and personal belongings, all personal items in sheds, security cameras
Estimated market value
$299,800
$285,000 - $315,000
$1,995/mo
Price history
| Date | Event | Price |
|---|---|---|
| 7/7/2026 | Price change | $305,000-3.2%$236/sqft |
Source: NTREIS #21312919 Report a problem | ||
| 6/26/2026 | Listed for sale | $315,000$244/sqft |
Source: NTREIS #21312919 Report a problem | ||
Public tax history
| Year | Property taxes | Tax assessment |
|---|---|---|
| 2025 | $2,723 -1.5% | $236,729 |
| 2024 | $2,765 +10.4% | $236,729 -5.4% |
| 2023 | $2,504 -23.7% | $250,214 +19.8% |
| 2022 | $3,282 +1.7% | $208,929 +17.3% |
| 2021 | $3,226 +9.7% | $178,114 +10.9% |
| 2020 | $2,940 +14.9% | $160,540 -0.6% |
| 2019 | $2,558 +7.9% | $161,575 +47.1% |
| 2018 | $2,371 +10.7% | $109,808 +4.3% |
| 2017 | $2,142 +9.8% | $105,311 +3.3% |
| 2016 | $1,951 +5.3% | $101,944 +23.6% |
| 2015 | $1,853 | $82,500 |
| 2014 | $1,853 | $82,500 +10.7% |
| 2013 | -- | $74,500 +0.3% |
| 2012 | -- | $74,300 -6.7% |
| 2011 | -- | $79,600 -0.4% |
| 2010 | -- | $79,900 -17.3% |
| 2009 | -- | $96,600 -1.7% |
| 2008 | -- | $98,300 +8.1% |
| 2007 | -- | $90,900 |
| 2006 | -- | $90,900 |
| 2005 | -- | $90,900 |
| 2004 | -- | $90,900 +2.6% |
| 2003 | -- | $88,600 +1.6% |
| 2002 | -- | $87,200 +16.9% |
| 2001 | -- | $74,600 +11.8% |
| 2000 | -- | $66,700 |
Find assessor info on the county website
Monthly payment
Est. payment
Payment breakdown
Explore the cost of this home by adjusting the details. Changes won't be saved.Climate risks
Neighborhood: Southeast
Nearby schools
GreatSchools rating
- 6/10Fitzgerald Elementary SchoolGrades: PK-6Distance: 0.4 mi
- 7/10Ousley Junior High SchoolGrades: 7-8Distance: 1.4 mi
- 3/10Bowie High SchoolGrades: 9-12Distance: 0.7 mi
Schools provided by the listing agent
- Elementary: Fitzgerald
- Middle: Barnett
- High: Bowie
- District: Arlington ISD
Source: NTREIS. This data may not be complete. We recommend contacting the local school district to confirm school assignments for this home.
- $214,8003 bd1 ba806 sqft1614 Wickford Dr, Arlington, TX 76018Off Market
- $260,9003 bd1 ba1.4k sqft1618 Wickford Dr, Arlington, TX 76018Off Market
- $259,5003 bd2 ba1.1k sqft1612 Wickford Dr, Arlington, TX 76018Off Market

- $214,0003 bd1 ba927 sqft1610 Wickford Dr, Arlington, TX 76018Off Market
- $229,6003 bd2 ba1k sqft1617 Wickford Dr, Arlington, TX 76018Off Market
- $278,4004 bd2 ba1.5k sqft1615 Wickford Dr, Arlington, TX 76018Off Market
- $231,4003 bd1 ba1.3k sqft1700 Wickford Dr, Arlington, TX 76018Off Market
- $234,6003 bd2 ba1k sqft1619 Wickford Dr, Arlington, TX 76018Off Market
A local agent can set up tours, give advice and negotiate with sellers.
Similar homes
- $319,9993 bd2 ba1.4k sqft6314 Brookbriar Ct, Arlington, TX 76018For Sale
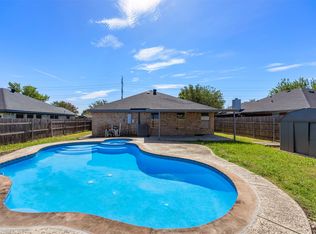 MLS ID #21323185, Amy Proctor. NTREIS
 - $295,0003 bd2 ba1.4k sqft200 Caprock Dr, Arlington, TX 76018For Sale
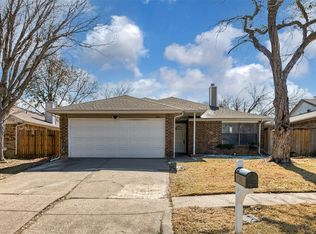 MLS ID #21312147, Erion Shehaj. NTREIS
 - $305,0003 bd3 ba1.7k sqft627 Lemon Dr, Arlington, TX 76018For Sale
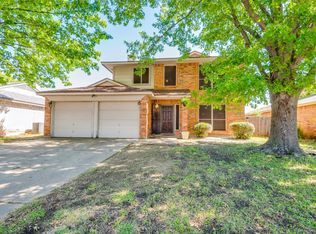 MLS ID #21231833, Colby Neidhart. NTREIS
 - $--3 bd2 ba1.5k sqft3425 Doolittle Dr, Arlington, TX 76014Auction
 Auction.com 2
 - $285,0003 bd2 ba1.6k sqft911 Gwinnett Cir, Arlington, TX 76017For SaleMLS ID #21328188, Gail Burdine. NTREIS
- $305,0003 bd2 ba1.4k sqft3702 Hastings Dr, Arlington, TX 76013For SaleMLS ID #21339306, Ashley Galica. NTREIS
- $319,9003 bd2 ba1.6k sqft8421 River Bluffs Dr, Arlington, TX 76002For SaleMLS ID #21321690, Alicia Forbes. NTREIS
- $295,0003 bd2 ba1.3k sqft2630 Remmington Dr, Grand Prairie, TX 75052For SaleMLS ID #21316397, Alex Doubet. NTREIS
- $280,0003 bd2 ba1.4k sqft3129 Bahar Dr, Arlington, TX 76010For SaleMLS ID #21315896, Qail Jaffer. NTREIS
- $277,5003 bd2 ba1.5k sqft4807 Crestmont Ct, Arlington, TX 76017For SaleMLS ID #21333486, Tony Salinas. NTREIS
- $314,9003 bd3 ba1.8k sqft6706 Greenspring Dr, Arlington, TX 76016For SaleMLS ID #21284763, Amy Dang. NTREIS
- $329,9004 bd2 ba1.9k sqft715 W Milton Dr, Arlington, TX 76001For SaleMLS ID #21302498, Rosemary Lewis. NTREIS
- $340,0003 bd2 ba1.9k sqft1517 White Willow Ln, Arlington, TX 76002For SaleMLS ID #21258165, Reem Ihmud. NTREIS
- $315,0004 bd2 ba1.6k sqft2400 York Minster Ct, Arlington, TX 76006For SaleMLS ID #21323015, Amanda Ryan. NTREIS
- $314,9993 bd2 ba1.5k sqft8471 Widgeon Way, Dallas, TX 75249For SaleMLS ID #21272157, Jayne Hilburn-Mendoza. NTREIS
- $350,0003 bd2 ba1.7k sqft8220 Mossberg Dr, Arlington, TX 76002For SaleMLS ID #21279751, Holly Beckley. NTREIS
- $339,9003 bd2 ba1.5k sqft1103 Appleton Dr, Mansfield, TX 76063For SaleMLS ID #21314050, Marsha Ashlock. NTREIS
- $345,0003 bd3 ba1.8k sqft2462 Claremont Dr, Grand Prairie, TX 75052For SaleMLS ID #21286632, Nyesha Terrell. NTREIS
- $310,0003 bd3 ba1.8k sqft311 Pemberton Pl, Cedar Hill, TX 75104For SaleMLS ID #21290546, Andrea Chapa. NTREIS
- $275,0003 bd2 ba1.5k sqft7616 Woodfield Rd, Fort Worth, TX 76112For SaleMLS ID #21325879, Alessandro Ceballos. NTREIS
