Welcome home to this magnificently updated 3-bedroom, 2-bathroom home offering comfort, style, and an ideal location. The open-concept floor plan creates an inviting space perfect for everyday living and entertaining. The kitchen is a standout feature with ornate cabinetry, elegant quartz countertops, and abundant workspace that opens seamlessly to the main living area.
Throughout the home, you’ll find a blend of travertine tile and hardwood flooring, complemented by crown molding that adds timeless character. The updated primary and guest bathrooms provide a fresh, modern feel with thoughtful finishes.
Step outside and enjoy both a covered front porch and covered back patio. Mature shade trees create a peaceful outdoor setting, while the sprinkler system helps keep the landscape looking its best.
HOA includes a community pool as well as a park with playground and pavilion.
Conveniently located near shopping, restaurants, and easy access to Highway 360, this home combines quality finishes with everyday convenience in a highly desirable location.
For sale
Price cut: $15K (8/13)
$325,000
8220 Mossberg Dr, Arlington, TX 76002
3beds
1,769sqft
Single Family Residence
Built in 2007
7,753 Square Feet Lot
$323,100 Zestimate®
$184/sqft
$33/mo HOA
What's special
Open-concept floor planAbundant workspaceCovered back patioElegant quartz countertopsCovered front porchOrnate cabinetry
- 93 days
- 898
- 116
Zillow last checked:
Listing updated:
Listed by:
Holly Beckley 0640364 granbury@judgefite.com,
CENTURY 21 Judge Fite 817-573-8801
Source: NTREIS,MLS#: 21279751
Facts & features
Interior
Bedrooms & bathrooms
- Bedrooms: 3
- Bathrooms: 2
- Full bathrooms: 2
Primary bedroom
- Features: Ceiling Fan(s), En Suite Bathroom
- Level: First
- Dimensions: 1 x 1
Bedroom
- Features: Ceiling Fan(s), Split Bedrooms
- Level: First
- Dimensions: 1 x 1
Bedroom
- Features: Ceiling Fan(s), Split Bedrooms
- Level: First
- Dimensions: 1 x 1
Primary bathroom
- Features: Built-in Features, Dual Sinks, En Suite Bathroom, Garden Tub/Roman Tub, Stone Counters, Separate Shower
- Level: First
- Dimensions: 1 x 1
Breakfast room nook
- Features: Eat-in Kitchen
- Level: First
- Dimensions: 1 x 1
Dining room
- Level: First
- Dimensions: 1 x 1
Other
- Features: Built-in Features, Stone Counters
- Level: First
- Dimensions: 1 x 1
Kitchen
- Features: Built-in Features, Eat-in Kitchen, Granite Counters, Kitchen Island, Pantry, Stone Counters
- Level: First
- Dimensions: 1 x 1
Laundry
- Level: First
- Dimensions: 1 x 1
Living room
- Features: Ceiling Fan(s), Fireplace
- Level: First
- Dimensions: 1 x 1
Heating
- Central, Natural Gas
Cooling
- Central Air, Ceiling Fan(s), Electric
Appliances
- Included: Dishwasher, Disposal, Gas Range, Microwave
- Laundry: Washer Hookup, Electric Dryer Hookup
Features
- Built-in Features, Decorative/Designer Lighting Fixtures, Eat-in Kitchen, High Speed Internet, Kitchen Island, Open Floorplan, Pantry, Cable TV, Vaulted Ceiling(s), Walk-In Closet(s)
- Flooring: Engineered Hardwood, Hardwood, Travertine, Wood
- Has basement: No
- Number of fireplaces: 1
- Fireplace features: Gas, Living Room, Masonry, Raised Hearth
Interior area
- Total interior livable area: 1,769 sqft
Video & virtual tour
Property
Parking
- Total spaces: 2
- Parking features: Door-Single, Driveway, Garage Faces Front, Garage, Lighted, Paved, Private
- Attached garage spaces: 2
Features
- Levels: One
- Stories: 1
- Patio & porch: Front Porch, Patio, Covered
- Exterior features: Lighting, Private Yard, Rain Gutters
- Pool features: None, Community
- Fencing: Back Yard,Wood
Lot
- Size: 7,753 Square Feet
- Features: Back Yard, Interior Lot, Lawn, Landscaped, Subdivision, Sprinkler System, Few Trees
Details
- Parcel number: 40979636
Construction
Type & style
- Home type: SingleFamily
- Architectural style: Traditional,Detached
- Property subtype: Single Family Residence
Materials
- Brick
- Foundation: Slab
- Roof: Composition
Condition
- Resale
- Year built: 2007
Utilities & green energy
- Sewer: Public Sewer
- Water: Public
- Utilities for property: Sewer Available, Water Available, Cable Available
Community & HOA
Community
- Features: Curbs, Playground, Park, Pool, Sidewalks
- Security: Smoke Detector(s)
- Subdivision: La Frontera South
HOA
- Has HOA: Yes
- Services included: All Facilities, Association Management
- HOA fee: $396 annually
- HOA name: La Frontera South
- HOA phone: 214-368-4030
Location
- Region: Arlington
Financial & listing details
- Price per square foot: $184/sqft
- Tax assessed value: $329,052
- Annual tax amount: $7,371
- Date on market: 6/8/2026
- Cumulative days on market: 94 days
- Listing terms: Cash,Conventional,FHA,VA Loan
Estimated market value
$323,100
$307,000 - $339,000
$2,716/mo
Price history
| Date | Event | Price |
|---|---|---|
| 8/13/2026 | Price change | $325,000-4.4%$184/sqft |
Source: NTREIS #21279751 Report a problem | ||
| 8/3/2026 | Price change | $340,000-2.9%$192/sqft |
Source: NTREIS #21279751 Report a problem | ||
| 7/13/2026 | Price change | $350,000-4.1%$198/sqft |
Source: NTREIS #21279751 Report a problem | ||
| 6/8/2026 | Listed for sale | $365,000+40.4%$206/sqft |
Source: NTREIS #21279751 Report a problem | ||
| 5/18/2021 | Listing removed | -- |
Source: Zillow Rental Network Premium Report a problem | ||
| 5/4/2021 | Listed for rent | $2,095$1/sqft |
Source: Zillow Rental Network Premium Report a problem | ||
| 9/6/2019 | Sold | -- |
Source: Agent Provided Report a problem | ||
| 8/13/2019 | Pending sale | $259,900$147/sqft |
Source: Fathom Realty, LLC #14153735 Report a problem | ||
| 8/1/2019 | Listed for sale | $259,900+116.8%$147/sqft |
Source: Fathom Realty, LLC #14153735 Report a problem | ||
| 2/4/2011 | Listing removed | $119,900$68/sqft |
Source: isNowListed.com #11480624 Report a problem | ||
| 11/11/2010 | Price change | $119,900-8.5%$68/sqft |
Source: Hill Group Real Estate Service #11480624 Report a problem | ||
| 10/14/2010 | Price change | $131,070+8.3%$74/sqft |
Source: Hill Group Real Estate Service #11480624 Report a problem | ||
| 9/26/2010 | Listed for sale | $121,070+5.3%$68/sqft |
Source: Hill Group Real Estate Services #11480624 Report a problem | ||
| 9/14/2010 | Sold | -- |
Source: Public Record Report a problem | ||
| 7/25/2010 | Price change | $115,000-11.5%$65/sqft |
Source: Keller Williams Realty #11402353 Report a problem | ||
| 5/14/2010 | Listed for sale | $129,900$73/sqft |
Source: Dow FW RE Inc. #11402353 Report a problem | ||
Public tax history
| Year | Property taxes | Tax assessment |
|---|---|---|
| 2025 | $7,371 +0.5% | $329,052 |
| 2024 | $7,335 -4.9% | $329,052 -4.4% |
| 2023 | $7,712 +8.9% | $344,242 +22.2% |
| 2022 | $7,079 +9.4% | $281,689 +14.1% |
| 2021 | $6,470 +6% | $246,781 +7.5% |
| 2020 | $6,103 +20.1% | $229,662 +2.8% |
| 2019 | $5,081 +7% | $223,503 +15% |
| 2018 | $4,750 +4.9% | $194,322 +5.2% |
| 2017 | $4,530 +11.1% | $184,757 +7.5% |
| 2016 | $4,077 +16.5% | $171,942 +10.1% |
| 2015 | $3,500 | $156,160 +12.5% |
| 2014 | $3,500 | $138,800 -0.9% |
| 2013 | -- | $140,100 +1.1% |
| 2012 | -- | $138,600 +13.7% |
| 2011 | -- | $121,900 -14.3% |
| 2010 | -- | $142,200 -0.1% |
| 2009 | -- | $142,300 |
| 2008 | -- | $142,300 +485.6% |
| 2007 | -- | $24,300 |
Find assessor info on the county website
Monthly payment
Est. payment
Payment breakdown
Explore the cost of this home by adjusting the details. Changes won't be saved.Climate risks
Neighborhood: Southeast
Nearby schools
Schools provided by the listing agent
- Elementary: Jbrockett
- Middle: James Coble,Della Icenhower
- High: Timberview
- District: Mansfield ISD
Source: NTREIS. This data may not be complete. We recommend contacting the local school district to confirm school assignments for this home.
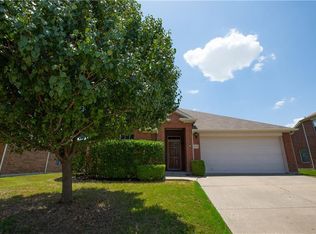


Similar homes
- $324,9003 bd2 ba1.6k sqft8031 Blue Duck Trl, Arlington, TX 76002For Sale
 MLS ID #21369685, Kim Pratt. NTREIS
 - $345,0003 bd2 ba1.8k sqft8005 Joshua Tree Ct, Arlington, TX 76002For Sale
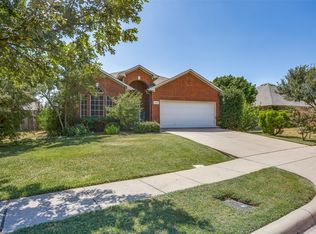 MLS ID #21357186, Crystal Rice. NTREIS
 - $337,5003 bd2 ba1.8k sqft346 Mesquite Hill Dr, Arlington, TX 76002For Sale
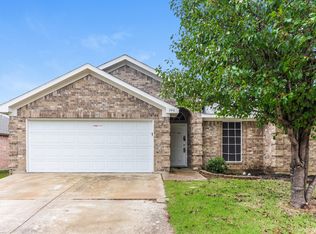 MLS ID #21235129, Bea Flores. NTREIS
 - $310,0003 bd2 ba1.7k sqft909 Anvil Creek Dr, Arlington, TX 76001For Sale
 MLS ID #21328898, Kim Pratt. NTREIS
