This inviting 3-bedroom, 2-bath home offers a flexible layout with an office or secondary living area, ideal for remote work or additional lounge space. A welcoming entry opens to a dedicated office nook and decorative art alcove, setting a charming tone from the start.
The kitchen provides generous cabinet storage and a bright breakfast nook, complemented by a separate dining area that adds extra room for gatherings. The living room centers around a cozy wood-burning fireplace and features updated flooring that continues through key living spaces for a clean, modern look.
The primary suite includes a well-appointed bath with dual sinks, a soaking tub, and a separate shower, offering a comfortable private retreat.
Out back, enjoy a private outdoor escape with a sparkling pool, covered patio, and a fully fenced yard—perfect for entertaining, relaxing, or enjoying sunny Texas days.
Conveniently located near shopping, dining, and everyday essentials, this home blends comfort, function, and lifestyle in one desirable package.
For sale
Price cut: $1K (7/31)
$339,000
346 Mesquite Hill Dr, Arlington, TX 76002
3beds
1,824sqft
:
Get pre-qualified$2,518/mo
Single Family Residence
Built in 2001
6,185 Square Feet Lot
$337,400 Zestimate®
$186/sqft
$-- HOA
What's special
Sparkling poolCozy wood-burning fireplaceDedicated office nookFully fenced yardWelcoming entryUpdated flooringPrivate outdoor escape
- 121 days |
- 430 |
- 21 |
Zillow last checked:
Listing updated:
Listed by:
Bea Flores 0586655 305-662-1502,
Sovereign Real Estate Group 305-662-1502
Source: NTREIS,MLS#: 21235129
Facts & features
Interior
Bedrooms & bathrooms
- Bedrooms: 3
- Bathrooms: 2
- Full bathrooms: 2
Primary bedroom
- Features: Separate Shower
- Level: First
- Dimensions: 17 x 13
Bedroom
- Level: First
- Dimensions: 11 x 10
Bedroom
- Level: First
- Dimensions: 11 x 11
Living room
- Level: First
- Dimensions: 19 x 18
Appliances
- Included: Dishwasher, Electric Oven, Disposal, Microwave
Features
- Eat-in Kitchen, Pantry, Walk-In Closet(s)
- Has basement: No
- Number of fireplaces: 1
- Fireplace features: Wood Burning
Interior area
- Total interior livable area: 1,824 sqft
Video & virtual tour
Property
Parking
- Total spaces: 2
- Parking features: Driveway, Garage Faces Front
- Attached garage spaces: 2
Features
- Levels: One
- Stories: 1
- Pool features: Pool
Lot
- Size: 6,185 Square Feet
Details
- Parcel number: 07262515
Construction
Type & style
- Home type: SingleFamily
- Architectural style: Detached
- Property subtype: Single Family Residence
Condition
- Year built: 2001
Utilities & green energy
- Sewer: Public Sewer
- Water: Public
- Utilities for property: Sewer Available, Water Available
Community & HOA
Community
- Subdivision: Lonesome Dove Estates
HOA
- Has HOA: No
Location
- Region: Arlington
Financial & listing details
- Price per square foot: $186/sqft
- Tax assessed value: $284,399
- Annual tax amount: $6,371
- Date on market: 4/10/2026
- Cumulative days on market: 123 days
Estimated market value
$337,400
$321,000 - $354,000
$2,605/mo
Price history
| Date | Event | Price |
|---|---|---|
| 7/31/2026 | Price change | $339,000-0.3%$186/sqft |
Source: NTREIS #21235129 Report a problem | ||
| 7/10/2026 | Price change | $340,000-1.4%$186/sqft |
Source: NTREIS #21235129 Report a problem | ||
| 6/11/2026 | Price change | $345,000-1.4%$189/sqft |
Source: NTREIS #21235129 Report a problem | ||
| 5/15/2026 | Price change | $350,000-2.8%$192/sqft |
Source: NTREIS #21235129 Report a problem | ||
| 4/10/2026 | Listed for sale | $360,000$197/sqft |
Source: NTREIS #21235129 Report a problem | ||
| 1/3/2025 | Listing removed | $2,370$1/sqft |
Source: Zillow Rentals Report a problem | ||
| 12/17/2024 | Price change | $2,370-1%$1/sqft |
Source: Zillow Rentals Report a problem | ||
| 12/7/2024 | Price change | $2,395-0.8%$1/sqft |
Source: Zillow Rentals Report a problem | ||
| 11/27/2024 | Price change | $2,415-0.4%$1/sqft |
Source: Zillow Rentals Report a problem | ||
| 11/21/2024 | Price change | $2,425-1%$1/sqft |
Source: Zillow Rentals Report a problem | ||
| 11/14/2024 | Price change | $2,450-1.8%$1/sqft |
Source: Zillow Rentals Report a problem | ||
| 11/7/2024 | Price change | $2,495-2.2%$1/sqft |
Source: Zillow Rentals Report a problem | ||
| 10/30/2024 | Price change | $2,550-1.7%$1/sqft |
Source: Zillow Rentals Report a problem | ||
| 10/23/2024 | Price change | $2,595-2.1%$1/sqft |
Source: Zillow Rentals Report a problem | ||
| 10/22/2024 | Listed for rent | $2,650$1/sqft |
Source: Zillow Rentals Report a problem | ||
| 10/16/2024 | Listing removed | $2,650$1/sqft |
Source: Zillow Rentals Report a problem | ||
| 10/16/2024 | Price change | $2,650-1.5%$1/sqft |
Source: Zillow Rentals Report a problem | ||
| 10/9/2024 | Price change | $2,690-0.6%$1/sqft |
Source: Zillow Rentals Report a problem | ||
| 10/2/2024 | Price change | $2,705-0.7%$1/sqft |
Source: Zillow Rentals Report a problem | ||
| 9/25/2024 | Price change | $2,725-1.1%$1/sqft |
Source: Zillow Rentals Report a problem | ||
| 9/18/2024 | Price change | $2,755-1.1%$2/sqft |
Source: Zillow Rentals Report a problem | ||
| 9/11/2024 | Price change | $2,785+6.5%$2/sqft |
Source: Zillow Rentals Report a problem | ||
| 7/10/2024 | Price change | $2,615-1.5%$1/sqft |
Source: Zillow Rentals Report a problem | ||
| 6/26/2024 | Price change | $2,655-0.6%$1/sqft |
Source: Zillow Rentals Report a problem | ||
| 6/20/2024 | Listed for rent | $2,670$1/sqft |
Source: Zillow Rentals Report a problem | ||
| 4/15/2022 | Sold | -- |
Source: NTREIS #20002923 Report a problem | ||
Public tax history
| Year | Property taxes | Tax assessment |
|---|---|---|
| 2025 | $6,371 -8.6% | $284,399 -9.1% |
| 2024 | $6,973 -4.7% | $312,839 -4.2% |
| 2023 | $7,314 | $326,500 +9.8% |
| 2022 | -- | $297,487 +13.4% |
| 2021 | $5,146 +9.3% | $262,297 +9.8% |
| 2020 | $4,709 +10.2% | $238,926 +31.3% |
| 2019 | $4,272 -3.4% | $182,000 |
| 2018 | $4,424 -5.7% | $182,000 -4.9% |
| 2017 | $4,689 +11.1% | $191,332 +6.8% |
| 2016 | $4,222 +16.6% | $179,195 +12.4% |
| 2015 | $3,621 | $159,357 +11.2% |
| 2014 | $3,621 | $143,300 +4.2% |
| 2013 | -- | $137,500 +4.5% |
| 2012 | -- | $131,600 |
| 2011 | -- | $131,600 -0.2% |
| 2010 | -- | $131,800 -4% |
| 2009 | -- | $137,300 +1.6% |
| 2008 | -- | $135,200 |
| 2007 | -- | $135,200 |
| 2006 | -- | $135,200 +3.8% |
| 2005 | -- | $130,300 |
| 2004 | -- | $130,300 |
| 2003 | -- | $130,300 +75.6% |
| 2002 | -- | $74,200 +266.4% |
| 2001 | -- | $20,250 +532.8% |
| 2000 | -- | $3,200 |
Find assessor info on the county website
Monthly payment
Est. payment
Payment breakdown
Explore the cost of this home by adjusting the details. Changes won't be saved.Climate risks
Neighborhood: Southeast
Nearby schools
GreatSchools rating
- 6/10Janet Brockett Elementary SchoolGrades: PK-4Distance: 0.7 mi
- 7/10James Coble Middle SchoolGrades: 7-8Distance: 1.2 mi
- 6/10Mansfield Timberview High SchoolGrades: 9-12Distance: 2 mi
Schools provided by the listing agent
- Elementary: Jbrockett
- Middle: James Coble,Della Icenhower
- High: Timberview
- District: Mansfield ISD
Source: NTREIS. This data may not be complete. We recommend contacting the local school district to confirm school assignments for this home.
- $305,0004 bd2 ba1.5k sqft342 Mesquite Hill Dr, Arlington, TX 76002Off Market
- $358,4003 bd2 ba2k sqft348 Mesquite Hill Dr, Arlington, TX 76002Off Market
- $311,1003 bd2 ba1.7k sqft345 McMurtry Dr, Arlington, TX 76002Off Market
- $341,0004 bd2 ba2k sqft343 McMurtry Dr, Arlington, TX 76002Off Market
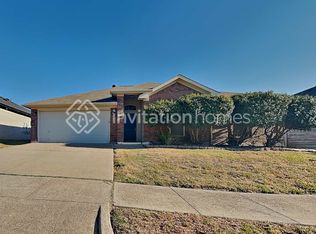
- $302,6003 bd2 ba1.6k sqft340 Mesquite Hill Dr, Arlington, TX 76002Off Market
- $317,2004 bd2 ba1.8k sqft350 Mesquite Hill Dr, Arlington, TX 76002Off Market
- $298,3003 bd2 ba1.6k sqft341 McMurtry Dr, Arlington, TX 76002Off Market
- $312,4004 bd2 ba1.8k sqft347 McMurtry Dr, Arlington, TX 76002Off Market
A local agent can set up tours, give advice and negotiate with sellers.
A local lender can help you make sure your offer is ready when you are.
Similar homes
- $330,0003 bd2 ba1.6k sqft7717 Decoy Dr, Arlington, TX 76002For Sale
 MLS ID #21350102, Leonard McManaman. NTREIS
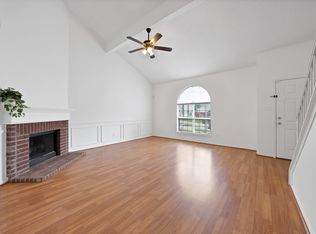
 - $335,0004 bd3 ba2k sqft6711 Spur Ridge Ct, Arlington, TX 76002For Sale
 MLS ID #21337880, Thuy Bocanegra. NTREIS
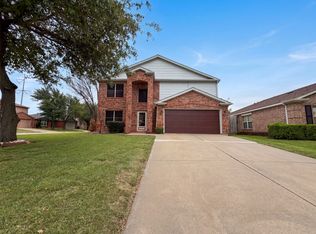
 - $366,0004 bd3 ba2.1k sqft7001 Edmundson Dr, Arlington, TX 76002For Sale
 MLS ID #21336434, Amber Broadway. NTREIS
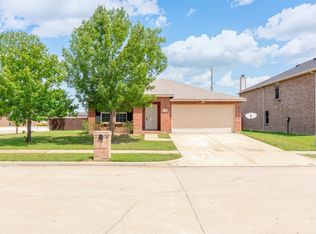
 - $324,9954 bd2 ba2.1k sqft806 White Fields Way, Arlington, TX 76002For Sale
 MLS ID #21319872, Jenny Scaccia. NTREIS
 - $339,9003 bd2 ba1.5k sqft625 Jamie Ln, Mansfield, TX 76063For SaleMLS ID #21348770, Amanda Ryan. NTREIS
- $315,0003 bd2 ba1.5k sqft5301 Rio Bravo Dr, Arlington, TX 76017For SaleMLS ID #21351135, Ken Phuong. NTREIS
- $310,0003 bd2 ba1.7k sqft909 Anvil Creek Dr, Arlington, TX 76001For SaleMLS ID #21328898, Kim Pratt. NTREIS
- $299,9003 bd2 ba1.4k sqft800 Ponselle Dr, Arlington, TX 76001For SaleMLS ID #21346096, Dalton Carroll. NTREIS
- $339,9003 bd2 ba1.5k sqft1103 Appleton Dr, Mansfield, TX 76063For SaleMLS ID #21314050, Marsha Ashlock. NTREIS
- $327,5003 bd2 ba1.5k sqft6105 Meadowside Trl, Arlington, TX 76017For SaleMLS ID #21285533, Josh Mills. NTREIS
- $319,9993 bd2 ba1.4k sqft6314 Brookbriar Ct, Arlington, TX 76018For SaleMLS ID #21323185, Amy Proctor. NTREIS
- $349,9954 bd3 ba2.1k sqft1411 Prentice St, Arlington, TX 76018For SaleMLS ID #21307049, Sally Ledford. NTREIS
- $355,0004 bd2 ba1.8k sqft628 Dover Heights Trl, Mansfield, TX 76063For SaleMLS ID #21243516, Ashley Hemphill. NTREIS
- $338,0004 bd2 ba2k sqft5609 Saddleback Rd, Arlington, TX 76017For SaleMLS ID #21327597, Savannah Smith. NTREIS
- $295,0003 bd2 ba1.4k sqft200 Caprock Dr, Arlington, TX 76018For SaleMLS ID #21312147, Erion Shehaj. NTREIS
- $305,0003 bd2 ba1.5k sqft1405 Chase Trl, Mansfield, TX 76063For SaleMLS ID #21293189, Bryson Swiggart. NTREIS
- $280,0003 bd2 ba1.4k sqft804 Netherland Dr, Arlington, TX 76017For SaleMLS ID #21199619, Daniel Cline. NTREIS
- $259,9003 bd2 ba1.3k sqft5001 Darrow Ln, Arlington, TX 76017For SaleMLS ID #21350106, Jimmy Vernor. NTREIS
- $365,0004 bd3 ba1.8k sqft1305 W Lavender Ln, Arlington, TX 76013For SaleMLS ID #21276978, Blake Sims. NTREIS
- $379,9004 bd2 ba2.1k sqft1351 Clearwater Dr, Grand Prairie, TX 75052For SaleMLS ID #21346481, Tracy Le. NTREIS
