4-year-old roof! Welcome to this 3-bedroom, 2-bath home located in Mansfield ISD. The open-concept floor plan features high ceilings and a wall of windows that fills the living, dining, and kitchen areas with natural light. The primary suite includes an ensuite bath with dual sinks and a spacious walk-in closet. The secondary bedrooms feature hard-surface flooring with no carpet and offer generous closet space. An updated HVAC system and a 4-year-old roof provide added value and peace of mind. The functional layout offers comfortable living spaces and the opportunity to personalize the home to your style. Outside, the backyard includes a concrete patio, perfect for outdoor dining or entertaining. Conveniently located near schools, shopping, dining, parks, and major roadways, this home offers easy access to everyday amenities.
For sale
Price cut: $10K (10/6)
$325,000
625 Jamie Ln, Mansfield, TX 76063
3beds
1,536sqft
Single Family Residence
Built in 2000
6,011 Square Feet Lot
$321,100 Zestimate®
$212/sqft
$8/mo HOA
What's special
High ceilingsOpen-concept floor planSpacious walk-in closetGenerous closet spaceDual sinks
- 66 days
- 552
- 32
Zillow last checked:
Listing updated:
Listed by:
Amanda Ryan 0692770 817-454-0499,
Keller Williams Lonestar DFW 817-795-2500,
Katie Baughman 0689620 817-874-6624,
Keller Williams Lonestar DFW
Source: NTREIS,MLS#: 21348770
Facts & features
Interior
Bedrooms & bathrooms
- Bedrooms: 3
- Bathrooms: 2
- Full bathrooms: 2
Primary bedroom
- Features: Ceiling Fan(s)
- Level: First
- Dimensions: 13 x 15
Bedroom
- Level: First
- Dimensions: 12 x 10
Bedroom
- Level: First
- Dimensions: 10 x 13
Primary bathroom
- Features: Built-in Features, Granite Counters
- Level: First
- Dimensions: 9 x 11
Dining room
- Level: First
- Dimensions: 12 x 9
Other
- Features: Built-in Features, Granite Counters
- Level: First
- Dimensions: 11 x 5
Kitchen
- Features: Built-in Features, Solid Surface Counters
- Level: First
- Dimensions: 12 x 12
Laundry
- Features: Built-in Features
- Level: First
- Dimensions: 8 x 3
Living room
- Features: Ceiling Fan(s), Fireplace
- Level: First
- Dimensions: 17 x 20
Heating
- Natural Gas
Cooling
- Central Air, Electric
Appliances
- Included: Dishwasher, Electric Cooktop, Electric Oven, Disposal, Microwave
Features
- High Speed Internet, Cable TV
- Flooring: Ceramic Tile, Laminate
- Has basement: No
- Number of fireplaces: 1
- Fireplace features: Gas, Wood Burning
Interior area
- Total interior livable area: 1,536 sqft
Video & virtual tour
Property
Parking
- Total spaces: 2
- Parking features: Door-Multi, Garage Faces Front
- Attached garage spaces: 2
Features
- Levels: One
- Stories: 1
- Pool features: None
Lot
- Size: 6,011 Square Feet
Details
- Parcel number: 07189052
Construction
Type & style
- Home type: SingleFamily
- Architectural style: Traditional,Detached
- Property subtype: Single Family Residence
Materials
- Brick
- Foundation: Slab
- Roof: Composition
Condition
- Resale
- Year built: 2000
Utilities & green energy
- Sewer: Public Sewer
- Water: Public
- Utilities for property: Sewer Available, Water Available, Cable Available
Community & HOA
Community
- Subdivision: Ember Creek Estates Add
HOA
- Has HOA: Yes
- Services included: Maintenance Grounds
- HOA fee: $100 annually
- HOA name: Ember Creek Estates Hoa
- HOA phone: 817-453-2125
Location
- Region: Mansfield
Financial & listing details
- Price per square foot: $212/sqft
- Tax assessed value: $289,235
- Annual tax amount: $6,506
- Date on market: 8/6/2026
- Cumulative days on market: 66 days
- Listing terms: Cash,Conventional,FHA,VA Loan
Estimated market value
$321,100
$305,000 - $337,000
$2,314/mo
Price history
| Date | Event | Price |
|---|---|---|
| 10/6/2026 | Price change | $325,000-3%$212/sqft |
Source: NTREIS #21348770 Report a problem | ||
| 8/24/2026 | Price change | $335,000-1.4%$218/sqft |
Source: NTREIS #21348770 Report a problem | ||
| 8/6/2026 | Listed for sale | $339,900+25.9%$221/sqft |
Source: NTREIS #21348770 Report a problem | ||
| 4/16/2025 | Listing removed | $2,200$1/sqft |
Source: Zillow Rentals Report a problem | ||
| 4/4/2025 | Price change | $2,200-2%$1/sqft |
Source: Zillow Rentals Report a problem | ||
| 3/15/2025 | Price change | $2,245-9.3%$1/sqft |
Source: Zillow Rentals Report a problem | ||
| 11/2/2024 | Price change | $2,475-1.4%$2/sqft |
Source: Zillow Rentals Report a problem | ||
| 10/31/2024 | Listed for rent | $2,510+2.2%$2/sqft |
Source: Zillow Rentals Report a problem | ||
| 4/7/2023 | Listing removed | -- |
Source: Zillow Rentals Report a problem | ||
| 2/22/2023 | Price change | $2,455-1%$2/sqft |
Source: Zillow Rentals Report a problem | ||
| 1/23/2023 | Listed for rent | $2,480$2/sqft |
Source: Zillow Rentals Report a problem | ||
| 11/30/2022 | Listing removed | -- |
Source:  Coldwell Banker Apex, Realtors Report a problem Coldwell Banker Apex, Realtors Report a problem | ||
| 11/30/2022 | Listed for sale | $270,000$176/sqft |
Source: Coldwell Banker Apex, Realtors #20193261 Report a problem | ||
| 11/28/2022 | Sold | -- |
Source: NTREIS #20193261 Report a problem | ||
| 11/8/2022 | Pending sale | $270,000$176/sqft |
Source: NTREIS #20193261 Report a problem | ||
| 10/31/2022 | Contingent | $270,000$176/sqft |
Source: NTREIS #20193261 Report a problem | ||
| 10/31/2022 | Listed for sale | $270,000$176/sqft |
Source: NTREIS #20193261 Report a problem | ||
| 10/29/2022 | Pending sale | $270,000$176/sqft |
Source: Coldwell Banker Apex, Realtors #20193261 Report a problem | ||
| 10/29/2022 | Contingent | $270,000$176/sqft |
Source: NTREIS #20193261 Report a problem | ||
| 10/25/2022 | Listed for sale | $270,000$176/sqft |
Source: NTREIS #20193261 Report a problem | ||
Public tax history
| Year | Property taxes | Tax assessment |
|---|---|---|
| 2025 | $6,506 -1.1% | $289,235 |
| 2024 | $6,578 +12.6% | $289,235 +14.3% |
| 2023 | $5,843 +15.2% | $253,000 +3.6% |
| 2022 | $5,073 +2.1% | $244,307 +9.4% |
| 2021 | $4,969 +9.5% | $223,280 +11.1% |
| 2020 | $4,539 +6.5% | $200,939 -0.4% |
| 2019 | $4,262 +7.8% | $201,659 +32.3% |
| 2018 | $3,952 +10.5% | $152,477 +7.5% |
| 2017 | $3,577 +11.5% | $141,801 +12.5% |
| 2016 | $3,210 -7% | $126,014 +6.1% |
| 2015 | $3,450 | $118,798 -7% |
| 2014 | $3,450 | $127,800 +4.9% |
| 2013 | -- | $121,800 +0.9% |
| 2012 | -- | $120,700 |
| 2011 | -- | $120,700 -0.1% |
| 2010 | -- | $120,800 +1.4% |
| 2009 | -- | $119,100 |
| 2008 | -- | $119,100 |
| 2007 | -- | $119,100 |
| 2006 | -- | $119,100 +3.7% |
| 2005 | -- | $114,900 |
| 2004 | -- | $114,900 |
| 2003 | -- | $114,900 +6.4% |
| 2002 | -- | $108,000 +5.2% |
| 2001 | -- | $102,700 +366.8% |
| 2000 | -- | $22,000 |
Find assessor info on the county website
Monthly payment
Est. payment
Payment breakdown
Explore the cost of this home by adjusting the details. Changes won't be saved.Climate risks
Neighborhood: Ember Creek
Nearby schools
Schools provided by the listing agent
- Elementary: Tipps
- Middle: Wester,Asa E. Low Jr.
- High: Summit
- District: Mansfield ISD
Source: NTREIS. This data may not be complete. We recommend contacting the local school district to confirm school assignments for this home.


Similar homes
- $365,0003 bd2 ba1.8k sqft1600 Churchill Ln, Mansfield, TX 76063For Sale
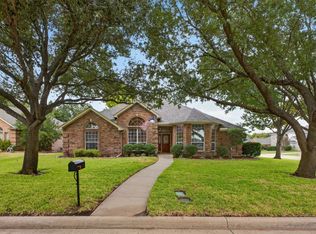 MLS ID #21393093, Chelsey Angellotti. NTREIS
 - $359,0004 bd3 ba1.8k sqft907 Red Oak Dr, Mansfield, TX 76063For Sale
 MLS ID #21325771, Karen Emery. NTREIS
 - $339,9004 bd2 ba1.8k sqft1313 Concho Trl, Mansfield, TX 76063For Sale
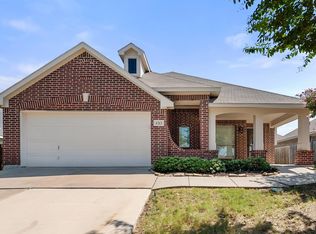 MLS ID #21355851, Bryson Swiggart. NTREIS
 - $349,9004 bd2 ba2k sqft360 McMurtry Dr, Arlington, TX 76002For Sale
 MLS ID #21379975, Lynette Thomas. NTREIS
