Fabulous home in a quiet neighborhood with convenient access to Highway 360 , I-20 and 161. Home is ready for a new family 4 bedroom, 2 bath , 2 living room, Rigid Core Luxury vinyl floor throughout. It offers an open floor plan with a fireplace in family room, brand-new Quartz countertops, sinks, faucets in kitchen and all bathrooms. Split bedrooms with a large master suite. Conveniently located near parks, dining, shopping and Joe Pool Lake. This home has been well maintained and ready for you to move into!
For sale
$379,900
1351 Clearwater Dr, Grand Prairie, TX 75052
4beds
2,131sqft
:
Get pre-qualified$2,789/mo
Single Family Residence
Built in 2006
6,621 Square Feet Lot
$373,600 Zestimate®
$178/sqft
$42/mo HOA
What's special
Fireplace in family roomOpen floor planLarge master suiteSplit bedroomsQuartz countertops
- 8 days |
- 418 |
- 19 |
Zillow last checked:
Listing updated:
Listed by:
Tracy Le 0617857 972-369-5194,
Universal Realty, Inc 972-369-5194
Source: NTREIS,MLS#: 21346481
Facts & features
Interior
Bedrooms & bathrooms
- Bedrooms: 4
- Bathrooms: 2
- Full bathrooms: 2
Primary bedroom
- Features: Dual Sinks, Garden Tub/Roman Tub, Separate Shower, Walk-In Closet(s)
- Level: First
- Dimensions: 14 x 14
Bedroom
- Level: First
- Dimensions: 11 x 10
Bedroom
- Level: First
- Dimensions: 11 x 10
Bedroom
- Level: First
- Dimensions: 11 x 11
Dining room
- Level: First
- Dimensions: 18 x 10
Kitchen
- Features: Breakfast Bar, Eat-in Kitchen, Stone Counters
- Level: First
- Dimensions: 17 x 13
Living room
- Level: First
- Dimensions: 17 x 17
Living room
- Level: First
- Dimensions: 13 x 10
Utility room
- Level: First
- Dimensions: 8 x 6
Heating
- Natural Gas
Cooling
- Central Air, Ceiling Fan(s)
Appliances
- Included: Dishwasher, Disposal, Microwave
- Laundry: Washer Hookup, Dryer Hookup
Features
- Eat-in Kitchen, Open Floorplan, Cable TV
- Flooring: Ceramic Tile, Luxury Vinyl Plank
- Has basement: No
- Number of fireplaces: 1
- Fireplace features: Gas Starter
Interior area
- Total interior livable area: 2,131 sqft
Video & virtual tour
Property
Parking
- Total spaces: 2
- Parking features: Door-Single, Garage Faces Front, Garage, Garage Door Opener
- Attached garage spaces: 2
Features
- Levels: One
- Stories: 1
- Pool features: None
- Fencing: Wood
Lot
- Size: 6,621 Square Feet
Details
- Parcel number: 281245600I0290000
Construction
Type & style
- Home type: SingleFamily
- Architectural style: Traditional,Detached
- Property subtype: Single Family Residence
Materials
- Brick
- Foundation: Slab
- Roof: Composition
Condition
- Year built: 2006
Utilities & green energy
- Sewer: Public Sewer
- Water: Public
- Utilities for property: Sewer Available, Water Available, Cable Available
Community & HOA
Community
- Subdivision: Lakewood Ph 5
HOA
- Has HOA: Yes
- Services included: Association Management
- HOA fee: $125 quarterly
- HOA name: Lakewood Hoa
- HOA phone: 972-960-2800
Location
- Region: Grand Prairie
Financial & listing details
- Price per square foot: $178/sqft
- Tax assessed value: $346,000
- Annual tax amount: $7,808
- Date on market: 7/31/2026
- Cumulative days on market: 10 days
Estimated market value
$373,600
$355,000 - $392,000
$2,550/mo
Price history
| Date | Event | Price |
|---|---|---|
| 7/31/2026 | Listed for sale | $379,900+99.9%$178/sqft |
Source: NTREIS #21346481 Report a problem | ||
| 3/24/2021 | Listing removed | -- |
Source: Owner Report a problem | ||
| 3/4/2017 | Listing removed | $1,600$1/sqft |
Source: Owner Report a problem | ||
| 2/24/2017 | Listed for rent | $1,600$1/sqft |
Source: Owner Report a problem | ||
| 10/21/2015 | Listing removed | $1,600$1/sqft |
Source: Owner Report a problem | ||
| 10/14/2015 | Listed for rent | $1,600$1/sqft |
Source: Owner Report a problem | ||
| 10/13/2015 | Sold | -- |
Source: Agent Provided Report a problem | ||
| 9/23/2015 | Pending sale | $190,000$89/sqft |
Source: JP & Associates Realtors FTW #13217592 Report a problem | ||
| 9/18/2015 | Listed for sale | $190,000$89/sqft |
Source: JP & Associates Realtors FTW #13217592 Report a problem | ||
| 8/29/2015 | Pending sale | $190,000$89/sqft |
Source: JP & Associates Realtors FTW #13217592 Report a problem | ||
| 8/20/2015 | Price change | $190,000-1.6%$89/sqft |
Source: JP & Associates Realtors FTW #13217592 Report a problem | ||
| 8/15/2015 | Listed for sale | $193,000+24.5%$91/sqft |
Source: JP & Associates Realtors FTW #13217592 Report a problem | ||
| 10/17/2012 | Listing removed | $155,000$73/sqft |
Source: Frisco Home Center #11836888 Report a problem | ||
| 9/15/2012 | Listed for sale | $155,000$73/sqft |
Source: Frisco Home Center #11836888 Report a problem | ||
Public tax history
| Year | Property taxes | Tax assessment |
|---|---|---|
| 2025 | $7,808 +0.3% | $346,000 |
| 2024 | $7,788 -6.3% | $346,000 -4.2% |
| 2023 | $8,311 +13.3% | $361,280 +25.4% |
| 2022 | $7,334 +3.5% | $288,000 +8% |
| 2021 | $7,086 +3.5% | $266,610 +9.8% |
| 2020 | $6,845 -5.8% | $242,770 -4.6% |
| 2019 | $7,266 +6.2% | $254,520 +8.7% |
| 2018 | $6,839 +24.6% | $234,100 +24.6% |
| 2017 | $5,488 +0.8% | $187,830 +0.8% |
| 2016 | $5,443 +49.7% | $186,430 +21.2% |
| 2015 | $3,637 | $153,770 |
| 2014 | $3,637 | $153,770 |
| 2013 | -- | -- |
| 2012 | -- | -- |
| 2011 | -- | -- |
| 2010 | -- | -- |
| 2009 | -- | -- |
| 2008 | -- | -- |
| 2007 | -- | -- |
Find assessor info on the county website
Monthly payment
Est. payment
Payment breakdown
Explore the cost of this home by adjusting the details. Changes won't be saved.Climate risks
Neighborhood: Lakewood
Nearby schools
GreatSchools rating
- 6/10Mike Moseley Elementary SchoolGrades: PK-5Distance: 0.1 mi
- 5/10Harry S Truman Middle SchoolGrades: 6-8Distance: 0.7 mi
- 3/10South Grand Prairie High SchoolGrades: 9-12Distance: 3.8 mi
Schools provided by the listing agent
- Elementary: Mike Moseley
- Middle: Truman
- High: South Grand Prairie
- District: Grand Prairie ISD
Source: NTREIS. This data may not be complete. We recommend contacting the local school district to confirm school assignments for this home.
- $337,6004 bd2 ba1.9k sqft1355 Clearwater Dr, Grand Prairie, TX 75052Off Market
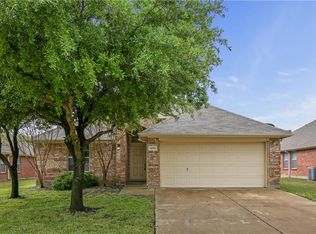
- $333,7003 bd2 ba1.8k sqft1347 Clearwater Dr, Grand Prairie, TX 75052Off Market
- $332,2003 bd2 ba1.9k sqft1343 Clearwater Dr, Grand Prairie, TX 75052Off Market
- $317,6003 bd2 ba1.8k sqft1359 Clearwater Dr, Grand Prairie, TX 75052Off Market
- $319,6003 bd2 ba1.8k sqft1348 Clearwater Dr, Grand Prairie, TX 75052Off Market
- $338,5004 bd2 ba2.1k sqft1352 Clearwater Dr, Grand Prairie, TX 75052Off Market
- $336,3004 bd2 ba2k sqft1344 Clearwater Dr, Grand Prairie, TX 75052Off Market
- $330,9003 bd2 ba1.8k sqft1339 Clearwater Dr, Grand Prairie, TX 75052Off Market
A local agent can set up tours, give advice and negotiate with sellers.
Similar homes
- $364,9003 bd2 ba1.8k sqft1320 Clearwater Dr, Grand Prairie, TX 75052For Sale
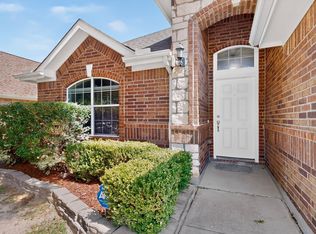 MLS ID #21338240, Teresa Nguyen. NTREIS
 - $379,9004 bd3 ba2.5k sqft1068 Westbrook Ct, Grand Prairie, TX 75052For Sale
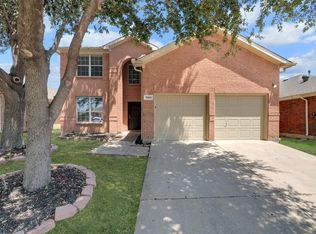 MLS ID #21347904, Anastasia Riley. NTREIS
 - $420,0005 bd3 ba2.7k sqft3244 Serpis, Grand Prairie, TX 75054For Sale
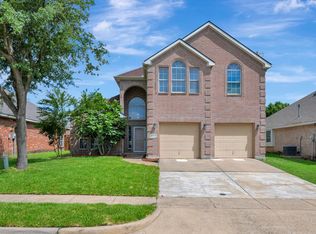 MLS ID #21348675, Chandler Crouch. NTREIS
 - $345,0004 bd3 ba2k sqft7020 Glenshire Dr, Arlington, TX 76002For Sale
 MLS ID #21351553, Nanette Ecklund-Luker. NTREIS
 - $340,0003 bd2 ba1.9k sqft1209 Secretariat Dr, Grand Prairie, TX 75052For SaleMLS ID #21299468, Melix Bonilla. NTREIS
- $330,0003 bd2 ba1.6k sqft7717 Decoy Dr, Arlington, TX 76002For SaleMLS ID #21350102, Leonard McManaman. NTREIS
- $404,9004 bd2 ba2.3k sqft11 Mary Lou Ct, Mansfield, TX 76063For SaleMLS ID #21345410, Robert Salmons. NTREIS
- $460,0005 bd4 ba3.1k sqft3003 Oak Briar Ln, Grand Prairie, TX 75052For SaleMLS ID #21298113, Eunice Pettaway. NTREIS
- $329,0004 bd3 ba2.8k sqft1092 Winding Crk, Cedar Hill, TX 75104For SaleMLS ID #21351995, Devin Bowlin. NTREIS
- $389,8004 bd2 ba2.3k sqft2308 Bear Run Rd, Arlington, TX 76001For SaleMLS ID #21288418, Steve Young. NTREIS
- $375,0003 bd3 ba2.2k sqft3414 Viscount Dr, Arlington, TX 76016For SaleMLS ID #21352841, Stephanie Deeds. NTREIS
- $380,0005 bd3 ba2.8k sqft817 Pryor Dr, Arlington, TX 76001For SaleMLS ID #21256259, Joel Kapiamba. NTREIS
- $349,9954 bd3 ba2.1k sqft1411 Prentice St, Arlington, TX 76018For SaleMLS ID #21307049, Sally Ledford. NTREIS
- $389,9004 bd2 ba2k sqft2706 Ferncrest Trl, Mansfield, TX 76063For SaleMLS ID #21307329, James Cianelli. NTREIS
- $370,0003 bd2 ba2.1k sqft710 Bowie Ln, Mansfield, TX 76063For SaleMLS ID #21338356, Delynn Goode. NTREIS
- $400,0004 bd3 ba2.2k sqft9106 Fall Creek Ct, Arlington, TX 76002For SaleMLS ID #21291464, Pam Hudson. NTREIS
- $349,9004 bd3 ba2.8k sqft500 Golden Bell Dr, Glenn Heights, TX 75154For SaleMLS ID #21352120, Michael Lamon. NTREIS
- $339,9003 bd2 ba1.5k sqft625 Jamie Ln, Mansfield, TX 76063For SaleMLS ID #21348770, Amanda Ryan. NTREIS
- $370,0004 bd2 ba1.8k sqft628 Dover Heights Trl, Mansfield, TX 76063For SaleMLS ID #21243516, Ashley Hemphill. NTREIS
- $349,9994 bd2 ba2k sqft817 Peach Ln, Burleson, TX 76028For SaleMLS ID #21348865, Karan Wethington. NTREIS
