Welcome home to this beautifully refreshed 4-bedroom, 2.5-bath home in the sought-after Magnolia Meadows community! With fresh interior paint, brand-new carpet, and an open-concept floor plan, this two-story home is move-in ready and designed for comfortable everyday living.
The spacious kitchen features stainless steel appliances and opens seamlessly to the main living area, making it perfect for entertaining family and friends. The first-floor primary suite offers a private retreat with the convenience of being separated from the additional bedrooms, while three generously sized bedrooms and a full bath are located upstairs. Step outside to one of the home's standout features - a large covered patio with a cozy wood-burning fireplace, creating the perfect space for year-round outdoor gatherings, game days, or relaxing evenings. Located in the Magnolia Meadows HOA, residents enjoy access to a community swimming pool and neighborhood amenities, all while being conveniently close to shopping, dining, schools, and major highways for an easy commute. Seller preferred lender offering a 2-1 rate buy down with acceptable offer. Contact listing agent for preferred lender and for payment examples and details.
For sale
$349,900
500 Golden Bell Dr, Glenn Heights, TX 75154
4beds
2,830sqft
:
Get pre-qualified$2,554/mo
Single Family Residence
Built in 2005
10,105 Square Feet Lot
$342,500 Zestimate®
$124/sqft
$44/mo HOA
What's special
- 2 days |
- 233 |
- 19 |
Likely to sell faster than
Zillow last checked:
Listing updated:
Listed by:
Michael Lamon 0656643 817-874-5976,
Signature Real Estate Group 682-551-8954
Source: NTREIS,MLS#: 21352120
Facts & features
Interior
Bedrooms & bathrooms
- Bedrooms: 4
- Bathrooms: 3
- Full bathrooms: 2
- 1/2 bathrooms: 1
Primary bedroom
- Features: Ceiling Fan(s), Dual Sinks, Walk-In Closet(s)
- Level: First
- Dimensions: 0 x 0
Bedroom
- Level: Second
- Dimensions: 0 x 0
Bedroom
- Level: Second
- Dimensions: 0 x 0
Bedroom
- Level: Second
- Dimensions: 0 x 0
Living room
- Level: First
- Dimensions: 0 x 0
Appliances
- Included: Dryer, Dishwasher, Electric Range, Disposal, Gas Water Heater, Microwave
Features
- Chandelier, Double Vanity, Open Floorplan, Walk-In Closet(s)
- Flooring: Carpet, Tile
- Has basement: No
- Number of fireplaces: 2
- Fireplace features: Living Room
Interior area
- Total interior livable area: 2,830 sqft
Video & virtual tour
Property
Parking
- Total spaces: 2
- Parking features: Garage
- Attached garage spaces: 2
Features
- Levels: Two
- Stories: 2
- Pool features: None, Community
Lot
- Size: 10,105 Square Feet
Details
- Parcel number: 230096
Construction
Type & style
- Home type: SingleFamily
- Architectural style: Detached
- Property subtype: Single Family Residence
- Attached to another structure: Yes
Materials
- Brick
- Foundation: Slab
- Roof: Asphalt
Condition
- Year built: 2005
Utilities & green energy
- Sewer: Public Sewer
- Water: Public
- Utilities for property: Sewer Available, Water Available
Community & HOA
Community
- Features: Pool
- Subdivision: Magnolia Farms Add
HOA
- Has HOA: Yes
- Services included: All Facilities
- HOA fee: $525 annually
- HOA name: Vision Community Management
- HOA phone: 972-612-2303
Location
- Region: Glenn Heights
Financial & listing details
- Price per square foot: $124/sqft
- Tax assessed value: $338,613
- Annual tax amount: $6,434
- Date on market: 8/6/2026
- Cumulative days on market: 2 days
Estimated market value
$342,500
$325,000 - $360,000
$2,321/mo
Price history
| Date | Event | Price |
|---|---|---|
| 8/6/2026 | Listed for sale | $349,900$124/sqft |
Source: NTREIS #21352120 Report a problem | ||
| 8/11/2016 | Sold | -- |
Source: Agent Provided Report a problem | ||
| 4/26/2016 | Sold | -- |
Source: Public Record Report a problem | ||
Public tax history
| Year | Property taxes | Tax assessment |
|---|---|---|
| 2025 | $3,025 -10.6% | $338,613 +3.6% |
| 2024 | $3,384 +13.7% | $326,854 +10% |
| 2023 | $2,975 -20.8% | $297,140 +10% |
| 2022 | $3,755 | $270,127 +10% |
| 2021 | -- | $245,570 -1.5% |
| 2020 | -- | $249,240 +2.1% |
| 2019 | -- | $244,030 +4.1% |
| 2018 | -- | $234,330 +6.7% |
| 2017 | -- | $219,660 +31.8% |
| 2016 | -- | $166,630 -4.5% |
| 2015 | -- | $174,520 -6.1% |
| 2014 | -- | $185,780 +6.2% |
| 2013 | -- | $174,970 -0.9% |
| 2012 | -- | $176,550 -5.5% |
| 2011 | -- | $186,920 -2.2% |
| 2010 | -- | $191,180 -1.1% |
| 2009 | -- | $193,320 -4.2% |
| 2008 | -- | $201,780 +5.7% |
| 2007 | -- | $190,980 +1.6% |
| 2006 | -- | $187,930 +548% |
| 2005 | -- | $29,000 |
Find assessor info on the county website
Monthly payment
Est. payment
Payment breakdown
Explore the cost of this home by adjusting the details. Changes won't be saved.Climate risks
Neighborhood: 75154
Nearby schools
GreatSchools rating
- 4/10Russell P Schupmann Elementary SchoolGrades: PK-5Distance: 0.3 mi
- 4/10Red Oak Middle SchoolGrades: 6-8Distance: 3.3 mi
- 4/10Red Oak High SchoolGrades: 9-12Distance: 3.4 mi
Schools provided by the listing agent
- Elementary: Shields
- Middle: Red Oak
- High: Red Oak
- District: Red Oak ISD
Source: NTREIS. This data may not be complete. We recommend contacting the local school district to confirm school assignments for this home.
- $444,5004 bd-- ba2.5k sqft2613 Golden Bell Dr, Red Oak, TX 75154Off Market
- $357,3004 bd2 ba2.5k sqft502 Golden Bell Dr, Glenn Heights, TX 75154Off Market
- $323,1003 bd-- ba2.1k sqft2700 Hawthorne Dr, Glenn Heights, TX 75154Off Market
- $448,2005 bd4 ba4k sqft504 Golden Bell Dr, Glenn Heights, TX 75154Off Market

- $413,4003 bd-- ba1.8k sqft2617 Tuscarora Trl, Glenn Heights, TX 75154Off Market
- $328,9004 bd-- ba2.3k sqft2702 Hawthorne Dr, Glenn Heights, TX 75154Off Market
- $363,7004 bd3 ba2.9k sqft2701 Juniper Dr, Glenn Heights, TX 75154Off Market
- $412,4003 bd-- ba2k sqft2614 Tuscarora Trl, Glenn Heights, TX 75154Off Market
A local agent can set up tours, give advice and negotiate with sellers.
A local lender can help you make sure your offer is ready when you are.
Similar homes
- $349,9004 bd3 ba2.4k sqft1612 Lakeside Dr, Glenn Heights, TX 75154For Sale
 MLS ID #21342483, Janet Russell. NTREIS
 - $350,0004 bd3 ba2.2k sqft117 Brook Hollow Ln, Red Oak, TX 75154For Sale
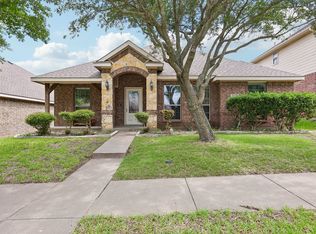 MLS ID #21306822, Lily Moore. NTREIS
 - $315,0004 bd3 ba2.2k sqft821 S Parks Dr, Desoto, TX 75115For Sale
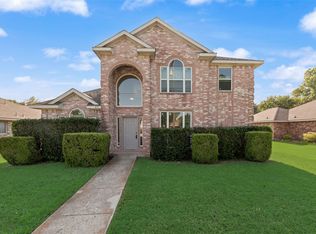 MLS ID #21307239, Keith Hendricks. NTREIS
 - $365,2004 bd3 ba2.4k sqft235 Yale Blvd, Glenn Heights, TX 75154For Sale
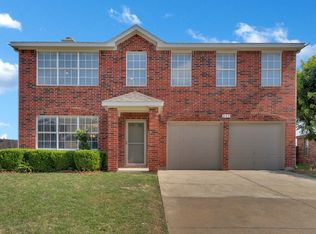 MLS ID #21307129, Paula Battles. NTREIS
 - $331,0003 bd2 ba1.8k sqft915 Sage Meadow Dr, Glenn Heights, TX 75154For SaleMLS ID #21346580, Lola Carey. NTREIS
- $353,0003 bd2 ba2.2k sqft1501 Bricknell Dr, Glenn Heights, TX 75154For SaleMLS ID #21161093, Tarus Monroe. NTREIS
- $329,0004 bd3 ba2.8k sqft1092 Winding Crk, Cedar Hill, TX 75104For SaleMLS ID #21351995, Devin Bowlin. NTREIS
- $444,9995 bd4 ba3.1k sqft320 Calhoun St, Glenn Heights, TX 75154For SaleMLS ID #21205525, Nick Good. NTREIS
- $335,0004 bd3 ba2.3k sqft745 Woodridge Dr, Desoto, TX 75115For SaleMLS ID #21309431, Yecica Velazco. NTREIS
- $335,9004 bd2 ba2.4k sqft233 Garden Valley Ln, Red Oak, TX 75154For SaleMLS ID #21066043, Logan Garrett. NTREIS
- $450,0004 bd4 ba3.5k sqft208 Wisteria Way, Red Oak, TX 75154For SaleMLS ID #21250485, Jack McLemore. NTREIS
- $315,0003 bd2 ba1.7k sqft217 Troy Ln, Red Oak, TX 75154For SaleMLS ID #21344686, Kent Lindloff. NTREIS
- $379,9004 bd3 ba2.5k sqft1068 Westbrook Ct, Grand Prairie, TX 75052For SaleMLS ID #21347904, Anastasia Riley. NTREIS
- $345,0004 bd3 ba2k sqft7020 Glenshire Dr, Arlington, TX 76002For SaleMLS ID #21351553, Nanette Ecklund-Luker. NTREIS
- $325,0004 bd3 ba2.6k sqft633 Daisy Dr, Desoto, TX 75115For SaleMLS ID #21206119, Alana Slatter. NTREIS
- $340,0004 bd3 ba2.6k sqft1308 Arbordale Ct, Lancaster, TX 75134For SaleMLS ID #21260596, Darrien Norman. NTREIS
- $330,0003 bd2 ba1.6k sqft7717 Decoy Dr, Arlington, TX 76002For SaleMLS ID #21350102, Leonard McManaman. NTREIS
- $259,0005 bd4 ba2.5k sqft1212 Rio Bravo Dr, Desoto, TX 75115For SaleMLS ID #21345851, Alvin Maina. NTREIS
- $340,0004 bd3 ba2.1k sqft227 Old Spanish Trl, Waxahachie, TX 75167For SaleMLS ID #21312602, Ashley Galica. NTREIS
- $407,0004 bd3 ba3.3k sqft728 Snapdragon Ln, Desoto, TX 75115For SaleMLS ID #21301653, Kathy Lajara. NTREIS
