Elegant Space and Comfort: The Perfect Home for Your Family! This inviting 4-bedroom, 2.5-bath home blends style with generous living areas. The spacious kitchen boasts granite countertops, plenty of cabinets, an island with seating, a roomy walk-in pantry, and a refrigerator, truly the heart of the home.
Upstairs offers large bedrooms with roomy closets, a cozy family room ideal for movie nights or study time, and plenty of storage for convenience. A charming front porch and an extended back porch set the scene for relaxation and entertaining, while the backyard provides extra space to enjoy. The rear-entry garage with alley access adds both practicality and curb appeal. After all, no one ever complains about too much space, and this home delivers in spades. Spacious, well-designed, and ready for a quick move-in, this gem is just waiting to welcome you. Don’t miss your chance!
For sale
Price cut: $5K (7/15)
$410,000
728 Snapdragon Ln, Desoto, TX 75115
4beds
3,392sqft
:
Get pre-qualified$2,982/mo
Single Family Residence
Built in 2016
9,191 Square Feet Lot
$405,700 Zestimate®
$121/sqft
$18/mo HOA
What's special
Cozy family roomPlenty of cabinetsLarge bedroomsGranite countertopsPlenty of storageBackyard provides extra spaceRoomy closets
- 39 days |
- 448 |
- 26 |
Zillow last checked:
Listing updated:
Listed by:
Kathy Lajara 0689415 972-401-1400,
HomeSmart 972-401-1400
Source: NTREIS,MLS#: 21301653
Facts & features
Interior
Bedrooms & bathrooms
- Bedrooms: 4
- Bathrooms: 3
- Full bathrooms: 2
- 1/2 bathrooms: 1
Primary bedroom
- Features: Dual Sinks, Garden Tub/Roman Tub, Linen Closet, Separate Shower, Walk-In Closet(s)
- Level: Second
- Dimensions: 0 x 0
Family room
- Level: Second
- Dimensions: 0 x 0
Living room
- Level: First
- Dimensions: 0 x 0
Heating
- Central, Electric
Cooling
- Attic Fan, Central Air, Electric
Appliances
- Included: Dishwasher, Electric Range, Electric Water Heater, Disposal, Microwave, Refrigerator
- Laundry: Washer Hookup, Dryer Hookup, ElectricDryer Hookup, Laundry in Utility Room
Features
- Eat-in Kitchen, Granite Counters, High Speed Internet, Kitchen Island, Open Floorplan, Pantry, Walk-In Closet(s)
- Flooring: Carpet, Hardwood, Tile
- Windows: Window Coverings
- Has basement: No
- Has fireplace: No
Interior area
- Total interior livable area: 3,392 sqft
Video & virtual tour
Property
Parking
- Total spaces: 2
- Parking features: Door-Single, Driveway, Garage, Garage Door Opener, Garage Faces Rear, On Street
- Attached garage spaces: 2
Features
- Levels: Two
- Stories: 2
- Patio & porch: Rear Porch, Front Porch, Covered
- Exterior features: Rain Gutters
- Pool features: None
- Fencing: Back Yard,Gate,Wood
Lot
- Size: 9,191 Square Feet
- Features: Corner Lot
Details
- Parcel number: 200998200S0080000
Construction
Type & style
- Home type: SingleFamily
- Architectural style: Traditional,Detached
- Property subtype: Single Family Residence
Materials
- Brick
- Foundation: Slab
- Roof: Shingle
Condition
- Year built: 2016
Utilities & green energy
- Sewer: Public Sewer
- Water: Public
- Utilities for property: Cable Available, Electricity Connected, Sewer Available, Water Available
Community & HOA
Community
- Features: Playground, Sidewalks
- Security: Security System Owned, Security System, Smoke Detector(s)
- Subdivision: Summer Mdw Ph Iv
HOA
- Has HOA: Yes
- Services included: Association Management
- HOA fee: $215 annually
- HOA name: Summer Meadows Desoto
- HOA phone: 817-935-9100
Location
- Region: Desoto
Financial & listing details
- Price per square foot: $121/sqft
- Tax assessed value: $422,170
- Annual tax amount: $10,319
- Date on market: 6/16/2026
- Cumulative days on market: 40 days
- Listing terms: Cash,Conventional,FHA,VA Loan
- Exclusions: Decorations
Estimated market value
$405,700
$385,000 - $426,000
$3,152/mo
Price history
| Date | Event | Price |
|---|---|---|
| 7/15/2026 | Price change | $410,000-1.2%$121/sqft |
Source: NTREIS #21301653 Report a problem | ||
| 6/16/2026 | Listed for sale | $415,000+15.3%$122/sqft |
Source: NTREIS #21301653 Report a problem | ||
| 10/19/2020 | Listing removed | $360,000$106/sqft |
Source: iRealty, LLC #14402595 Report a problem | ||
| 8/13/2020 | Price change | $360,000-4%$106/sqft |
Source: iRealty, LLC #14402595 Report a problem | ||
| 7/31/2020 | Listed for sale | $375,000$111/sqft |
Source: iRealty, LLC #14402595 Report a problem | ||
Public tax history
| Year | Property taxes | Tax assessment |
|---|---|---|
| 2025 | $8,153 +8.9% | $422,170 |
| 2024 | $7,486 +10.7% | $422,170 |
| 2023 | $6,764 -7.8% | $422,170 +19.1% |
| 2022 | $7,333 +0.8% | $354,510 +20.1% |
| 2021 | $7,278 -5.6% | $295,170 |
| 2020 | $7,713 +8.5% | $295,170 +8.3% |
| 2019 | $7,106 +0.3% | $272,580 |
| 2018 | $7,087 -0.7% | $272,580 |
| 2017 | $7,138 | $272,580 |
Find assessor info on the county website
Monthly payment
Est. payment
Payment breakdown
Explore the cost of this home by adjusting the details. Changes won't be saved.Climate risks
Neighborhood: Summer Meadow
Nearby schools
GreatSchools rating
- 4/10Woodridge Elementary SchoolGrades: K-4Distance: 1 mi
- 4/10Curtistene S McCowan Middle SchoolGrades: 6-8Distance: 2.4 mi
- 3/10Desoto High SchoolGrades: 9-12Distance: 1.8 mi
Schools provided by the listing agent
- Elementary: Beltline
- Middle: Desoto East,Young
- High: Desoto
- District: Desoto ISD
Source: NTREIS. This data may not be complete. We recommend contacting the local school district to confirm school assignments for this home.
- $336,3004 bd2 ba2.3k sqft724 Snapdragon Ln, Desoto, TX 75115Off Market

- $362,2004 bd3 ba3.1k sqft725 Candelila Dr, Desoto, TX 75115Off Market
- $314,6003 bd2 ba1.8k sqft721 Candelila Dr, Desoto, TX 75115Off Market

- $319,8004 bd2 ba2.1k sqft720 Snapdragon Ln, Desoto, TX 75115Off Market

- $335,4003 bd2 ba2.3k sqft1100 Callalily Dr, Desoto, TX 75115Off Market
- $321,1004 bd2 ba2.1k sqft1104 Calla Lily Dr, Desoto, TX 75115Off Market
- $370,5004 bd2 ba2.9k sqft733 Snapdragon Ln, Desoto, TX 75115Off Market
- $331,8003 bd2 ba2.3k sqft729 Snapdragon Ln, Desoto, TX 75115Off Market
A local agent can set up tours, give advice and negotiate with sellers.
Similar homes
- $399,0005 bd3 ba3k sqft728 Jewelflower Dr, Desoto, TX 75115For Sale
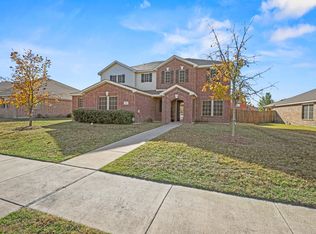 MLS ID #20789144, Nav Singh. NTREIS
 - $489,3694 bd4 ba3.3k sqft852 State St, Desoto, TX 75115For Sale
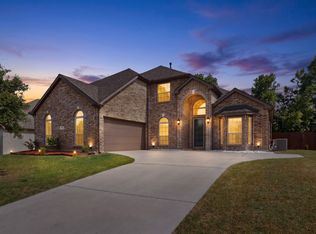 MLS ID #21277164, Bay Bay Edwards. NTREIS
 - $369,9754 bd3 ba2.2k sqft639 Congressional Ave, Red Oak, TX 75154For Sale
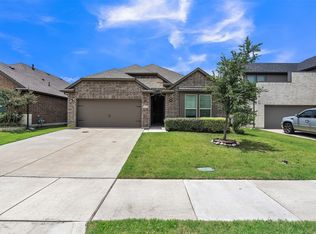 MLS ID #21340682, Amanda Beames. NTREIS
 - $365,0003 bd2 ba1.9k sqft409 Stone Creek Blvd, Glenn Heights, TX 75154For Sale
 MLS ID #21328971, MRider Rider. NTREIS
 - $450,0004 bd4 ba3.5k sqft208 Wisteria Way, Red Oak, TX 75154For SaleMLS ID #21250485, Jack McLemore. NTREIS
- $365,2004 bd3 ba2.4k sqft235 Yale Blvd, Glenn Heights, TX 75154For SaleMLS ID #21307129, Paula Battles. NTREIS
- $550,0005 bd4 ba3.9k sqft908 Heath Creek Dr, Desoto, TX 75115For SaleMLS ID #21258074, Samuel Ekpo. NTREIS
- $375,0004 bd2 ba2.1k sqft2512 Clayton St, Glenn Heights, TX 75154For SaleMLS ID #21286829, Ellen Batchelor. NTREIS
- $--4 bd4 ba3.5k sqft1751 Shumard St, Waxahachie, TX 75165AuctionAuction.com 2
- $395,0004 bd2 ba2.1k sqft1318 Boulder Dr, Cedar Hill, TX 75104For SaleMLS ID #21283540, Tafari Witter. NTREIS
- $359,5004 bd2 ba2.1k sqft119 Happy Ln, Red Oak, TX 75154For SaleMLS ID #21321796, Mimi Rader. NTREIS
- $529,9905 bd4 ba2.8k sqft733 Candace Dr, Desoto, TX 75115New ConstructionMLS ID #21252133, Randy Mccool. NTREIS
- $415,0004 bd3 ba2.7k sqft600 Beeman Dr, Arlington, TX 76002For SaleMLS ID #21322601, Lia Karanian. NTREIS
- $420,0004 bd3 ba2.6k sqft3203 Guadaloupe, Grand Prairie, TX 75054For SaleMLS ID #21325803, ROBIN KAURA. NTREIS
- $400,0004 bd3 ba2.6k sqft1225 Rolling Meadows Dr, Cedar Hill, TX 75104For SaleMLS ID #20938074, Amber Dorsey. NTREIS
- $379,9994 bd2 ba2k sqft1924 Carrington Dr, Glenn Heights, TX 75154For SaleMLS ID #21261099, Victoria Velasquez. NTREIS
- $415,0004 bd2 ba2.1k sqft741 Crest Ridge Dr, Midlothian, TX 76065For Sale By Owner
- $374,9904 bd3 ba2.7k sqft7812 Tanbark Ln, Arlington, TX 76001For SaleMLS ID #21315713, Charles Brown. NTREIS
- $344,9003 bd2 ba2.2k sqft1117 Fairhaven Dr, Glenn Heights, TX 75154For SaleMLS ID #21294925, Greg Kubic. NTREIS
- $345,0004 bd3 ba2.3k sqft3000 Keri Dr, Lancaster, TX 75146For SaleMLS ID #21325891, Macaela Solomon. NTREIS
