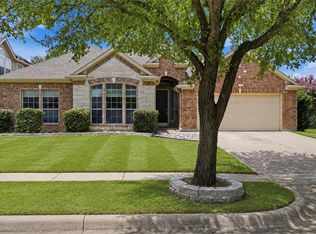
Welcome to this beautiful two-story home located in the highly desirable Mira Lagos community and served by Mansfield ISD. Designed for both everyday living and entertaining, this home features an inviting front porch, soaring ceilings in the foyer, and a dedicated home office with a convenient guest half bath. The spacious kitchen is equipped with granite countertops, a center island, gas cooktop, built-in microwave, and abundant cabinet space, all opening seamlessly to the living room with a cozy gas fireplace and elegant crown molding. The private primary suite is located on the first floor and offers a relaxing ensuite bath with dual sinks, a garden tub, separate shower, and walk-in closet. Upstairs, you'll find a large game room and three generously sized secondary bedrooms, providing plenty of space for family, guests, or hobbies. The fenced backyard offers room to relax, play, or entertain outdoors. Residents of Mira Lagos enjoy access to exceptional community amenities, including multiple pools, playgrounds, walking and biking trails, and a community fitness center.
For sale
Price cut: $10K (7/20)
$420,000
3203 Guadaloupe, Grand Prairie, TX 75054
4beds
2,685sqft
Single Family Residence
Built in 2005
7,801 Square Feet Lot
$419,900 Zestimate®
$156/sqft
$52/mo HOA
What's special
Dedicated home officeBuilt-in microwaveGranite countertopsGuest half bathFenced backyardSpacious kitchenWalk-in closet
- 11 days |
- 688 |
- 61 |
Zillow last checked:
Listing updated:
Listed by:
ROBIN KAURA 0819998 661-440-3670,
Signature Real Estate Group 682-551-8954
Source: NTREIS,MLS#: 21325803
Facts & features
Interior
Bedrooms & bathrooms
- Bedrooms: 4
- Bathrooms: 3
- Full bathrooms: 2
- 1/2 bathrooms: 1
Primary bedroom
- Features: Garden Tub/Roman Tub, Linen Closet, Separate Shower, Walk-In Closet(s)
- Level: First
- Dimensions: 13 x 15
Bedroom
- Level: Second
- Dimensions: 13 x 10
Bedroom
- Level: Second
- Dimensions: 12 x 10
Bedroom
- Level: Second
- Dimensions: 10 x 10
Dining room
- Level: First
- Dimensions: 9 x 11
Kitchen
- Features: Breakfast Bar, Granite Counters
- Level: First
- Dimensions: 16 x 13
Living room
- Level: First
- Dimensions: 11 x 13
Living room
- Level: First
- Dimensions: 16 x 15
Utility room
- Features: Pantry
- Level: First
- Dimensions: 7 x 8
Appliances
- Included: Convection Oven, Dishwasher, Electric Cooktop, Electric Oven, Electric Range, Disposal, Gas Water Heater, Microwave
- Laundry: Washer Hookup, Electric Dryer Hookup
Features
- Decorative/Designer Lighting Fixtures, Loft, Cable TV, Vaulted Ceiling(s), Wired for Sound
- Flooring: Carpet, Ceramic Tile
- Windows: Window Coverings
- Has basement: No
- Number of fireplaces: 1
- Fireplace features: Blower Fan, Decorative, Electric, Insert, Gas Log
Interior area
- Total interior livable area: 2,685 sqft
Video & virtual tour
Property
Parking
- Total spaces: 2
- Parking features: Garage
- Attached garage spaces: 2
Features
- Levels: Two
- Stories: 2
- Patio & porch: Covered
- Pool features: None
Lot
- Size: 7,801 Square Feet
Details
- Parcel number: 40661261
Construction
Type & style
- Home type: SingleFamily
- Architectural style: Detached
- Property subtype: Single Family Residence
Materials
- Foundation: Slab
- Roof: Composition
Condition
- Year built: 2005
Utilities & green energy
- Sewer: Public Sewer
- Water: Public
- Utilities for property: Sewer Available, Underground Utilities, Water Available, Cable Available
Community & HOA
Community
- Features: Curbs
- Subdivision: Mira Lagos F 2
HOA
- Has HOA: Yes
- Services included: All Facilities, Association Management
- HOA fee: $618 annually
- HOA name: Mira Lagos
- HOA phone: 214-871-9700
Location
- Region: Grand Prairie
Financial & listing details
- Price per square foot: $156/sqft
- Tax assessed value: $414,019
- Annual tax amount: $6,667
- Date on market: 7/11/2026
- Cumulative days on market: 12 days
- Listing terms: Cash,Conventional,1031 Exchange,FHA,Other
Estimated market value
$419,900
$399,000 - $441,000
$3,056/mo
Price history
| Date | Event | Price |
|---|---|---|
| 7/20/2026 | Price change | $420,000-2.3%$156/sqft |
Source: NTREIS #21325803 Report a problem | ||
| 7/11/2026 | Listed for sale | $430,000$160/sqft |
Source: NTREIS #21325803 Report a problem | ||
| 4/18/2025 | Listing removed | $2,800$1/sqft |
Source: Zillow Rentals Report a problem | ||
| 4/13/2025 | Price change | $2,800-3.4%$1/sqft |
Source: Zillow Rentals Report a problem | ||
| 3/31/2025 | Price change | $2,899-3.3%$1/sqft |
Source: Zillow Rentals Report a problem | ||
| 3/25/2025 | Listed for rent | $2,999$1/sqft |
Source: Zillow Rentals Report a problem | ||
Public tax history
| Year | Property taxes | Tax assessment |
|---|---|---|
| 2025 | $6,667 -1.2% | $414,019 |
| 2024 | $6,745 -3.4% | $414,019 -2.1% |
| 2023 | $6,982 +3.3% | $423,036 +19.7% |
| 2022 | $6,760 +10.1% | $353,325 +15.2% |
| 2021 | $6,138 +9.5% | $306,610 +11.3% |
| 2020 | $5,608 -1% | $275,569 -0.4% |
| 2019 | $5,667 +5.8% | $276,620 +10.3% |
| 2018 | $5,354 -23% | $250,820 +5.9% |
| 2017 | $6,957 +1.9% | $236,747 +1.5% |
| 2016 | $6,825 +17.3% | $233,213 +17.1% |
| 2015 | $5,819 | $199,127 +1.2% |
| 2014 | $5,819 | $196,700 +15.9% |
| 2013 | -- | $169,700 +2.7% |
| 2012 | -- | $165,200 -2.9% |
| 2011 | -- | $170,200 +3.3% |
| 2010 | -- | $164,700 -12.6% |
| 2009 | -- | $188,500 |
| 2008 | -- | $188,500 |
| 2007 | -- | $188,500 +6.5% |
| 2006 | -- | $177,000 +524.3% |
| 2005 | -- | $28,350 |
Find assessor info on the county website
Monthly payment
Est. payment
Payment breakdown
Explore the cost of this home by adjusting the details. Changes won't be saved.Climate risks
Neighborhood: Mira Lagos
Nearby schools
GreatSchools rating
- 10/10Cora Spencer Elementary SchoolGrades: PK-4Distance: 0.1 mi
- 9/10Danny Jones Middle SchoolGrades: 7-8Distance: 0.5 mi
- 8/10Mansfield Lake Ridge High SchoolGrades: 9-12Distance: 0.6 mi
Schools provided by the listing agent
- Elementary: Cora Spencer
- Middle: Jones,Mary Lillard
- High: Mansfield Lake Ridge
- District: Mansfield ISD
Source: NTREIS. This data may not be complete. We recommend contacting the local school district to confirm school assignments for this home.
- $364,3003 bd2 ba1.8k sqft3207 Guadaloupe, Grand Prairie, TX 75054Off Market
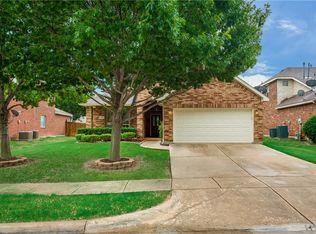
- $367,7003 bd2 ba2.1k sqft3175 Guadaloupe, Grand Prairie, TX 75054Off Market
- $445,4004 bd4 ba3k sqft3211 Guadaloupe, Grand Prairie, TX 75054Off Market
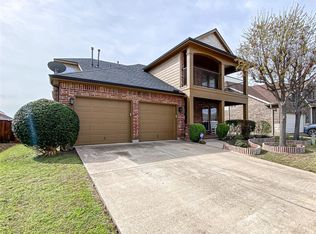
- $409,2004 bd3 ba2.6k sqft3204 Serpis, Grand Prairie, TX 75054Off Market

- $--4 bd3 ba2.8k sqft3176 Guadaloupe, Grand Prairie, TX 75054Sold
- $2,5003 bd2 ba1.7k sqft3208 Serpis, Grand Prairie, TX 75054For Rent
- $361,1004 bd2 ba1.8k sqft3180 Serpis, Grand Prairie, TX 75054Off Market
- $365,1003 bd2 ba1.9k sqft3212 Serpis, Grand Prairie, TX 75054Off Market
A local agent can set up tours, give advice and negotiate with sellers.
A local lender can help you make sure your offer is ready when you are.
Similar homes
- $430,0005 bd3 ba2.7k sqft3244 Serpis, Grand Prairie, TX 75054For Sale
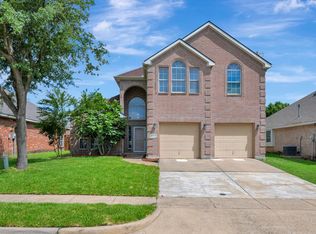 MLS ID #21292207, Chandler Crouch. NTREIS
 - $389,9004 bd3 ba2.7k sqft2836 Tranquilo, Grand Prairie, TX 75054For Sale
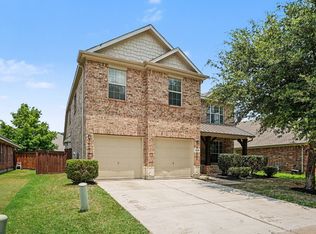 MLS ID #21309088, Robert Salmons. NTREIS
 - $415,0004 bd3 ba2.7k sqft600 Beeman Dr, Arlington, TX 76002For Sale
 MLS ID #21322601, Lia Karanian. NTREIS
 - $449,0004 bd3 ba3k sqft10 Saddlewood Ct, Mansfield, TX 76063For Sale
 MLS ID #21311014, Meg Moore. NTREIS
 - $415,0004 bd3 ba2.2k sqft9106 Fall Creek Ct, Arlington, TX 76002For SaleMLS ID #21291464, Pam Hudson. NTREIS
- $460,0005 bd4 ba3.1k sqft3003 Oak Briar Ln, Grand Prairie, TX 75052For SaleMLS ID #21298113, Eunice Pettaway. NTREIS
- $549,9005 bd5 ba4k sqft7215 Herboso, Grand Prairie, TX 75054For SaleMLS ID #21203657, Tiffany Stevens. NTREIS
- $499,0004 bd3 ba3k sqft4201 Garden Path Ln, Mansfield, TX 76063For SaleMLS ID #21319600, Alexis Collard. NTREIS
- $399,9004 bd3 ba2.9k sqft1628 Tyler Ter, Mansfield, TX 76063For SaleMLS ID #21291384, Matt Norton. NTREIS
- $375,0004 bd2 ba2.3k sqft7911 Decoy Dr, Arlington, TX 76002For SaleMLS ID #21280837, Theresa Adedeji. NTREIS
- $385,0003 bd2 ba2.1k sqft714 Bastrop Dr, Arlington, TX 76002For SaleMLS ID #21315225, Tony Nuncio. NTREIS
- $520,0004 bd4 ba3.2k sqft1808 Clear Summit Ln, Mansfield, TX 76063For SaleMLS ID #21317384, Christopher Ondarza. NTREIS
- $599,9005 bd4 ba3.7k sqft2824 Pino, Grand Prairie, TX 75054For SaleMLS ID #21230067, Chioma Ufodike. NTREIS
- $394,5004 bd2 ba2.3k sqft2308 Bear Run Rd, Arlington, TX 76001For SaleMLS ID #21288418, Steve Young. NTREIS
- $445,0004 bd3 ba2.6k sqft1900 Thames Dr, Arlington, TX 76017For SaleMLS ID #21299190, Rhonda Brown. NTREIS
- $395,0004 bd3 ba2.5k sqft5711 Homestead Rd, Arlington, TX 76017For SaleMLS ID #21270057, Miki Bloom. NTREIS
- $425,0004 bd3 ba2.6k sqft8 Duskview Ln, Edgecliff Village, TX 76134For SaleMLS ID #21322191, Lucia Rushton. NTREIS
- $525,0004 bd4 ba2.9k sqft2113 Valley View Dr, Cedar Hill, TX 75104For SaleMLS ID #21290365, Sharmy McDonald. NTREIS
- $450,0004 bd3 ba2.7k sqft6633 Meadow Glen Dr, Midlothian, TX 76065For SaleMLS ID #21314549, Gina Brown. NTREIS
- $425,0004 bd2 ba1.9k sqft803 E Alexander Ln, Euless, TX 76040For SaleMLS ID #21327006, Dilip Subedi. NTREIS
