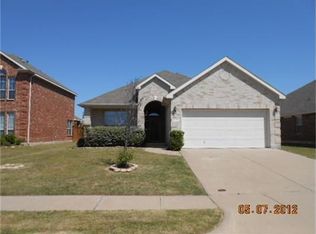
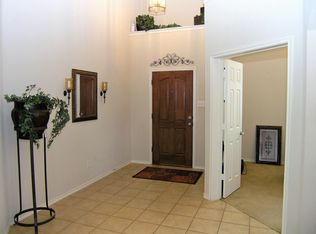
This lovely 4 bedroom, 2.1 bath, 2,838 sq ft home is a true gem that greets you with a combination of style, convenience, and comfort. Nestled on a spacious lot, it boasts lush curb appeal with a generous backyard for all your fun outdoor activities and hosting. Also featuring an oversized 2 car garage with an upgraded outlet (2022) to accommodate your EV. The interior is exceptionally well-maintained with recently painted white kitchen cabinetry (2023), SS appliances, and granite countertops. You’ll appreciate the modern light fixtures & fans (2022), while a fresh coat of interior paint (2023) throughout revitalizes the entire space. This is a must-see home that also has new AC Units with Condensers and Furnace (2023), plush carpet and custom barn door (2022), and lastly a new water heater (2019). Conveniently located to highways, restaurants, shopping, endless entertainment in Mansfield, GP, Arlington and feeds into exemplary MISD, with a short stroll away from schools.
Sold
Price Unknown
3176 Guadaloupe, Grand Prairie, TX 75054
4beds
2,838sqft
Single Family Residence
Built in 2006
7,274 Square Feet Lot
$-- Zestimate®
$--/sqft
$-- Estimated rent
Home value
Not available
Estimated sales range
Not available
Not available
Zestimate® history
Owner options
List your home for rent
Find your next renter with Zillow Rental Manager. Plus, with online applications, you can quickly screen prospective tenants – for free.
Refinance and save
$600/mo
Est. payment
Refinancing to a lower rate could help reduce your monthly payments and save thousands over the life of the loan.
$600/mo
Est. payment
Explore your selling options
Work with a Zillow partner agent
Leverage their expertise and Zillow's premium Showcase listings to get your home seen by more buyers.
Get startedList with your own agent
Get your home in front of millions of buyers by listing it on Zillow.
Learn how to do itSell it yourself
Take full control of how buyers see your home on Zillow by listing For Sale by Owner (FSBO).
List your homeWhat's special
Modern light fixturesSpacious lotGranite countertopsNew ac unitsCustom barn doorSs appliancesNew water heater
Zillow last checked:
Listing updated:
Listed by:
Maria Lopez-Jones 0646043 (972)836-9295,
JPAR Mansfield 972-836-9295
Bought with:
Franklin Ezeonu
Rogers Healy and Associates
Source: NTREIS,MLS#: 20464232
Facts & features
Interior
Bedrooms & bathrooms
- Bedrooms: 4
- Bathrooms: 3
- Full bathrooms: 2
- 1/2 bathrooms: 1
Primary bedroom
- Features: En Suite Bathroom, Garden Tub/Roman Tub, Linen Closet, Separate Shower, Walk-In Closet(s)
- Level: First
- Dimensions: 12 x 21
Bedroom
- Features: Ceiling Fan(s), Split Bedrooms
- Level: Second
- Dimensions: 11 x 14
Bedroom
- Features: Ceiling Fan(s), Split Bedrooms
- Level: Second
- Dimensions: 11 x 12
Bedroom
- Features: Ceiling Fan(s), Split Bedrooms
- Level: Second
- Dimensions: 9 x 14
Primary bathroom
- Features: Built-in Features, Dual Sinks, En Suite Bathroom, Garden Tub/Roman Tub, Linen Closet, Separate Shower
- Level: First
- Dimensions: 9 x 14
Breakfast room nook
- Features: Eat-in Kitchen
- Level: First
- Dimensions: 11 x 10
Other
- Features: Built-in Features
- Level: Second
- Dimensions: 8 x 5
Half bath
- Level: First
- Dimensions: 6 x 6
Kitchen
- Features: Breakfast Bar, Built-in Features, Eat-in Kitchen, Granite Counters, Pantry
- Level: First
- Dimensions: 10 x 12
Living room
- Features: Fireplace
- Level: First
- Dimensions: 14 x 23
Media room
- Features: Ceiling Fan(s)
- Level: Second
- Dimensions: 12 x 16
Office
- Features: Ceiling Fan(s)
- Level: First
- Dimensions: 11 x 12
Heating
- Central
Cooling
- Central Air, Ceiling Fan(s), Electric
Appliances
- Included: Some Gas Appliances, Electric Oven, Disposal, Gas Range, Gas Water Heater, Microwave, Plumbed For Gas, Vented Exhaust Fan
- Laundry: Common Area, Washer Hookup, Electric Dryer Hookup, In Hall
Features
- Decorative/Designer Lighting Fixtures, Eat-in Kitchen, Granite Counters, High Speed Internet, Open Floorplan, Pantry, Walk-In Closet(s)
- Flooring: Carpet, Ceramic Tile, Hardwood
- Has basement: No
- Number of fireplaces: 1
- Fireplace features: Gas Starter, Living Room
Interior area
- Total interior livable area: 2,838 sqft
Property
Parking
- Total spaces: 2
- Parking features: Door-Single, Driveway, Garage Faces Front, Garage, Garage Door Opener
- Attached garage spaces: 2
- Has uncovered spaces: Yes
Features
- Levels: Two
- Stories: 2
- Patio & porch: Awning(s), Rear Porch, Covered
- Exterior features: Awning(s), Lighting, Rain Gutters
- Pool features: None, Community
- Fencing: Back Yard,Fenced,Privacy,Wood
Lot
- Size: 7,274 Square Feet
- Dimensions: 7,274
- Features: Back Yard, Cleared, Interior Lot, Lawn, Landscaped, Level, Subdivision, Sprinkler System, Few Trees
- Residential vegetation: Grassed
Details
- Parcel number: 40662764
Construction
Type & style
- Home type: SingleFamily
- Architectural style: Traditional,Detached
- Property subtype: Single Family Residence
- Attached to another structure: Yes
Materials
- Brick, Wood Siding
- Foundation: Slab
- Roof: Composition
Condition
- Year built: 2006
Utilities & green energy
- Sewer: Public Sewer
- Water: Public
- Utilities for property: Sewer Available, Water Available
Community & HOA
Community
- Features: Playground, Pool, Trails/Paths, Curbs, Sidewalks
- Subdivision: Mira Lagos F 2
HOA
- Has HOA: Yes
- Services included: All Facilities, Association Management, Maintenance Grounds
- HOA fee: $600 annually
- HOA name: Mira Lagos
- HOA phone: 817-473-6787
Location
- Region: Grand Prairie
Financial & listing details
- Tax assessed value: $445,092
- Annual tax amount: $10,118
- Date on market: 11/4/2023
- Cumulative days on market: 94 days
- Listing terms: Cash,Conventional,FHA,VA Loan
- Exclusions: All personal belongings. Fire Pit.
Price history
| Date | Event | Price |
|---|---|---|
| 2/6/2024 | Sold | -- |
Source: NTREIS #20464232 Report a problem | ||
| 1/18/2024 | Contingent | $450,000$159/sqft |
Source: NTREIS #20464232 Report a problem | ||
| 11/4/2023 | Listed for sale | $450,000+45.2%$159/sqft |
Source: NTREIS #20464232 Report a problem | ||
| 3/1/2018 | Sold | -- |
Source: Agent Provided Report a problem | ||
| 2/5/2018 | Pending sale | $310,000$109/sqft |
Source: Ebby Halliday, REALTORS #13761839 Report a problem | ||
| 1/23/2018 | Listed for sale | $310,000$109/sqft |
Source: Ebby Halliday, REALTORS #13761839 Report a problem | ||
Public tax history
| Year | Property taxes | Tax assessment |
|---|---|---|
| 2024 | $5,574 +7.6% | $445,092 -2.2% |
| 2023 | $5,181 -17.8% | $454,890 +19.7% |
| 2022 | $6,305 +2.5% | $379,958 +15.4% |
| 2021 | $6,151 +8.9% | $329,165 +11.4% |
| 2020 | $5,650 -1.1% | $295,410 -0.4% |
| 2019 | $5,710 +6.8% | $296,549 +10.4% |
| 2018 | $5,348 -23.9% | $268,578 +5.5% |
| 2017 | $7,029 +8.8% | $254,582 +1.7% |
| 2016 | $6,459 +15.4% | $250,227 +17.6% |
| 2015 | $5,595 | $212,792 +1.8% |
| 2014 | $5,595 | $209,000 +16.1% |
| 2013 | -- | $180,000 +2.8% |
| 2012 | -- | $175,100 -2.8% |
| 2011 | -- | $180,100 +3.4% |
| 2010 | -- | $174,200 -4.1% |
| 2009 | -- | $181,700 -9.2% |
| 2008 | -- | $200,000 +1.3% |
| 2007 | -- | $197,500 +541.7% |
| 2006 | -- | $30,780 +8.6% |
| 2005 | -- | $28,350 |
Find assessor info on the county website
Neighborhood: Mira Lagos
Nearby homes
- $333,2003 bd2 ba1.7k sqft3172 Guadaloupe, Grand Prairie, TX 75054Off Market
- $431,9004 bd3 ba3k sqft3184 Guadaloupe, Grand Prairie, TX 75054Off Market
- $353,0003 bd2 ba1.9k sqft3168 Guadaloupe, Grand Prairie, TX 75054Off Market

- $411,4004 bd2 ba2.6k sqft3167 S Camino Lagos, Grand Prairie, TX 75054Off Market
- $344,5003 bd2 ba1.9k sqft3171 S Camino Lagos, Grand Prairie, TX 75054Off Market
- $--4 bd3 ba2.6k sqft3203 Guadaloupe, Grand Prairie, TX 75054Sold
- $355,3003 bd2 ba1.9k sqft3163 S Camino Lagos, Grand Prairie, TX 75054Off Market
- $376,0003 bd2 ba2.1k sqft3175 S Camino Lagos, Grand Prairie, TX 75054Off Market
Nearby schools
GreatSchools rating
- 10/10Cora Spencer Elementary SchoolGrades: PK-4Distance: 0.1 mi
- 9/10Danny Jones Middle SchoolGrades: 7-8Distance: 0.5 mi
- 8/10Mansfield Lake Ridge High SchoolGrades: 9-12Distance: 0.6 mi
Schools provided by the listing agent
- Elementary: Cora Spencer
- High: Mansfield Lake Ridge
- District: Mansfield ISD
Source: NTREIS. This data may not be complete. We recommend contacting the local school district to confirm school assignments for this home.
- Texas
- Tarrant County
- Grand Prairie
- 75054
- Mira Lagos
- 3176 Guadaloupe
