Welcome to Glenn Heights, TX! A beautifully maintained home offering comfort, space, and in a growing community just 15 minutes from Downtown Dallas.
All four bedrooms have walk-in closets and soft carpet. Bedroom 1 features 2 separate walk-in closets, dual sinks, a sperate jetted tub, a glass door shower, and an enclosed water closet. This inviting property features a spacious open-concept layout designed for both everyday living and entertaining. complete with ample cabinetry, generous counter space, and a seamless flow into the living and dining areas. Natural light fills the home.
This home provides easy access to major highways, shopping, dining, and schools — making it an excellent choice for commuters and families alike.
Don’t miss the opportunity to make this move-in ready home yours. Schedule your showing today!
For sale
Price cut: $3K (5/28)
$379,999
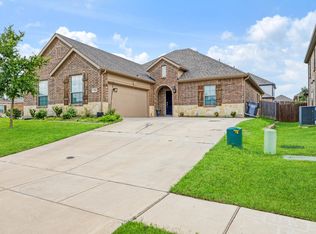
1924 Carrington Dr, Glenn Heights, TX 75154
4beds
2,098sqft
Single Family Residence
Built in 2024
7,884 Square Feet Lot
$377,400 Zestimate®
$181/sqft
$-- HOA
What's special
- 111 days |
- 111 |
- 7 |
Zillow last checked:
Listing updated:
Listed by:
Victoria Velasquez 0817227 469-810-6105,
Monument Realty 214-705-7827
Source: NTREIS,MLS#: 21261099
Facts & features
Interior
Bedrooms & bathrooms
- Bedrooms: 4
- Bathrooms: 2
- Full bathrooms: 2
Primary bedroom
- Features: Built-in Features, Ceiling Fan(s), Dual Sinks, Jetted Tub
- Level: First
- Dimensions: 1 x 1
Bedroom
- Features: Ceiling Fan(s)
- Level: First
- Dimensions: 1 x 1
Bedroom
- Features: Ceiling Fan(s)
- Level: First
- Dimensions: 1 x 1
Bedroom
- Features: Ceiling Fan(s)
- Level: First
- Dimensions: 1 x 1
Dining room
- Level: First
- Dimensions: 0 x 0
Other
- Features: Dual Sinks, Jetted Tub, Separate Shower, Tile Counters
- Level: First
- Dimensions: 1 x 1
Half bath
- Features: Granite Counters
- Level: First
- Dimensions: 1 x 1
Living room
- Features: Ceiling Fan(s), Fireplace
- Level: First
- Dimensions: 1 x 1
Appliances
- Included: Dishwasher, Electric Cooktop, Electric Oven, Disposal
Features
- Granite Counters, Kitchen Island, Open Floorplan, Other
- Has basement: No
- Number of fireplaces: 1
- Fireplace features: Wood Burning
Interior area
- Total interior livable area: 2,098 sqft
Video & virtual tour
Property
Parking
- Total spaces: 2
- Parking features: Other
- Attached garage spaces: 2
Features
- Levels: One
- Stories: 1
- Pool features: None
Lot
- Size: 7,884 Square Feet
Details
- Parcel number: 27000200060230000
Construction
Type & style
- Home type: SingleFamily
- Architectural style: Detached
- Property subtype: Single Family Residence
Materials
- Brick
Condition
- Year built: 2024
Utilities & green energy
- Sewer: Public Sewer
- Water: Public
- Utilities for property: Electricity Connected, Other, Sewer Available, Water Available
Community & HOA
Community
- Subdivision: Single Family Residence
HOA
- Has HOA: No
Location
- Region: Glenn Heights
Financial & listing details
- Price per square foot: $181/sqft
- Tax assessed value: $389,430
- Annual tax amount: $9,043
- Date on market: 5/5/2026
- Cumulative days on market: 112 days
Estimated market value
$377,400
$359,000 - $396,000
$2,798/mo
Price history
| Date | Event | Price |
|---|---|---|
| 5/28/2026 | Price change | $379,999-0.8%$181/sqft |
Source: NTREIS #21261099 Report a problem | ||
| 5/5/2026 | Listed for sale | $382,999+1.9%$183/sqft |
Source: NTREIS #21261099 Report a problem | ||
| 6/15/2024 | Sold | -- |
Source: NTREIS #20573925 Report a problem | ||
| 4/20/2024 | Pending sale | $375,900$179/sqft |
Source: NTREIS #20573925 Report a problem | ||
| 4/1/2024 | Listed for sale | $375,900+1403.6%$179/sqft |
Source: NTREIS #20573925 Report a problem | ||
| 11/30/2016 | Listing removed | $25,000$12/sqft |
Source: Keller Williams Realty DPR #13453238 Report a problem | ||
| 11/20/2016 | Pending sale | $25,000$12/sqft |
Source: Keller Williams Realty DPR #13453238 Report a problem | ||
| 9/24/2016 | Listed for sale | $25,000$12/sqft |
Source: Keller Williams Realty DPR #13453238 Report a problem | ||
Public tax history
| Year | Property taxes | Tax assessment |
|---|---|---|
| 2025 | $9,043 +75.9% | $389,430 +63.9% |
| 2024 | $5,141 +328.3% | $237,660 +332.1% |
| 2023 | $1,201 -2.8% | $55,000 +10% |
| 2022 | $1,235 +27.2% | $50,000 +42.9% |
| 2021 | $971 -6.7% | $35,000 |
| 2020 | $1,041 +38.4% | $35,000 +40% |
| 2019 | $752 -0.6% | $25,000 |
| 2018 | $756 -0.2% | $25,000 |
| 2017 | $758 +82.7% | $25,000 +83.8% |
| 2016 | $415 +4.1% | $13,600 |
| 2015 | $398 | $13,600 |
| 2014 | $398 | $13,600 |
| 2013 | -- | -- |
| 2012 | -- | -- |
| 2011 | -- | -- |
| 2010 | -- | -- |
| 2009 | -- | -- |
| 2008 | -- | -- |
| 2007 | -- | -- |
| 2005 | -- | -- |
| 2004 | -- | -- |
| 2003 | -- | -- |
| 2002 | -- | -- |
| 2001 | -- | -- |
Find assessor info on the county website
Monthly payment
Est. payment
Payment breakdown
Explore the cost of this home by adjusting the details. Changes won't be saved.Climate risks
Neighborhood: 75154
Nearby schools
GreatSchools rating
- 3/10Frank D Moates Elementary SchoolGrades: 3-5Distance: 1.9 mi
- 4/10Curtistene S McCowan Middle SchoolGrades: 6-8Distance: 3 mi
- 3/10Desoto High SchoolGrades: 9-12Distance: 2.9 mi
Schools provided by the listing agent
- Elementary: Woodridge
- Middle: Curtistene S Mccowan
- High: Desoto
- District: Desoto ISD
Source: NTREIS. This data may not be complete. We recommend contacting the local school district to confirm school assignments for this home.
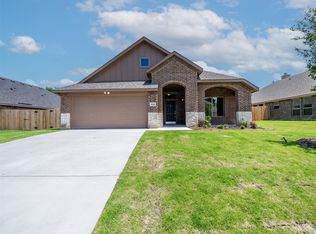
- $--4 bd2 ba2.1k sqft1920 Carrington Dr, Glenn Heights, TX 75154Sold
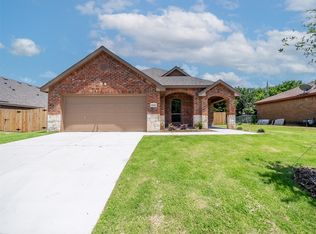
- $--4 bd2 ba1.7k sqft1928 Carrington Dr, Glenn Heights, TX 75154Sold
- $315,8004 bd2 ba2.9k sqft1821 Highmeadow St, Glenn Heights, TX 75154Off Market
- $220,2003 bd2 ba1k sqft1938 Carrington Dr, Glenn Heights, TX 75154Off Market
- $--4 bd2 ba1.7k sqft1916 Carrington Dr, Glenn Heights, TX 75154Sold
- $--4 bd3 ba2.9k sqft1819 High Meadow St, Glenn Heights, TX 75154Sold
- $303,9003 bd2 ba2k sqft1825 Highmeadow St, Glenn Heights, TX 75154Off Market
- $---- bd-- ba-- sqft1825 High Meadow St, Red Oak, TX 75154Off Market
A local agent can set up tours, give advice and negotiate with sellers.
Similar homes
- $379,9004 bd2 ba2.2k sqft2505 Lavender Ln, Glenn Heights, TX 75154For Sale
 MLS ID #21307215, Patricia Stampley. NTREIS
 - $375,0003 bd2 ba2.6k sqft517 Magnolia Ln, Red Oak, TX 75154For Sale
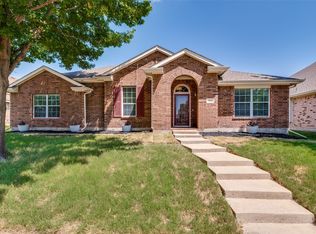 MLS ID #21357270, Alexis Brokenberry. NTREIS
 - $350,0003 bd2 ba2.2k sqft1107 Fairhaven Dr, Glenn Heights, TX 75154For Sale
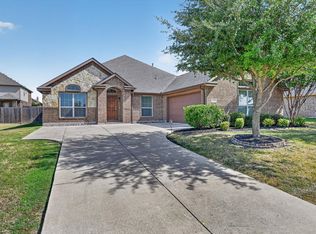 MLS ID #21366161, Tanika Donnell. NTREIS
 - $379,9994 bd2 ba2.1k sqft146 Palouse St, Red Oak, TX 75154For Sale
 MLS ID #21297284, Yanira Posada. NTREIS
 - $349,0004 bd2 ba2.2k sqft2615 Sunburst Dr, Red Oak, TX 75154For SaleMLS ID #21301755, Lola Carey. NTREIS
- $365,0004 bd2 ba2.1k sqft136 Gleeson Dr, Red Oak, TX 75154For SaleMLS ID #21254634, LaKisha Williams. NTREIS
- $329,9003 bd2 ba1.8k sqft915 Sage Meadow Dr, Glenn Heights, TX 75154For SaleMLS ID #21346580, Lola Carey. NTREIS
- $355,0003 bd2 ba1.9k sqft409 Stone Creek Blvd, Glenn Heights, TX 75154For SaleMLS ID #21328971, Julieanne Jones. NTREIS
- $353,0003 bd2 ba2.2k sqft1501 Bricknell Dr, Glenn Heights, TX 75154For SaleMLS ID #21161093, Tarus Monroe. NTREIS
- $334,9004 bd2 ba1.9k sqft105 Finlee Ln, Red Oak, TX 75154For SaleMLS ID #21354273, Kelly Boulton. NTREIS
- $348,0003 bd3 ba2k sqft115 Blue Quail Rd, Red Oak, TX 75154For SaleMLS ID #21359274, Tenesha Lusk. NTREIS
- $350,0004 bd2 ba2.3k sqft741 Jewelflower Dr, Desoto, TX 75115For SaleMLS ID #21358660, Fernando Sanchez. NTREIS
- $349,9004 bd2 ba2.3k sqft1064 The Meadows Pkwy, Desoto, TX 75115For SaleMLS ID #21358541, Elva Fonseca Torres-Fonseca. NTREIS
- $393,0004 bd2 ba2.1k sqft1221 Rolling Meadows Dr, Cedar Hill, TX 75104For SaleMLS ID #21264143, Nkoli Ogwuru. NTREIS
- $366,0003 bd3 ba2.6k sqft433 Castle St, Desoto, TX 75115For SaleMLS ID #21355782, Bobbie Carrington. NTREIS
- $359,0004 bd2 ba1.6k sqft2522 Kingston St, Dallas, TX 75211For SaleMLS ID #21365789, Beverly Dawkins. NTREIS
- $347,0003 bd2 ba1.7k sqft6401 Orange Blossom Dr, Midlothian, TX 76065For SaleMLS ID #21337334, Hannah Conway. NTREIS
- $297,0003 bd2 ba1.9k sqft109 Harvest Hill Ln, Red Oak, TX 75154For SaleMLS ID #21343073, Marcia Millard. NTREIS
- $330,0003 bd2 ba1.8k sqft2038 Buttonwood St, Lancaster, TX 75146For SaleMLS ID #21361385, Raul Castro. NTREIS
- $405,0004 bd2 ba2.1k sqft136 Aucuba Ln, Waxahachie, TX 75165For SaleMLS ID #21339170, Anthony Brown. NTREIS
