Competitively priced and move-in ready, this freshly painted home features brand-new carpeting throughout. Step inside to a welcoming foyer where double doors open to a spacious private office or flex room, offering the versatility to fit your lifestyle.
The heart of the home features a spacious kitchen that seamlessly connects to the dining and living areas, creating a warm, inviting space for everyday living and effortless entertaining. The kitchen offers abundant cabinetry, modern appliances, and generous counter space, making it ideal for meal preparation and gathering with family and friends.
Unwind in the spacious primary suite featuring an oversized walk-in closet, a relaxing soaking tub, separate shower, and dual-sink vanity.
The fully fenced backyard provides plenty of room for children, pets, outdoor entertaining, or creating the garden you've always envisioned. Even the garage stands out with color-coordinated painted walls and an epoxy-coated floor, giving it a clean, polished finish.
Additional highlights include a Nest Thermostat, Ring doorbell, and Lutron Smart Hub for convenient smart home integration.
Conveniently located with easy access to I-35, this home offers an easy commute while enjoying the comfort of a quiet residential neighborhood. You'll also appreciate the proximity to shopping, dining, schools, and community amenities. Combining comfort, functionality, and exceptional value, this move-in-ready home is an excellent opportunity for first-time buyers, downsizers, or anyone seeking a well-maintained home in a desirable location. Please note: FHA loans not eligible for the first 90 days listing.
For sale
$299,000
109 Harvest Hill Ln, Red Oak, TX 75154
3beds
1,982sqft
:
Get pre-qualified$2,168/mo
Single Family Residence
Built in 2005
7,884 Square Feet Lot
$294,900 Zestimate®
$151/sqft
$23/mo HOA
What's special
Modern appliancesFreshly painted homeWelcoming foyerBrand-new carpeting throughoutRelaxing soaking tubSpacious kitchenFully fenced backyard
- 7 days |
- 513 |
- 29 |
Likely to sell faster than
Zillow last checked:
Listing updated:
Listed by:
Marcia Millard 0363068 972-771-6970,
Regal, REALTORS 972-771-6970
Source: NTREIS,MLS#: 21343073
Facts & features
Interior
Bedrooms & bathrooms
- Bedrooms: 3
- Bathrooms: 2
- Full bathrooms: 2
Primary bedroom
- Level: First
- Dimensions: 14 x 15
Bonus room
- Level: First
- Dimensions: 12 x 11
Living room
- Level: First
- Dimensions: 17 x 12
Heating
- Central
Cooling
- Central Air
Appliances
- Included: Disposal
- Laundry: Laundry in Utility Room
Features
- Eat-in Kitchen, Open Floorplan, Cable TV, Walk-In Closet(s)
- Flooring: Carpet, Laminate, Linoleum
- Has basement: No
- Has fireplace: No
Interior area
- Total interior livable area: 1,982 sqft
Video & virtual tour
Property
Parking
- Total spaces: 2
- Parking features: Driveway, Inside Entrance, Garage Faces Side
- Attached garage spaces: 2
Features
- Levels: One
- Stories: 1
- Pool features: None
- Fencing: Back Yard,Fenced,Wood
Lot
- Size: 7,884 Square Feet
- Features: Interior Lot, Subdivision, Few Trees
Details
- Parcel number: 227709
Construction
Type & style
- Home type: SingleFamily
- Architectural style: Traditional,Detached
- Property subtype: Single Family Residence
Materials
- Brick
- Foundation: Slab
- Roof: Composition
Condition
- Year built: 2005
Utilities & green energy
- Sewer: Public Sewer
- Water: Public
- Utilities for property: Sewer Available, Water Available, Cable Available
Community & HOA
Community
- Features: Curbs, Sidewalks
- Subdivision: Quail Run Estates
HOA
- Has HOA: Yes
- Services included: Association Management, Maintenance Grounds
- HOA fee: $275 annually
- HOA name: First Service Residential
- HOA phone: 817-372-2388
Location
- Region: Red Oak
Financial & listing details
- Price per square foot: $151/sqft
- Tax assessed value: $299,034
- Annual tax amount: $4,575
- Date on market: 7/28/2026
- Cumulative days on market: 9 days
- Listing terms: Cash,Conventional
Estimated market value
$294,900
$280,000 - $310,000
$2,338/mo
Price history
| Date | Event | Price |
|---|---|---|
| 7/28/2026 | Listed for sale | $299,000-3.5%$151/sqft |
Source: NTREIS #21343073 Report a problem | ||
| 7/21/2026 | Sold | -- |
Source: Public Record Report a problem | ||
| 10/13/2023 | Sold | -- |
Source: NTREIS #20424990 Report a problem | ||
| 9/15/2023 | Pending sale | $310,000$156/sqft |
Source: NTREIS #20424990 Report a problem | ||
| 9/12/2023 | Contingent | $310,000$156/sqft |
Source: NTREIS #20424990 Report a problem | ||
| 9/6/2023 | Listed for sale | $310,000+182.1%$156/sqft |
Source: NTREIS #20424990 Report a problem | ||
| 11/1/2011 | Listing removed | $109,900$55/sqft |
Source: Classic Real Estate #11612072 Report a problem | ||
| 8/12/2011 | Price change | $109,900-11.4%$55/sqft |
Source: Classic Real Estate #11612072 Report a problem | ||
| 5/22/2011 | Price change | $124,000+12.8%$63/sqft |
Source: Classic Real Estate #11457362 Report a problem | ||
| 12/24/2010 | Price change | $109,900-8.3%$55/sqft |
Source: Classic Real Estate #11457362 Report a problem | ||
| 12/11/2010 | Price change | $119,900-4.1%$60/sqft |
Source: Classic Real Estate #11457362 Report a problem | ||
| 9/23/2010 | Price change | $125,000-3.8%$63/sqft |
Source: Classic Real Estate #11457362 Report a problem | ||
| 9/21/2010 | Price change | $129,900-2.3%$66/sqft |
Source: Classic Real Estate #11457362 Report a problem | ||
| 9/3/2010 | Listed for sale | $133,000-0.4%$67/sqft |
Source: Classic Real Estate #11457362 Report a problem | ||
| 7/3/2010 | Listing removed | $133,500$67/sqft |
Source: Classic Real Estate #11337535 Report a problem | ||
| 1/30/2010 | Listed for sale | $133,500$67/sqft |
Source: Classic Real Estate #11337535 Report a problem | ||
Public tax history
| Year | Property taxes | Tax assessment |
|---|---|---|
| 2025 | $4,575 -11.1% | $299,034 -1% |
| 2024 | $5,148 +17.1% | $302,058 +13.6% |
| 2023 | $4,396 -11.9% | $265,817 +10% |
| 2022 | $4,988 | $241,652 +9.2% |
| 2021 | -- | $221,270 +9.6% |
| 2020 | -- | $201,950 -0.9% |
| 2019 | $4,720 +13.1% | $203,750 +4.8% |
| 2018 | $4,172 | $194,500 +9.7% |
| 2017 | $4,172 +9.2% | $177,270 +9.1% |
| 2016 | $3,820 +7.6% | $162,410 +8.3% |
| 2015 | $3,549 | $150,000 +2.7% |
| 2014 | $3,549 | $146,090 +5.2% |
| 2013 | -- | $138,920 -1.9% |
| 2012 | -- | $141,570 -3.8% |
| 2011 | -- | $147,160 +0% |
| 2010 | -- | $147,140 -0.9% |
| 2009 | -- | $148,430 +0.5% |
| 2008 | -- | $147,650 +0.7% |
| 2007 | -- | $146,630 +11.8% |
| 2006 | -- | $131,170 |
Find assessor info on the county website
Monthly payment
Est. payment
Payment breakdown
Explore the cost of this home by adjusting the details. Changes won't be saved.Climate risks
Neighborhood: 75154
Nearby schools
GreatSchools rating
- 5/10Red Oak Elementary SchoolGrades: PK-5Distance: 0.4 mi
- 4/10Red Oak Middle SchoolGrades: 6-8Distance: 1.4 mi
- 4/10Red Oak High SchoolGrades: 9-12Distance: 1 mi
Schools provided by the listing agent
- Elementary: Red Oak
- Middle: Red Oak
- High: Red Oak
- District: Red Oak ISD
Source: NTREIS. This data may not be complete. We recommend contacting the local school district to confirm school assignments for this home.
- $316,3004 bd3 ba2.1k sqft107 Harvest Hill Ln, Red Oak, TX 75154Off Market

- $282,6003 bd-- ba1.7k sqft111 Harvest Hill Ln, Red Oak, TX 75154Off Market
- $288,6003 bd2 ba1.7k sqft105 Harvest Hill Ln, Red Oak, TX 75154Off Market
- $324,1003 bd3 ba2.4k sqft113 Harvest Hill Ln, Red Oak, TX 75154Off Market

- $300,2003 bd2 ba1.9k sqft103 Harvest Hill Ln, Red Oak, TX 75154Off Market
- $291,4003 bd2 ba1.8k sqft108 Harvest Hill Ln, Red Oak, TX 75154Off Market
- $--3 bd2 ba1.8k sqft106 Harvest Hill Ln, Red Oak, TX 75154Sold
- $344,1004 bd3 ba2.6k sqft110 Harvest Hill Ln, Red Oak, TX 75154Off Market
A local agent can set up tours, give advice and negotiate with sellers.
A local lender can help you make sure your offer is ready when you are.
Similar homes
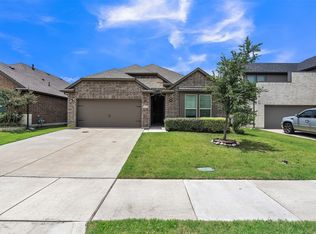
- $369,9754 bd3 ba2.2k sqft639 Congressional Ave, Red Oak, TX 75154For Sale
 MLS ID #21340682, Amanda Beames. NTREIS
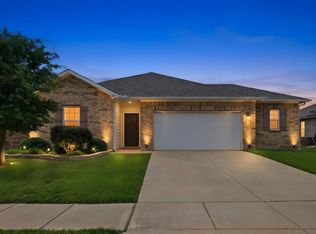
 - $312,0003 bd2 ba1.5k sqft405 Willow Creek Dr, Glenn Heights, TX 75154For Sale
 MLS ID #21304745, Jill Deleon. NTREIS
 - $339,9004 bd2 ba1.6k sqft215 Newcastle St, Waxahachie, TX 75165For Sale
 MLS ID #21303938, James Christie. NTREIS
 - $365,0004 bd2 ba2.2k sqft113 Cool Meadows Ln, Red Oak, TX 75154For Sale
 MLS ID #21325120, Brandee Escalante. NTREIS
 - $420,0003 bd2 ba1.8k sqft309 Josey Ln, Red Oak, TX 75154For SaleMLS ID #21336761, Lori Miller. NTREIS
- $349,0004 bd2 ba2.2k sqft2615 Sunburst Dr, Red Oak, TX 75154For SaleMLS ID #21301755, Lola Carey. NTREIS
- $365,0003 bd2 ba1.9k sqft409 Stone Creek Blvd, Glenn Heights, TX 75154For SaleMLS ID #21328971, MRider Rider. NTREIS
- $339,9003 bd2 ba1.6k sqft509 Valarie Ln, Midlothian, TX 76065For SaleMLS ID #21347767, Jordan Borders. NTREIS
- $339,0003 bd2 ba2.2k sqft1117 Fairhaven Dr, Glenn Heights, TX 75154For SaleMLS ID #21294925, Greg Kubic. NTREIS
- $325,0004 bd2 ba2.1k sqft1731 Overlook Dr, Lancaster, TX 75146For SaleMLS ID #21307604, Nikki Okpuzor. NTREIS
- $374,9004 bd2 ba2.1k sqft136 Gleeson Dr, Red Oak, TX 75154For SaleMLS ID #21254634, LaKisha Williams. NTREIS
- $379,9994 bd2 ba2.1k sqft146 Palouse St, Red Oak, TX 75154For SaleMLS ID #21297284, Yanira Posada. NTREIS
- $415,0004 bd3 ba2.5k sqft214 Pearly Top Dr, Glenn Heights, TX 75154For SaleMLS ID #21336376, Gary Silansky. NTREIS
- $375,0004 bd2 ba2.1k sqft2512 Clayton St, Glenn Heights, TX 75154For SaleMLS ID #21286829, Ellen Batchelor. NTREIS
- $310,0003 bd2 ba1.8k sqft14845 Magnolia Ln, Balch Springs, TX 75180For SaleMLS ID #21347838, Diana Martinez. NTREIS
- $320,0003 bd2 ba1.8k sqft404 Castle St, Desoto, TX 75115For SaleMLS ID #21317257, Marion Napoleon. NTREIS
- $329,9003 bd2 ba2k sqft1138 Hampshire Ln, Cedar Hill, TX 75104For SaleMLS ID #21337818, Amy Allen. NTREIS
- $259,9996 bd2 ba2k sqft745 Clearwood Dr, Dallas, TX 75232For SaleMLS ID #21348495, Yesinia Perez. NTREIS
- $365,2004 bd3 ba2.4k sqft235 Yale Blvd, Glenn Heights, TX 75154For SaleMLS ID #21307129, Paula Battles. NTREIS
- $329,9994 bd3 ba2.2k sqft2917 Mayfair Ln, Lancaster, TX 75134For SaleMLS ID #21284612, Alisa Owens. NTREIS
