**Stunning DeSoto Retreat: Spacious Living with Modern Comforts**. Seller just replaced one of the AC's
Discover your dream home in the heart of DeSoto, Texas! This exquisite 4 bedroom, 2.5 bathroom residence is a testament to stylish and comfortable living, combining generous spaces with an inviting atmosphere. Enhanced by an open floor plan, it offers both flexibility and ease for today's modern lifestyle.
Step inside to be welcomed by a light filled living area that seamlessly connects the living room, dining space, and a chef inspired kitchen. The kitchen is adorned with sleek countertops and ample cabinetry, making it an entertainer's delight. The split bedroom arrangement offers optimal privacy, with the expansive primary suite thoughtfully situated on one side of the home. Here, indulge in the luxury of a spacious primary bathroom featuring dual sinks, a soaking tub, and a separate shower.
The additional bedrooms are located on the opposite side, providing a perfect blend of convenience and seclusion. Each bedroom is generously sized, sharing a well appointed full bathroom with modern fixtures and finishes. The dedicated half bath adds extra convenience for guests and routine use.
Beyond the interior lies a captivating large lot, offering a huge backyard that is perfectly suited for hosting gatherings or enjoying tranquil outdoor living. Whether you envision weekend barbecues or tranquil evenings under the stars, this expansive outdoor space offers endless possibilities.
A spacious 2 car garage completes the offering, providing ample storage and vehicle space. Nestled in a desirable DeSoto neighborhood, this property not only offers exceptional features but is also positioned for easy access to local conveniences, schools, and parks.
This home encapsulates a blend of comfort, style, and functionality, creating an unparalleled living experience. Your perfect home awaits, ready to define the next chapter of your life.
For sale
$315,000
821 S Parks Dr, Desoto, TX 75115
4beds
2,290sqft
:
Get pre-qualified$2,277/mo
Single Family Residence
Built in 1999
8,842 Square Feet Lot
$302,400 Zestimate®
$138/sqft
$-- HOA
What's special
Open floor planCaptivating large lotDedicated half bathExpansive primary suite
- 3 days |
- 438 |
- 38 |
Likely to sell faster than
Zillow last checked:
Listing updated:
Listed by:
Keith Hendricks 0471480 972-755-8901,
Apex Property Management 972-755-8901
Source: NTREIS,MLS#: 21307239
Facts & features
Interior
Bedrooms & bathrooms
- Bedrooms: 4
- Bathrooms: 3
- Full bathrooms: 2
- 1/2 bathrooms: 1
Primary bedroom
- Features: Ceiling Fan(s), Separate Shower, Walk-In Closet(s)
- Level: First
- Dimensions: 15 x 13
Bedroom
- Level: Second
- Dimensions: 11 x 10
Bedroom
- Level: Second
- Dimensions: 11 x 10
Bedroom
- Level: Second
- Dimensions: 10 x 10
Breakfast room nook
- Level: First
- Dimensions: 12 x 8
Dining room
- Level: First
- Dimensions: 12 x 10
Game room
- Level: Second
- Dimensions: 16 x 15
Kitchen
- Features: Granite Counters
- Level: First
- Dimensions: 14 x 12
Living room
- Features: Fireplace
- Level: First
- Dimensions: 15 x 15
Living room
- Level: First
- Dimensions: 13 x 11
Heating
- Central, Natural Gas
Cooling
- Central Air, Electric
Appliances
- Included: Dishwasher, Electric Range, Disposal
Features
- Chandelier, Other, Walk-In Closet(s)
- Flooring: Carpet, Luxury Vinyl Plank
- Has basement: No
- Number of fireplaces: 1
- Fireplace features: Other, Wood Burning
Interior area
- Total interior livable area: 2,290 sqft
Video & virtual tour
Property
Parking
- Total spaces: 2
- Parking features: Driveway, Garage
- Attached garage spaces: 2
Features
- Levels: Two
- Stories: 2
- Pool features: None
- Fencing: Fenced,Wood
Lot
- Size: 8,842 Square Feet
Details
- Parcel number: 20079570010370000
Construction
Type & style
- Home type: SingleFamily
- Architectural style: Detached
- Property subtype: Single Family Residence
Materials
- Brick
- Roof: Composition
Condition
- Year built: 1999
Utilities & green energy
- Sewer: Public Sewer
- Water: Public
- Utilities for property: Sewer Available, Water Available
Community & HOA
Community
- Subdivision: Park Ridge Estates
HOA
- Has HOA: No
Location
- Region: Desoto
Financial & listing details
- Price per square foot: $138/sqft
- Tax assessed value: $285,000
- Annual tax amount: $6,966
- Date on market: 8/5/2026
- Cumulative days on market: 40 days
Estimated market value
$302,400
$287,000 - $318,000
$2,460/mo
Price history
| Date | Event | Price |
|---|---|---|
| 8/6/2026 | Listed for sale | $315,000-3.1%$138/sqft |
Source: NTREIS #21307239 Report a problem | ||
| 7/26/2026 | Listing removed | $325,000$142/sqft |
Source: NTREIS #21307239 Report a problem | ||
| 6/19/2026 | Listed for sale | $325,000+182.6%$142/sqft |
Source: NTREIS #21307239 Report a problem | ||
| 2/10/2024 | Listing removed | -- |
Source: Zillow Rentals Report a problem | ||
| 1/31/2024 | Listed for rent | $2,395$1/sqft |
Source: Zillow Rentals Report a problem | ||
| 1/31/2024 | Listing removed | -- |
Source: Zillow Rentals Report a problem | ||
| 12/6/2023 | Listed for rent | $2,395+4.2%$1/sqft |
Source: Zillow Rentals Report a problem | ||
| 10/7/2023 | Listing removed | -- |
Source: Zillow Rentals Report a problem | ||
| 9/28/2023 | Listed for rent | $2,299+26%$1/sqft |
Source: Zillow Rentals Report a problem | ||
| 10/2/2021 | Listing removed | -- |
Source:  Coldwell Banker Apex, Realtors Report a problem Coldwell Banker Apex, Realtors Report a problem | ||
| 9/3/2021 | Listed for rent | $1,825+7.4%$1/sqft |
Source: Coldwell Banker Apex, Realtors #14662960 Report a problem | ||
| 7/10/2019 | Listing removed | $1,699$1/sqft |
Source: Coldwell Banker Apex Prop Mgnt #14109186 Report a problem | ||
| 6/6/2019 | Listed for rent | $1,699+17.2%$1/sqft |
Source: CBAX PM LLC. Report a problem | ||
| 2/28/2015 | Listing removed | $1,450$1/sqft |
Source: Apex Realty Report a problem | ||
| 1/23/2015 | Listed for rent | $1,450+3.9%$1/sqft |
Source: Point2 #13082246 Report a problem | ||
| 4/8/2014 | Listing removed | $1,395$1/sqft |
Source: Apex Realty Report a problem | ||
| 1/31/2014 | Listed for rent | $1,395$1/sqft |
Source: APEX REALTY #12082895 Report a problem | ||
| 7/6/2013 | Listing removed | $1,395$1/sqft |
Source: Apex Realty #11970126 Report a problem | ||
| 6/14/2013 | Listed for rent | $1,395+1.5%$1/sqft |
Source: Apex Realty #11970126 Report a problem | ||
| 7/24/2012 | Listing removed | $1,375$1/sqft |
Source: Apex Realty Report a problem | ||
| 7/19/2012 | Listed for rent | $1,375$1/sqft |
Source: Apex Realty Report a problem | ||
| 5/1/2008 | Sold | -- |
Source: Public Record Report a problem | ||
| 2/25/2008 | Listed for sale | $115,000$50/sqft |
Source: NCI Report a problem | ||
| 11/13/2007 | Sold | -- |
Source: Public Record Report a problem | ||
Public tax history
| Year | Property taxes | Tax assessment |
|---|---|---|
| 2025 | $6,966 -13.8% | $285,000 -19.4% |
| 2024 | $8,078 +16.9% | $353,800 +17.9% |
| 2023 | $6,909 -8.9% | $300,000 |
| 2022 | $7,588 +29.1% | $300,000 +38.1% |
| 2021 | $5,879 | $217,200 |
Find assessor info on the county website
Monthly payment
Est. payment
Payment breakdown
Explore the cost of this home by adjusting the details. Changes won't be saved.Climate risks
Neighborhood: Park Ridge
Nearby schools
GreatSchools rating
- 4/10Woodridge Elementary SchoolGrades: K-4Distance: 0.9 mi
- 4/10Curtistene S McCowan Middle SchoolGrades: 6-8Distance: 2.2 mi
- 3/10Desoto High SchoolGrades: 9-12Distance: 1.4 mi
Schools provided by the listing agent
- Elementary: Beltline
- Middle: Desoto East
- High: Desoto
- District: Desoto ISD
Source: NTREIS. This data may not be complete. We recommend contacting the local school district to confirm school assignments for this home.
- $276,3003 bd2 ba1.7k sqft817 S Parks Dr, Desoto, TX 75115Off Market
- $298,1004 bd2 ba1.9k sqft825 S Parks Dr, Desoto, TX 75115Off Market
- $234,7003 bd2 ba1.5k sqft820 Andalusia Trl, Desoto, TX 75115Off Market
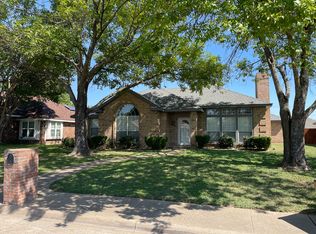
- $--3 bd2 ba1.5k sqft820 Andalusia Trl #0, Desoto, TX 75115Off Market
- $267,8003 bd2 ba1.6k sqft816 Andalusia Trl, Desoto, TX 75115Off Market
- $301,7003 bd2 ba1.9k sqft829 S Parks Dr, Desoto, TX 75115Off Market
- $273,4003 bd2 ba1.6k sqft813 S Parks Dr, Desoto, TX 75115Off Market
- $235,7003 bd2 ba1.3k sqft824 Andalusia Trl, Desoto, TX 75115Off Market
A local agent can set up tours, give advice and negotiate with sellers.
A local lender can help you make sure your offer is ready when you are.
Similar homes
- $335,0004 bd3 ba2.3k sqft745 Woodridge Dr, Desoto, TX 75115For Sale
 MLS ID #21309431, Yecica Velazco. NTREIS
 - $259,0005 bd4 ba2.5k sqft1212 Rio Bravo Dr, Desoto, TX 75115For Sale
 MLS ID #21345851, Alvin Maina. NTREIS
 - $349,9004 bd3 ba2.8k sqft500 Golden Bell Dr, Glenn Heights, TX 75154For Sale
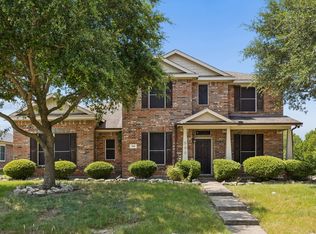 MLS ID #21352120, Michael Lamon. NTREIS
 - $329,0004 bd3 ba2.8k sqft1092 Winding Crk, Cedar Hill, TX 75104For Sale
 MLS ID #21351995, Devin Bowlin. NTREIS
 - $349,9004 bd3 ba2.4k sqft1612 Lakeside Dr, Glenn Heights, TX 75154For SaleMLS ID #21342483, Janet Russell. NTREIS
- $331,0003 bd2 ba1.8k sqft915 Sage Meadow Dr, Glenn Heights, TX 75154For SaleMLS ID #21346580, Lola Carey. NTREIS
- $407,0004 bd3 ba3.3k sqft728 Snapdragon Ln, Desoto, TX 75115For SaleMLS ID #21301653, Kathy Lajara. NTREIS
- $299,9994 bd3 ba2.5k sqft812 Cayotillo St, Lancaster, TX 75146For SaleMLS ID #21345542, Brandon Small. NTREIS
- $370,9004 bd2 ba2.4k sqft1700 Wylie Creek Dr, Desoto, TX 75115For SaleMLS ID #21284775, DeShawn Pryor. NTREIS
- $399,0005 bd3 ba3k sqft728 Jewelflower Dr, Desoto, TX 75115For SaleMLS ID #20789144, Nav Singh. NTREIS
- $320,0004 bd2 ba1.8k sqft3429 Newgate St, Midlothian, TX 76065For SaleMLS ID #21292923, Tammy Clay. NTREIS
- $365,2004 bd3 ba2.4k sqft235 Yale Blvd, Glenn Heights, TX 75154For SaleMLS ID #21307129, Paula Battles. NTREIS
- $345,0004 bd3 ba2k sqft7020 Glenshire Dr, Arlington, TX 76002For SaleMLS ID #21351553, Nanette Ecklund-Luker. NTREIS
- $315,0003 bd2 ba1.7k sqft217 Troy Ln, Red Oak, TX 75154For SaleMLS ID #21344686, Kent Lindloff. NTREIS
- $353,0003 bd2 ba2.2k sqft1501 Bricknell Dr, Glenn Heights, TX 75154For SaleMLS ID #21161093, Tarus Monroe. NTREIS
- $330,0003 bd2 ba1.6k sqft7717 Decoy Dr, Arlington, TX 76002For SaleMLS ID #21350102, Leonard McManaman. NTREIS
- $320,0003 bd2 ba2k sqft1844 McNeely St, Lancaster, TX 75134For SaleMLS ID #21290923, Joel Broyles. NTREIS
- $355,0003 bd2 ba1.8k sqft2005 Melissa Diane St, Mansfield, TX 76063For SaleMLS ID #21348799, Amanda Ryan. NTREIS
- $359,5004 bd2 ba2.1k sqft119 Happy Ln, Red Oak, TX 75154For SaleMLS ID #21321796, Mimi Rader. NTREIS
- $379,9004 bd3 ba2.5k sqft1068 Westbrook Ct, Grand Prairie, TX 75052For SaleMLS ID #21347904, Anastasia Riley. NTREIS
