Welcome to 1700 Wylie Creek Drive in the established Creekside Estates neighborhood of DeSoto. This well-maintained single-story home offers 4 bedrooms, 2 full bathrooms, and approximately 2,432 square feet of living space on a 0.21-acre lot.
The functional floor plan features spacious living and dining areas, providing flexibility for everyday living and entertaining. The kitchen offers ample cabinet and counter space and opens to the main living area with a cozy fireplace. The private primary suite includes dual vanities, a soaking tub, separate shower, and walk-in closet. Three additional bedrooms provide space for family, guests, or a home office.
Step outside to a fenced backyard with room to relax, play, or entertain. Additional features include a 2-car attached garage, city water and sewer, and a convenient location near shopping, dining, parks, schools, and major highways for an easy commute.
Don’t miss the opportunity to make this spacious DeSoto home your own—schedule your showing today!
For sale
$370,900
1700 Wylie Creek Dr, Desoto, TX 75115
4beds
2,432sqft
Single Family Residence
Built in 2001
9,060 Square Feet Lot
$368,200 Zestimate®
$153/sqft
$-- HOA
What's special
Cozy fireplaceThree additional bedroomsPrivate primary suite
- 97 days
- 192
- 22
Zillow last checked:
Listing updated:
Listed by:
LESTON Eustache 0651807 978-305-2581,
Monument Realty 214-705-7827
Source: NTREIS,MLS#: 21284775
Facts & features
Interior
Bedrooms & bathrooms
- Bedrooms: 4
- Bathrooms: 2
- Full bathrooms: 2
Primary bedroom
- Level: First
- Dimensions: 10 x 10
Bedroom
- Level: First
- Dimensions: 10 x 10
Bedroom
- Level: First
- Dimensions: 10 x 10
Bedroom
- Level: First
- Dimensions: 10 x 10
Bedroom
- Level: First
- Dimensions: 10 x 10
Primary bathroom
- Level: First
- Dimensions: 1 x 1
Dining room
- Level: First
- Dimensions: 9 x 9
Other
- Level: First
- Dimensions: 1 x 1
Living room
- Level: First
- Dimensions: 10 x 10
Features
- Other
- Has basement: No
- Number of fireplaces: 1
- Fireplace features: Living Room
Interior area
- Total interior livable area: 2,432 sqft
Video & virtual tour
Property
Parking
- Total spaces: 4
- Parking features: Other
- Attached garage spaces: 2
- Carport spaces: 2
Features
- Levels: One
- Stories: 1
- Pool features: None
Lot
- Size: 9,060 Square Feet
Details
- Parcel number: 20021800070090000
Construction
Type & style
- Home type: SingleFamily
- Architectural style: Detached
- Property subtype: Single Family Residence
- Attached to another structure: Yes
Condition
- Year built: 2001
Utilities & green energy
- Sewer: Public Sewer
- Water: Public
- Utilities for property: Electricity Connected, Sewer Available, Water Available
Community & HOA
Community
- Subdivision: Creekside Estates
HOA
- Has HOA: No
Location
- Region: Desoto
Financial & listing details
- Price per square foot: $153/sqft
- Tax assessed value: $388,030
- Annual tax amount: $9,484
- Date on market: 5/29/2026
- Cumulative days on market: 97 days
Estimated market value
$368,200
$350,000 - $387,000
$2,592/mo
Price history
| Date | Event | Price |
|---|---|---|
| 5/29/2026 | Listed for sale | $370,900-1.1%$153/sqft |
Source: NTREIS #21284775 Report a problem | ||
| 1/5/2026 | Listing removed | $375,000$154/sqft |
Source: NTREIS #20979680 Report a problem | ||
| 9/16/2025 | Price change | $375,000-2.6%$154/sqft |
Source: NTREIS #20979680 Report a problem | ||
| 6/24/2025 | Listed for sale | $385,000$158/sqft |
Source: NTREIS #20979680 Report a problem | ||
| 5/24/2025 | Listing removed | $385,000$158/sqft |
Source: NTREIS #20809423 Report a problem | ||
| 1/6/2025 | Listed for sale | $385,000+2.7%$158/sqft |
Source: NTREIS #20809423 Report a problem | ||
| 4/6/2023 | Listing removed | -- |
Source: NTREIS #20165694 Report a problem | ||
| 11/8/2022 | Listing removed | $375,000$154/sqft |
Source: NTREIS #20165694 Report a problem | ||
| 9/16/2022 | Listed for sale | $375,000-2.6%$154/sqft |
Source: NTREIS #20165694 Report a problem | ||
| 9/12/2022 | Listing removed | $385,000$158/sqft |
Source: NTREIS #20114464 Report a problem | ||
| 8/22/2022 | Price change | $385,000-2.5%$158/sqft |
Source: NTREIS #20114464 Report a problem | ||
| 7/14/2022 | Listed for sale | $395,000$162/sqft |
Source: NTREIS #20114464 Report a problem | ||
| 4/18/2017 | Listing removed | $1,750$1/sqft |
Source: Martnik Realty & Associate LLC #13579874 Report a problem | ||
| 4/16/2017 | Listed for rent | $1,750+9.4%$1/sqft |
Source: Martnik Realty & Associate LLC #13579874 Report a problem | ||
| 6/11/2015 | Listing removed | $1,600$1/sqft |
Source: Martnik Realty & Associate LLC #13154845 Report a problem | ||
| 5/20/2015 | Listed for rent | $1,600$1/sqft |
Source: Martnik Realty & Associate LLC #13154845 Report a problem | ||
Public tax history
| Year | Property taxes | Tax assessment |
|---|---|---|
| 2025 | $3,417 -18.9% | $388,030 |
| 2024 | $4,214 -0.7% | $388,030 +14.3% |
| 2023 | $4,246 -13.6% | $339,350 |
| 2022 | $4,912 -17.1% | $339,350 +39.7% |
| 2021 | $5,929 -5.6% | $242,930 |
| 2020 | $6,280 -10.1% | $242,930 |
| 2019 | $6,988 +11.5% | $242,930 +11.2% |
| 2018 | $6,267 +22.8% | $218,540 +23.6% |
| 2017 | $5,102 +0.9% | $176,750 |
| 2016 | $5,054 +29.8% | $176,750 +10.7% |
| 2015 | $3,893 | $159,710 |
| 2014 | $3,893 | $159,710 |
| 2013 | -- | -- |
| 2012 | -- | -- |
| 2011 | -- | -- |
| 2010 | -- | -- |
| 2009 | -- | -- |
| 2008 | -- | -- |
| 2007 | -- | -- |
| 2005 | -- | -- |
| 2004 | -- | -- |
| 2003 | -- | -- |
| 2002 | -- | -- |
Find assessor info on the county website
Monthly payment
Est. payment
Payment breakdown
Explore the cost of this home by adjusting the details. Changes won't be saved.Climate risks
Neighborhood: Briarwood
Nearby schools
Schools provided by the listing agent
- Elementary: Cockrell Hill
- Middle: Curtistene S Mccowan
- High: Desoto
- District: Desoto ISD
Source: NTREIS. This data may not be complete. We recommend contacting the local school district to confirm school assignments for this home.
Similar homes
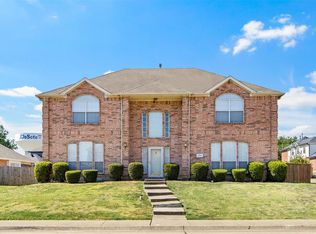
- $335,0003 bd3 ba2.3k sqft517 Quick Silver Dr, Desoto, TX 75115For Sale
 MLS ID #21367798, Marcus Carter. NTREIS
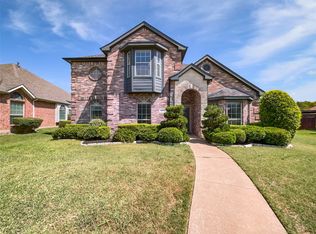
 - $475,0005 bd4 ba3.6k sqft737 Honeysuckle Way, Desoto, TX 75115For Sale
 MLS ID #21372604, Shakira Sergent. NTREIS
 - $350,0007 bd4 ba2.9k sqft1125 Urban Dr, Desoto, TX 75115For Sale
 MLS ID #21351101, Harrison Sharp. NTREIS
 - $399,9004 bd3 ba3.3k sqft728 Snapdragon Ln, Desoto, TX 75115For Sale
 MLS ID #21301653, Kathy Lajara. NTREIS
