Fresh improvements and updates make this gorgeous home in a prime location move-in ready! If you love spending time in the kitchen, prepare to fall in love with this incredible space. Not only is it spacious, but it also features an abundance of cabinets, a kitchen island perfect for meal prep, and a convenient breakfast bar for casual dining. Designed with entertainment in mind, the kitchen flows seamlessly into the family room and dining area, which is beautifully accented by a bright bay window. This open-concept layout allows you to cook, dine, and relax without ever feeling separated from your guests or family. The highly desirable floor plan features a split primary bedroom, offering a private retreat separate from the secondary bedrooms. Step outside into the oversized, private, country-style backyard, which provides for outdoor fun, weekend barbecues, or a future pool. Just minutes from major highways for an easy commute, and close to several local parks, premier shopping, and historic downtown Midlothian. Approx. 6 mi to the Midlothian Community Park. Fridges in kitchen & garage, washer-dryer, & water filter system stay!
Pending
$345,000
1809 Millbrook Dr, Midlothian, TX 76065
4beds
1,978sqft
Single Family Residence
Built in 2005
8,319 Square Feet Lot
$-- Zestimate®
$174/sqft
$-- HOA
What's special
Highly desirable floor planAbundance of cabinetsOpen-concept layoutBright bay windowOversized private country-style backyard
- 52 days
- 76
- 0
Likely to sell faster than
Zillow last checked:
Listing updated:
Listed by:
Steve Young 0410216 817-861-6565,
RE/MAX Associates of Arlington 817-861-6565
Source: NTREIS,MLS#: 21218379
Facts & features
Interior
Bedrooms & bathrooms
- Bedrooms: 4
- Bathrooms: 2
- Full bathrooms: 2
Primary bedroom
- Features: Ceiling Fan(s), Dual Sinks, Garden Tub/Roman Tub, Separate Shower, Walk-In Closet(s)
- Level: First
- Dimensions: 17 x 14
Bedroom
- Features: Split Bedrooms
- Level: First
- Dimensions: 12 x 11
Bedroom
- Features: Split Bedrooms
- Level: First
- Dimensions: 12 x 11
Bedroom
- Features: Split Bedrooms
- Level: First
- Dimensions: 17 x 10
Dining room
- Level: First
- Dimensions: 14 x 10
Kitchen
- Features: Breakfast Bar, Built-in Features, Eat-in Kitchen, Kitchen Island, Pantry, Solid Surface Counters
- Level: First
- Dimensions: 16 x 13
Living room
- Features: Ceiling Fan(s), Fireplace
- Level: First
- Dimensions: 23 x 21
Utility room
- Features: Utility Room
- Level: First
- Dimensions: 9 x 6
Heating
- Central, Electric
Cooling
- Central Air, Ceiling Fan(s), Electric
Appliances
- Included: Dryer, Dishwasher, Electric Range, Disposal, Microwave, Refrigerator, Water Purifier, Washer
- Laundry: Laundry in Utility Room
Features
- Built-in Features, Decorative/Designer Lighting Fixtures, Eat-in Kitchen, Kitchen Island, Open Floorplan, Pantry, Walk-In Closet(s)
- Flooring: Ceramic Tile, Luxury Vinyl Plank
- Windows: Bay Window(s), Window Coverings
- Has basement: No
- Number of fireplaces: 1
- Fireplace features: Wood Burning
Interior area
- Total interior livable area: 1,978 sqft
Video & virtual tour
Property
Parking
- Total spaces: 2
- Parking features: Door-Single, Garage Faces Front, Garage, Garage Door Opener
- Attached garage spaces: 2
Features
- Levels: One
- Stories: 1
- Patio & porch: Front Porch, Patio, Covered
- Exterior features: Rain Gutters
- Pool features: None
- Fencing: Wood
Lot
- Size: 8,319 Square Feet
- Features: Interior Lot, Landscaped, Subdivision, Sprinkler System
Details
- Parcel number: 140117
Construction
Type & style
- Home type: SingleFamily
- Architectural style: Traditional,Detached
- Property subtype: Single Family Residence
Materials
- Brick
- Foundation: Slab
- Roof: Composition
Condition
- Resale
- Year built: 2005
Utilities & green energy
- Sewer: Public Sewer
- Water: Public
- Utilities for property: Sewer Available, Water Available
Community & HOA
Community
- Subdivision: Millbrook Ph 1
HOA
- Has HOA: No
Location
- Region: Midlothian
Financial & listing details
- Price per square foot: $174/sqft
- Tax assessed value: $303,984
- Annual tax amount: $6,064
- Date on market: 8/27/2026
- Cumulative days on market: 45 days
- Listing terms: Cash,Conventional,FHA,VA Loan
Estimated market value
Not available
Estimated sales range
Not available
Not available
Price history
| Date | Event | Price |
|---|---|---|
| 9/16/2026 | Pending sale | $345,000$174/sqft |
Source: NTREIS #21218379 Report a problem | ||
| 9/9/2026 | Contingent | $345,000$174/sqft |
Source: NTREIS #21218379 Report a problem | ||
| 8/27/2026 | Listed for sale | $345,000+103.1%$174/sqft |
Source: NTREIS #21218379 Report a problem | ||
| 11/10/2015 | Sold | -- |
Source: Agent Provided Report a problem | ||
| 10/17/2015 | Pending sale | $169,900$86/sqft |
Source: RE/MAX REALTY GROUP #13237966 Report a problem | ||
| 9/23/2015 | Price change | $169,900-3.5%$86/sqft |
Source: RE/MAX REALTY GROUP #13237966 Report a problem | ||
| 9/15/2015 | Listed for sale | $176,000$89/sqft |
Source: RE/MAX Realty Group #13237966 Report a problem | ||
Public tax history
| Year | Property taxes | Tax assessment |
|---|---|---|
| 2025 | $3,830 -5% | $303,984 +4.6% |
| 2024 | $4,033 +8% | $290,613 +8.8% |
| 2023 | $3,735 -18.1% | $267,095 +10% |
| 2022 | $4,559 | $242,814 +10% |
| 2021 | -- | $220,740 +3.2% |
| 2020 | -- | $213,910 +101.7% |
| 2019 | -- | $106,060 -42.1% |
| 2017 | -- | $183,110 +9.8% |
| 2016 | $4,440 +34.9% | $166,800 +10.9% |
| 2015 | $3,292 | $150,380 +6.1% |
| 2014 | $3,292 | $141,670 +10.2% |
| 2013 | -- | $128,510 -3.5% |
| 2012 | -- | $133,190 -0.9% |
| 2011 | -- | $134,400 -2.8% |
| 2010 | -- | $138,250 -6.9% |
| 2009 | -- | $148,480 0% |
| 2008 | -- | $148,550 +0.8% |
| 2007 | -- | $147,430 0% |
| 2006 | -- | $147,440 +489.8% |
| 2005 | -- | $25,000 +25% |
| 2004 | -- | $20,000 |
Find assessor info on the county website
Monthly payment
Est. payment
Payment breakdown
Explore the cost of this home by adjusting the details. Changes won't be saved.Climate risks
Neighborhood: Millbrook
Nearby schools
Schools provided by the listing agent
- Elementary: Vitovsky
- Middle: Frank Seale
- High: Heritage
- District: Midlothian ISD
Source: NTREIS. This data may not be complete. We recommend contacting the local school district to confirm school assignments for this home.
Similar homes
- $320,0004 bd5 ba2.9k sqft3622 Hershal Dr, Midlothian, TX 76065For Sale
 MLS ID #21358252, Danae Hewitt. NTREIS
 - $329,0003 bd2 ba1.6k sqft3446 Charing Cross Rd, Midlothian, TX 76065For Sale
 MLS ID #21365501, Stacy Slovacek. NTREIS
 - $415,0004 bd4 ba2.3k sqft3018 Ashlawn Ct, Midlothian, TX 76065For Sale
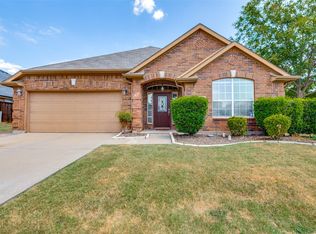 MLS ID #21378065, Chris Gonzales. NTREIS
 - $399,9994 bd2 ba2k sqft760 S Ridge Dr, Midlothian, TX 76065For Sale
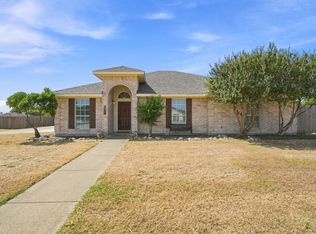 MLS ID #21346868, Jamie Wickliffe. NTREIS
