Stop scrolling—this is the one you've been waiting for. Beautifully remodeled, move-in ready, and priced to sell, this Cedar Hill gem offers incredible value without compromising on style or quality. Blending timeless all-brick charm with today's modern finishes, this home features major updates, including a new roof (2026) and HVAC system (2023) for added peace of mind. Step inside to discover fresh paint, updated flooring, and plush new carpet that create a bright, clean, and inviting atmosphere. The open-concept layout is perfect for everyday living and entertaining, centered around a cozy fireplace and a stunning kitchen with granite countertops and a spacious island that's sure to become the heart of the home. Unwind in the spa-inspired bathrooms or enjoy the oversized backyard, offering plenty of room for family gatherings, pets, gardening, or relaxing under the Texas sky.
One of this home's hidden treasures is its location—just a short stroll from a beautiful neighborhood pond with scenic walking trails, providing the perfect setting for morning walks, evening sunsets, or simply enjoying the outdoors. With solid all-brick construction, thoughtful updates, a fantastic location, and an exceptional move-in-ready home at a wonderful price, this Cedar Hill beauty truly checks every box. Schedule your private tour today before someone else calls it home!
For sale
$329,000
1092 Winding Crk, Cedar Hill, TX 75104
4beds
2,800sqft
:
Get pre-qualified$2,379/mo
Single Family Residence
Built in 2002
7,884 Square Feet Lot
$-- Zestimate®
$118/sqft
$-- HOA
What's special
Cozy fireplaceSolid all-brick constructionFresh paintAll-brick charmOversized backyardPlush new carpetUpdated flooring
- 2 days |
- 355 |
- 29 |
Zillow last checked:
Listing updated:
Listed by:
Devin Bowlin 0749400 Devin@mindsetrealtygroup.net,
Mindset Real Estate 682-556-0795
Source: NTREIS,MLS#: 21351995
Facts & features
Interior
Bedrooms & bathrooms
- Bedrooms: 4
- Bathrooms: 3
- Full bathrooms: 2
- 1/2 bathrooms: 1
Primary bedroom
- Features: Ceiling Fan(s), Double Vanity, Garden Tub/Roman Tub, Separate Shower, Walk-In Closet(s)
- Level: First
- Dimensions: 17 x 13
Bedroom
- Level: Second
- Dimensions: 14 x 13
Bedroom
- Level: Second
- Dimensions: 13 x 13
Bedroom
- Level: Second
- Dimensions: 11 x 10
Primary bathroom
- Level: First
- Dimensions: 11 x 8
Dining room
- Level: First
- Dimensions: 20 x 8
Other
- Level: First
- Dimensions: 10 x 9
Kitchen
- Features: Built-in Features, Eat-in Kitchen, Granite Counters, Kitchen Island, Pantry
- Level: First
- Dimensions: 15 x 12
Living room
- Features: Ceiling Fan(s), Fireplace
- Level: First
- Dimensions: 20 x 15
Living room
- Features: Ceiling Fan(s)
- Level: Second
- Dimensions: 15 x 14
Office
- Level: First
- Dimensions: 12 x 10
Utility room
- Features: Utility Room
- Level: First
- Dimensions: 8 x 7
Heating
- Central, Electric
Cooling
- Central Air, Ceiling Fan(s), Electric
Appliances
- Included: Dishwasher, Electric Cooktop, Electric Oven, Disposal
Features
- Decorative/Designer Lighting Fixtures, Eat-in Kitchen, Granite Counters, Kitchen Island, Open Floorplan, Pantry, Cable TV, Walk-In Closet(s)
- Flooring: Carpet, Ceramic Tile, Luxury Vinyl Plank
- Has basement: No
- Number of fireplaces: 1
- Fireplace features: Gas, Gas Log, Gas Starter, Living Room
Interior area
- Total interior livable area: 2,800 sqft
Video & virtual tour
Property
Parking
- Total spaces: 4
- Parking features: Driveway, Garage Faces Front, Garage
- Attached garage spaces: 2
- Carport spaces: 2
Features
- Levels: Two
- Stories: 2
- Pool features: None
- Fencing: Wood
Lot
- Size: 7,884 Square Feet
- Features: Interior Lot
Details
- Parcel number: 161482000D0110000
Construction
Type & style
- Home type: SingleFamily
- Architectural style: Traditional,Detached
- Property subtype: Single Family Residence
Materials
- Brick
- Foundation: Slab
- Roof: Composition,Shingle
Condition
- Year built: 2002
Utilities & green energy
- Sewer: Public Sewer
- Water: Public
- Utilities for property: Sewer Available, Water Available, Cable Available
Community & HOA
Community
- Security: Smoke Detector(s)
- Subdivision: Winding Hollow Ph 1b
HOA
- Has HOA: No
Location
- Region: Cedar Hill
Financial & listing details
- Price per square foot: $118/sqft
- Tax assessed value: $211,000
- Annual tax amount: $8,327
- Date on market: 8/6/2026
- Cumulative days on market: 3 days
- Listing terms: Cash,Conventional,FHA,VA Loan
- Exclusions: N/A
Estimated market value
Not available
Estimated sales range
Not available
Not available
Price history
| Date | Event | Price |
|---|---|---|
| 8/6/2026 | Listed for sale | $329,000-2.9%$118/sqft |
Source: NTREIS #21351995 Report a problem | ||
| 6/26/2026 | Listing removed | $339,000$121/sqft |
Source: NTREIS #21249863 Report a problem | ||
| 4/24/2026 | Listed for sale | $339,000-3.1%$121/sqft |
Source: NTREIS #21249863 Report a problem | ||
| 10/11/2025 | Listing removed | $349,900$125/sqft |
Source: NTREIS #20839149 Report a problem | ||
| 8/9/2025 | Price change | $349,900-1.4%$125/sqft |
Source: NTREIS #20839149 Report a problem | ||
| 7/24/2025 | Listed for sale | $355,000$127/sqft |
Source: NTREIS #20839149 Report a problem | ||
| 7/16/2025 | Contingent | $355,000$127/sqft |
Source: NTREIS #20839149 Report a problem | ||
| 5/15/2025 | Price change | $355,000-1.4%$127/sqft |
Source: NTREIS #20839149 Report a problem | ||
| 4/25/2025 | Price change | $359,900-1.4%$129/sqft |
Source: NTREIS #20839149 Report a problem | ||
| 4/3/2025 | Price change | $365,000-1.4%$130/sqft |
Source: NTREIS #20839149 Report a problem | ||
| 2/7/2025 | Listed for sale | $370,000$132/sqft |
Source: NTREIS #20839149 Report a problem | ||
Public tax history
| Year | Property taxes | Tax assessment |
|---|---|---|
| 2019 | $5,267 -11.8% | $211,000 |
| 2018 | $5,970 +4.2% | $211,000 +9.4% |
| 2017 | $5,731 +23.7% | $192,850 +23.6% |
| 2016 | $4,632 +12.4% | $155,990 +8.3% |
| 2015 | $4,120 | $144,000 +0.9% |
| 2014 | $4,120 | $142,690 |
| 2013 | -- | -- |
| 2012 | -- | -- |
| 2011 | -- | -- |
| 2010 | -- | -- |
| 2009 | -- | -- |
| 2008 | -- | -- |
| 2007 | -- | -- |
| 2005 | -- | -- |
| 2004 | -- | -- |
| 2003 | -- | -- |
| 2002 | -- | -- |
Find assessor info on the county website
Monthly payment
Est. payment
Payment breakdown
Explore the cost of this home by adjusting the details. Changes won't be saved.Climate risks
Neighborhood: Winding Hollow
Nearby schools
GreatSchools rating
- 3/10Waterford Oaks Elementary SchoolGrades: PK-5Distance: 0.2 mi
- 4/10Bessie Coleman Middle SchoolGrades: 6-8Distance: 0.3 mi
- 2/10Cedar Hill High SchoolGrades: 9-12Distance: 2.2 mi
Schools provided by the listing agent
- Elementary: Waterford
- Middle: Besse Coleman
- High: Cedar Hill
- District: Cedar Hill ISD
Source: NTREIS. This data may not be complete. We recommend contacting the local school district to confirm school assignments for this home.
- $357,4004 bd3 ba2.8k sqft1092 Winding Creek Dr, Cedar Hill, TX 75104Off Market
- $308,4004 bd2 ba1.9k sqft1094 Winding Creek Dr, Cedar Hill, TX 75104Off Market
- $308,7004 bd2 ba1.9k sqft1090 Winding Creek Dr, Cedar Hill, TX 75104Off Market
- $285,6003 bd2 ba1.6k sqft1083 Magnolia Ln, Cedar Hill, TX 75104Off Market

- $294,7004 bd2 ba1.8k sqft1081 Magnolia Ln, Cedar Hill, TX 75104Off Market
- $323,4004 bd2 ba2.1k sqft1096 Winding Creek Dr, Cedar Hill, TX 75104Off Market
- $318,5003 bd2 ba2.1k sqft1088 Winding Creek Dr, Cedar Hill, TX 75104Off Market
- $316,7004 bd2 ba1.8k sqft1085 Magnolia Ln, Cedar Hill, TX 75104Off Market
A local agent can set up tours, give advice and negotiate with sellers.
Similar homes
- $324,9903 bd2 ba1.7k sqft412 Sugar Mill Dr, Cedar Hill, TX 75104For Sale
 MLS ID #21341892, Craig Minkner. NTREIS
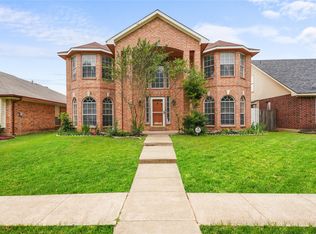
 - $339,9004 bd3 ba2.8k sqft1521 Curtis Ln, Cedar Hill, TX 75104For Sale
 MLS ID #21260651, Angel Mitchell. NTREIS
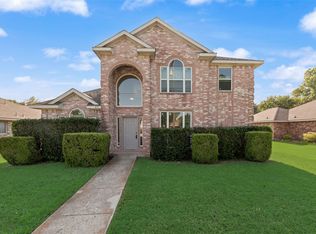
 - $315,0004 bd3 ba2.2k sqft821 S Parks Dr, Desoto, TX 75115For Sale
 MLS ID #21307239, Keith Hendricks. NTREIS
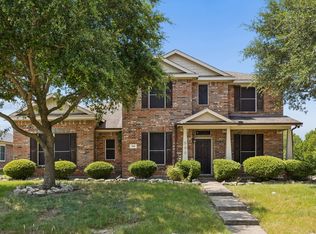
 - $349,9004 bd3 ba2.8k sqft500 Golden Bell Dr, Glenn Heights, TX 75154For Sale
 MLS ID #21352120, Michael Lamon. NTREIS
 - $350,0007 bd4 ba2.9k sqft1125 Urban Dr, Desoto, TX 75115For SaleMLS ID #21351101, Harrison Sharp. NTREIS
- $320,0004 bd2 ba1.8k sqft3429 Newgate St, Midlothian, TX 76065For SaleMLS ID #21292923, Tammy Clay. NTREIS
- $320,0003 bd2 ba1.6k sqft1830 S Hillcroft Dr, Duncanville, TX 75137For SaleMLS ID #21308935, Norma Flores. NTREIS
- $350,0003 bd3 ba2.2k sqft522 Alameda Ave, Duncanville, TX 75137For SaleMLS ID #21341315, Jeanine Batcher. NTREIS
- $345,0004 bd3 ba2k sqft7020 Glenshire Dr, Arlington, TX 76002For SaleMLS ID #21351553, Nanette Ecklund-Luker. NTREIS
- $370,9004 bd2 ba2.4k sqft1700 Wylie Creek Dr, Desoto, TX 75115For SaleMLS ID #21284775, DeShawn Pryor. NTREIS
- $350,0004 bd3 ba1.6k sqft3026 Shannon Ln, Grand Prairie, TX 75052For SaleMLS ID #21326513, Randall Sullivan. NTREIS
- $379,9004 bd3 ba2.5k sqft1068 Westbrook Ct, Grand Prairie, TX 75052For SaleMLS ID #21347904, Anastasia Riley. NTREIS
- $370,0004 bd3 ba2.6k sqft1327 Big Stone Gap Rd, Duncanville, TX 75137For SaleMLS ID #21334299, Billy Vaselo Happy. NTREIS
- $319,9974 bd2 ba2k sqft7334 Oakmore Dr, Dallas, TX 75249For SaleMLS ID #21301922, Angelia Dunbar. NTREIS
- $339,9003 bd2 ba1.5k sqft625 Jamie Ln, Mansfield, TX 76063For SaleMLS ID #21348770, Amanda Ryan. NTREIS
- $320,0003 bd2 ba2k sqft419 Red Sage Ln, Duncanville, TX 75137For SaleMLS ID #21303201, Josiah Ford. NTREIS
- $331,0003 bd2 ba1.8k sqft915 Sage Meadow Dr, Glenn Heights, TX 75154For SaleMLS ID #21346580, Lola Carey. NTREIS
- $365,2004 bd3 ba2.4k sqft235 Yale Blvd, Glenn Heights, TX 75154For SaleMLS ID #21307129, Paula Battles. NTREIS
- $259,0005 bd4 ba2.5k sqft1212 Rio Bravo Dr, Desoto, TX 75115For SaleMLS ID #21345851, Alvin Maina. NTREIS
- $375,0003 bd3 ba2.2k sqft3414 Viscount Dr, Arlington, TX 76016For SaleMLS ID #21352841, Stephanie Deeds. NTREIS
