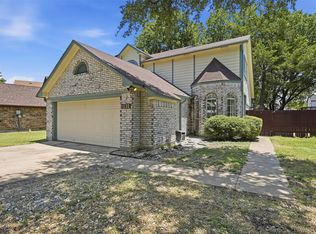
This charming & beautifully updated 3 bed, 3 full bath home is situated on a generous lot with a peaceful, tree lined backyard setting in the established neighborhood of Santa Fe Village in Duncanville! The spacious & inviting open floor plan features multiple living areas with seamless flow between the living, dining & kitchen areas, making it ideal for everyday living & entertaining guests. The front living room leads to the dining area & deluxe kitchen, equipped with new stainless appliances (2026), new stylish backsplash (2026), new granite counters (2026), new cabinets (2026), & ample counter space for all your cooking needs. The second living area is currently being used as a large dining room, equipped with sliding glass doors that overlook the private backyard & mature trees. Both living rooms offer comfortable living spaces. The large utility room off the kitchen adds functionality & storage with a spacious pantry. The split primary bedroom offers a relaxing retreat, complete with an ensuite bath featuring new granite counters (2026), dual sink vanity, shower-tub combo & dual closets. Additional bedrooms are generously sized & include walk-in closets with new ceiling fans & new carpet (2026) for added comfort. The split bedroom layout is perfect for today's lifestyle needs. Upstairs you'll find a MASSIVE game room with elevated ceilings & features a full bathroom with new granite counters (2026), dual sink vanity, new shower tile (2026) & large walk-in closet. This exceptionally spacious bonus room promises countless hors of entertainment. Step outside to enjoy an attached 2 car front entry garage & a private backyard enclosed by a newly installed wood privacy fence (2026) with mature trees & no backyard neighbors! Other premium upgrades include fresh interior & exterior paint (2026) new LVP flooring (2026) new fixtues & hardware (2026) & new electrical panel (2026) This home is move-in ready!
For sale
$350,000
522 Alameda Ave, Duncanville, TX 75137
3beds
2,264sqft
:
Get pre-qualified$2,531/mo
Single Family Residence
Built in 1993
4,965 Square Feet Lot
$341,500 Zestimate®
$155/sqft
$-- HOA
What's special
Generous lotNew lvp flooringNew cabinetsNew granite countersNew stainless appliancesRelaxing retreatSplit bedroom layout
- 5 days |
- 220 |
- 25 |
Likely to sell faster than
Zillow last checked:
Listing updated:
Listed by:
Jeanine Batcher 0625639 214-636-0323,
Keller Williams Central 469-467-7755
Source: NTREIS,MLS#: 21341315
Facts & features
Interior
Bedrooms & bathrooms
- Bedrooms: 3
- Bathrooms: 3
- Full bathrooms: 3
Primary bedroom
- Features: Ceiling Fan(s), En Suite Bathroom, Linen Closet, Walk-In Closet(s)
- Level: First
- Dimensions: 15 x 11
Bedroom
- Features: Ceiling Fan(s), Walk-In Closet(s)
- Level: First
- Dimensions: 13 x 11
Bedroom
- Features: Ceiling Fan(s), Walk-In Closet(s)
- Level: First
- Dimensions: 11 x 9
Bonus room
- Features: Ceiling Fan(s)
- Level: Second
- Dimensions: 0 x 0
Dining room
- Level: First
- Dimensions: 10 x 8
Kitchen
- Features: Built-in Features, Granite Counters, Pantry
- Level: First
- Dimensions: 11 x 10
Living room
- Features: Ceiling Fan(s)
- Level: First
- Dimensions: 18 x 15
Living room
- Features: Ceiling Fan(s)
- Level: First
- Dimensions: 16 x 12
Utility room
- Features: Utility Room
- Level: First
- Dimensions: 12 x 5
Heating
- Central
Cooling
- Central Air, Ceiling Fan(s), Electric
Appliances
- Included: Some Gas Appliances, Dishwasher, Disposal, Gas Range, Gas Water Heater, Microwave, Plumbed For Gas
- Laundry: Washer Hookup, Dryer Hookup, ElectricDryer Hookup, Laundry in Utility Room
Features
- Granite Counters, High Speed Internet, Open Floorplan, Pantry, Cable TV, Walk-In Closet(s)
- Flooring: Carpet, Luxury Vinyl Plank
- Has basement: No
- Has fireplace: No
Interior area
- Total interior livable area: 2,264 sqft
Video & virtual tour
Property
Parking
- Total spaces: 2
- Parking features: Covered, Door-Single, Driveway, Garage Faces Front, Garage, Garage Door Opener
- Attached garage spaces: 2
Features
- Levels: Two
- Stories: 2
- Exterior features: Private Yard, Rain Gutters
- Pool features: None
- Fencing: Wood
Lot
- Size: 4,965 Square Feet
- Features: Back Yard, Interior Lot, Lawn, Other, Many Trees
Details
- Parcel number: 221307500I0090000
Construction
Type & style
- Home type: SingleFamily
- Architectural style: Traditional,Detached
- Property subtype: Single Family Residence
Materials
- Brick
- Foundation: Slab
- Roof: Composition
Condition
- Year built: 1993
Utilities & green energy
- Sewer: Public Sewer
- Water: Public
- Utilities for property: Electricity Connected, Natural Gas Available, Other, Sewer Available, Separate Meters, Underground Utilities, Water Available, Cable Available
Community & HOA
Community
- Features: Curbs, Sidewalks
- Security: Smoke Detector(s)
- Subdivision: Santa Fe Village Sec 01 Rev
HOA
- Has HOA: No
Location
- Region: Duncanville
Financial & listing details
- Price per square foot: $155/sqft
- Tax assessed value: $353,820
- Annual tax amount: $5,206
- Date on market: 7/25/2026
- Listing terms: Cash,Conventional,FHA,VA Loan
Estimated market value
$341,500
$324,000 - $359,000
$2,358/mo
Price history
| Date | Event | Price |
|---|---|---|
| 7/25/2026 | Listed for sale | $350,000$155/sqft |
Source: NTREIS #21341315 Report a problem | ||
Public tax history
| Year | Property taxes | Tax assessment |
|---|---|---|
| 2025 | $5,206 +2.6% | $353,820 +22.9% |
| 2024 | $5,075 +8.2% | $287,860 |
| 2023 | $4,691 -10.4% | $287,860 |
| 2022 | $5,238 +0.7% | $287,860 +23.8% |
| 2021 | $5,201 +7% | $232,530 |
| 2020 | $4,861 +7.4% | $232,530 +14.7% |
| 2019 | $4,526 +6.6% | $202,680 +4.6% |
| 2018 | $4,246 +10.5% | $193,680 +19.7% |
| 2017 | $3,843 +11.2% | $161,810 +9.1% |
| 2016 | $3,457 +21.6% | $148,380 +9.7% |
| 2015 | $2,842 | $135,260 +19.6% |
| 2014 | $2,842 | $113,110 |
| 2013 | -- | -- |
| 2012 | -- | -- |
| 2011 | -- | -- |
| 2010 | -- | -- |
| 2009 | -- | -- |
| 2008 | -- | -- |
| 2007 | -- | -- |
| 2005 | -- | -- |
| 2004 | -- | -- |
| 2003 | -- | -- |
| 2002 | -- | -- |
| 2001 | -- | -- |
Find assessor info on the county website
Monthly payment
Est. payment
Payment breakdown
Explore the cost of this home by adjusting the details. Changes won't be saved.Climate risks
Neighborhood: Santa Fe Village
Nearby schools
GreatSchools rating
- 2/10H Bob Daniel Sr Intermediate SchoolGrades: 5-6Distance: 0.7 mi
- 2/10William High Byrd Middle SchoolGrades: 7-8Distance: 1 mi
- 3/10Duncanville High SchoolGrades: 9-12Distance: 1.7 mi
Schools provided by the listing agent
- Elementary: Central
- Middle: Byrd
- High: Duncanville
- District: Duncanville ISD
Source: NTREIS. This data may not be complete. We recommend contacting the local school district to confirm school assignments for this home.
- $322,9003 bd2 ba2.2k sqft518 Alameda Ave, Duncanville, TX 75137Off Market
- $300,2003 bd2 ba1.7k sqft526 Alameda Ave, Duncanville, TX 75137Off Market

- $292,1004 bd3 ba2k sqft514 Alameda Ave, Duncanville, TX 75137Off Market
- $264,8004 bd3 ba1.7k sqft530 Alameda Ave, Duncanville, TX 75137Off Market

- $264,8003 bd2 ba1.8k sqft510 Alameda Ave, Duncanville, TX 75137Off Market
- $--3 bd2 ba1.8k sqft515 Alameda Ave, Duncanville, TX 75137Sold
- $275,5004 bd2 ba1.9k sqft534 Alameda Ave, Duncanville, TX 75137Off Market
- $285,6004 bd3 ba1.8k sqft519 Alameda Ave, Duncanville, TX 75137Off Market
A local agent can set up tours, give advice and negotiate with sellers.
Similar homes
- $340,0004 bd3 ba2.2k sqft335 Hummingbird Ln, Duncanville, TX 75137For Sale
 MLS ID #21306464, Heather Clay. NTREIS
 - $370,0004 bd3 ba2.6k sqft1327 Big Stone Gap Rd, Duncanville, TX 75137For Sale
 MLS ID #21334299, Billy Vaselo Happy. NTREIS
 - $350,0003 bd3 ba1.5k sqft1530 Allen Dr, Cedar Hill, TX 75104For Sale
 MLS ID #21319191, Rocio Ortiz. NTREIS
 - $299,5004 bd2 ba1.6k sqft439 Candlelight Ave, Duncanville, TX 75137For Sale
 MLS ID #21308038, Angela Hines-Langrum. NTREIS
 - $379,9004 bd3 ba2.4k sqft7233 Bayberry Ln, Dallas, TX 75249For SaleMLS ID #21325643, Julie Roland. NTREIS
- $305,0004 bd3 ba1.6k sqft211 Willow Wood Pl, Duncanville, TX 75116For SaleMLS ID #21277397, Quynh Dang. NTREIS
- $339,7503 bd3 ba1.8k sqft1403 S Marsalis Ave, Dallas, TX 75216For SaleMLS ID #21319178, Shikilia Caro. NTREIS
- $344,9003 bd3 ba1.7k sqft834 Brian Dr, Grand Prairie, TX 75052For SaleMLS ID #21334045, Emmanuel Luna Gregorio. NTREIS
- $328,7254 bd2 ba1.4k sqft8015 Leigh Ann Dr, Dallas, TX 75232For SaleMLS ID #21339009, Raquel Rodriguez. NTREIS
- $314,5003 bd2 ba1.5k sqft215 Tanco Ln, Duncanville, TX 75116For SaleMLS ID #21278412, Steven Nieves. NTREIS
- $349,0005 bd2 ba1.8k sqft1227 Wilbur St, Dallas, TX 75224For SaleMLS ID #21340364, Shayne Hickey. NTREIS
- $345,0003 bd3 ba1.5k sqft1107 S Waverly Dr, Dallas, TX 75208For SaleMLS ID #21325626, Juan Rivera. NTREIS
- $365,0003 bd2 ba1.9k sqft409 Stone Creek Blvd, Glenn Heights, TX 75154For SaleMLS ID #21328971, MRider Rider. NTREIS
- $350,0003 bd2 ba1.7k sqft801 Country Club Pl, Grand Prairie, TX 75052For SaleMLS ID #21257616, Noelle Coats. NTREIS
- $350,0004 bd2 ba2k sqft3651 Stresa Ln, Grand Prairie, TX 75052For SaleMLS ID #21310446, Robert Lewis. NTREIS
- $330,0003 bd2 ba1.4k sqft817 Woodhaven Ln, Grand Prairie, TX 75052For SaleMLS ID #21309247, Dominic Keeling. NTREIS
- $365,2004 bd3 ba2.4k sqft235 Yale Blvd, Glenn Heights, TX 75154For SaleMLS ID #21307129, Paula Battles. NTREIS
- $335,0004 bd3 ba1.6k sqft112 Oriole Dr, Arlington, TX 76010For SaleMLS ID #21341124, Deba Douglas. NTREIS
- $324,5003 bd2 ba1.4k sqft1109 Coffeyville Trl, Grand Prairie, TX 75052For SaleMLS ID #21311642, Missie Craig. NTREIS
- $374,9904 bd3 ba2.7k sqft7812 Tanbark Ln, Arlington, TX 76001For SaleMLS ID #21315713, Charles Brown. NTREIS
