Multiple offers received. Highest and best offers due by Noon Tuesday August 11th. Priced to sell !!! This is a great opportunity for a buyer looking for a large home with strong value and room to make it their own. Located in a quiet neighborhood with easy access to multiple highways and a convenient drive to Dallas. With a total of 5 bedrooms, the primary suite is conveniently located on the first floor and features a large primary bathroom and a spacious walk-in closet. Upstairs you’ll find generously sized bedrooms along with a game room that can serve as an additional living area or media room. The kitchen features granite countertops and opens to the main living areas. Solar screens have been installed on all windows, helping improve energy efficiency and interior comfort. The home is in overall good condition and only needs a few updates to bring out its full potential.
Under contract
Price cut: $36K (8/6)
$259,000
1212 Rio Bravo Dr, Desoto, TX 75115
5beds
2,572sqft
Single Family Residence
Built in 2002
8,799 Square Feet Lot
$258,300 Zestimate®
$101/sqft
$-- HOA
What's special
Spacious walk-in closetLarge primary bathroomKitchen features granite countertops
- 40 days
- 937
- 70
Likely to sell faster than
Zillow last checked:
Listing updated:
Listed by:
Alvin Maina 0837031 214-606-1484,
Corey Simpson & Associates 469-919-2647,
Celissa Irizarry 0736318 682-410-7716,
Corey Simpson & Associates
Source: NTREIS,MLS#: 21345851
Facts & features
Interior
Bedrooms & bathrooms
- Bedrooms: 5
- Bathrooms: 4
- Full bathrooms: 3
- 1/2 bathrooms: 1
Primary bedroom
- Features: Dual Sinks, Double Vanity, En Suite Bathroom, Garden Tub/Roman Tub, Separate Shower, Walk-In Closet(s)
- Level: First
- Dimensions: 16 x 13
Bedroom
- Features: Ceiling Fan(s)
- Level: Second
- Dimensions: 13 x 10
Bedroom
- Features: Ceiling Fan(s)
- Level: Second
- Dimensions: 13 x 10
Bedroom
- Features: Ceiling Fan(s)
- Level: Second
- Dimensions: 12 x 10
Bedroom
- Features: Ceiling Fan(s)
- Level: Second
- Dimensions: 12 x 10
Breakfast room nook
- Level: First
- Dimensions: 12 x 8
Dining room
- Level: First
- Dimensions: 12 x 11
Kitchen
- Features: Eat-in Kitchen, Stone Counters
- Level: First
- Dimensions: 12 x 11
Living room
- Features: Ceiling Fan(s), Fireplace
- Level: First
- Dimensions: 16 x 14
Living room
- Level: Second
- Dimensions: 17 x 14
Utility room
- Features: Utility Room
- Level: First
- Dimensions: 7 x 5
Heating
- Central, Natural Gas
Cooling
- Central Air, Ceiling Fan(s), Electric
Appliances
- Included: Convection Oven, Dishwasher, Electric Cooktop, Electric Oven, Disposal, Gas Water Heater, Microwave
- Laundry: Washer Hookup, Electric Dryer Hookup
Features
- Eat-in Kitchen, Granite Counters, Walk-In Closet(s)
- Flooring: Carpet, Ceramic Tile, Laminate
- Has basement: No
- Number of fireplaces: 1
- Fireplace features: Gas Log, Gas Starter
Interior area
- Total interior livable area: 2,572 sqft
Video & virtual tour
Property
Parking
- Total spaces: 2
- Parking features: Garage
- Attached garage spaces: 2
Features
- Levels: Two
- Stories: 2
- Pool features: None
- Fencing: Wood
Lot
- Size: 8,799 Square Feet
Details
- Parcel number: 200701600C0040000
Construction
Type & style
- Home type: SingleFamily
- Architectural style: Traditional,Detached
- Property subtype: Single Family Residence
Materials
- Brick
- Foundation: Slab
- Roof: Other
Condition
- Year built: 2002
Utilities & green energy
- Sewer: Public Sewer
- Water: Public
- Utilities for property: Sewer Available, Water Available
Community & HOA
Community
- Features: Curbs, Sidewalks
- Subdivision: Mockingbird Hill Sec 04 Ph 11a
HOA
- Has HOA: No
Location
- Region: Desoto
Financial & listing details
- Price per square foot: $101/sqft
- Tax assessed value: $376,510
- Annual tax amount: $9,203
- Date on market: 7/30/2026
- Cumulative days on market: 41 days
- Listing terms: Cash,Conventional,1031 Exchange
Estimated market value
$258,300
$245,000 - $271,000
$2,951/mo
Price history
| Date | Event | Price |
|---|---|---|
| 8/12/2026 | Contingent | $259,000$101/sqft |
Source: NTREIS #21345851 Report a problem | ||
| 8/6/2026 | Price change | $259,000-12.2%$101/sqft |
Source: NTREIS #21345851 Report a problem | ||
| 7/30/2026 | Listed for sale | $295,000+5.7%$115/sqft |
Source: NTREIS #21345851 Report a problem | ||
| 11/21/2025 | Listing removed | $279,000$108/sqft |
Source: NTREIS #21093745 Report a problem | ||
| 11/19/2025 | Pending sale | $279,000$108/sqft |
Source: NTREIS #21093745 Report a problem | ||
| 11/13/2025 | Contingent | $279,000$108/sqft |
Source: NTREIS #21093745 Report a problem | ||
| 11/4/2025 | Price change | $279,000-3.5%$108/sqft |
Source: NTREIS #21093745 Report a problem | ||
| 10/27/2025 | Price change | $289,000-6.4%$112/sqft |
Source: NTREIS #21093745 Report a problem | ||
| 10/22/2025 | Listed for sale | $308,900-5%$120/sqft |
Source: NTREIS #21093745 Report a problem | ||
| 8/4/2025 | Listing removed | $325,000$126/sqft |
Source: NTREIS #20980704 Report a problem | ||
| 7/17/2025 | Price change | $325,000-3%$126/sqft |
Source: NTREIS #20980704 Report a problem | ||
| 6/25/2025 | Listed for sale | $335,000+45.7%$130/sqft |
Source: NTREIS #20980704 Report a problem | ||
| 3/24/2020 | Listing removed | -- |
Source: Auction.com Report a problem | ||
| 3/19/2020 | Listed for sale | -- |
Source: Auction.com Report a problem | ||
| 3/4/2018 | Listing removed | $230,000$89/sqft |
Source: Better Homes & Gardens, Winans #13756483 Report a problem | ||
| 3/4/2018 | Listed for sale | $230,000$89/sqft |
Source: Better Homes & Gardens, Winans #13756483 Report a problem | ||
| 3/3/2018 | Sold | -- |
Source: Agent Provided Report a problem | ||
| 1/27/2018 | Pending sale | $230,000$89/sqft |
Source: Better Homes and Gardens Real Estate Winans #13756483 Report a problem | ||
| 1/18/2018 | Listed for sale | $230,000$89/sqft |
Source: Better Homes and Gardens Real Estate Winans #13756483 Report a problem | ||
Public tax history
| Year | Property taxes | Tax assessment |
|---|---|---|
| 2025 | $6,709 +10.6% | $376,510 |
| 2024 | $6,066 +11.1% | $376,510 |
| 2023 | $5,462 -9.4% | $376,510 +16.4% |
| 2022 | $6,032 +0.3% | $323,420 +31.4% |
| 2021 | $6,012 -14.9% | $246,160 |
| 2020 | $7,066 -0.2% | $246,160 |
| 2019 | $7,081 +54.7% | $246,160 +36.1% |
| 2018 | $4,579 +1.4% | $180,920 +0.3% |
| 2017 | $4,515 +11.9% | $180,450 |
| 2016 | $4,035 +16.8% | $180,450 +15.1% |
| 2015 | $3,456 | $156,810 +13.1% |
| 2014 | $3,456 | $138,610 |
| 2013 | -- | -- |
| 2012 | -- | -- |
| 2011 | -- | -- |
| 2010 | -- | -- |
| 2009 | -- | -- |
| 2008 | -- | -- |
| 2007 | -- | -- |
| 2005 | -- | -- |
| 2004 | -- | -- |
| 2003 | -- | -- |
| 2002 | -- | -- |
Find assessor info on the county website
Monthly payment
Est. payment
Payment breakdown
Explore the cost of this home by adjusting the details. Changes won't be saved.Climate risks
Neighborhood: Mockingbird Hill
Nearby schools
Schools provided by the listing agent
- Elementary: Moates
- Middle: Curtistene S Mccowan
- High: Desoto
- District: Desoto ISD
Source: NTREIS. This data may not be complete. We recommend contacting the local school district to confirm school assignments for this home.


Similar homes
- $309,9994 bd3 ba2.2k sqft821 S Parks Dr, Desoto, TX 75115For Sale
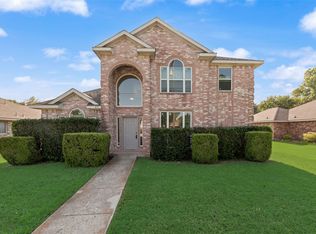 MLS ID #21307239, Keith Hendricks. NTREIS
 - $350,0007 bd4 ba2.9k sqft1125 Urban Dr, Desoto, TX 75115For Sale
 MLS ID #21351101, Harrison Sharp. NTREIS
 - $280,0003 bd2 ba1.8k sqft620 Nora Ln, Desoto, TX 75115For Sale
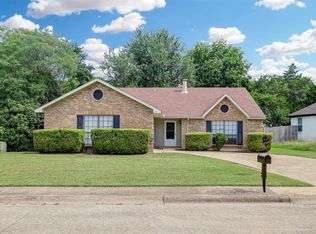 MLS ID #21293338, Carol Spratt. NTREIS
 - $275,0003 bd2 ba1.3k sqft716 Ashbrook Dr, Desoto, TX 75115For Sale
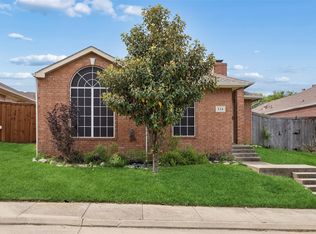 MLS ID #21247940, Claudette McCoy. NTREIS
