Recently painted 3-bedroom, 2-bath home with 1,631 square feet of living space in Red Oak. Built in 2006, this home features an open layout, a wood-burning fireplace in the living room, and a spacious primary suite with a private bath. Two additional bedrooms offer flexibility for family, guests, or a home office. Situated on a 0.16-acre lot with convenient access to schools, shopping, dining, and major highways. Move-in ready and waiting for its new owner!
For sale
$299,000
205 Rosewood Ct, Red Oak, TX 75154
3beds
1,631sqft
:
Get pre-qualified$2,145/mo
Single Family Residence
Built in 2006
6,969 Square Feet Lot
$-- Zestimate®
$183/sqft
$-- HOA
What's special
Recently paintedOpen layout
- 19 days |
- 525 |
- 37 |
Likely to sell faster than
Zillow last checked:
Listing updated:
Listed by:
Johnny Gamez 0656905 972-336-3070,
5th Stream Realty 214-868-0707
Source: NTREIS,MLS#: 21321282
Facts & features
Interior
Bedrooms & bathrooms
- Bedrooms: 3
- Bathrooms: 2
- Full bathrooms: 2
Primary bedroom
- Level: First
- Dimensions: 15 x 12
Bedroom
- Level: First
- Dimensions: 12 x 10
Bedroom
- Level: First
- Dimensions: 9 x 13
Other
- Level: First
- Dimensions: 6 x 7
Kitchen
- Level: First
- Dimensions: 16 x 8
Laundry
- Level: First
- Dimensions: 5 x 5
Living room
- Features: Fireplace
- Level: First
- Dimensions: 19 x 18
Appliances
- Included: Dishwasher, Disposal, Gas Range, Ice Maker, Refrigerator
Features
- Pantry
- Has basement: No
- Number of fireplaces: 1
- Fireplace features: Wood Burning
Interior area
- Total interior livable area: 1,631 sqft
Video & virtual tour
Property
Parking
- Total spaces: 2
- Parking features: Driveway
- Attached garage spaces: 2
Features
- Levels: One
- Stories: 1
- Pool features: None
Lot
- Size: 6,969 Square Feet
Details
- Parcel number: 235977
Construction
Type & style
- Home type: SingleFamily
- Architectural style: A-Frame,Detached
- Property subtype: Single Family Residence
Materials
- Brick
Condition
- Year built: 2006
Utilities & green energy
- Sewer: Public Sewer
- Water: Public
- Utilities for property: Sewer Available, Water Available
Community & HOA
Community
- Subdivision: Hickory Creek Estates Ph I
HOA
- Has HOA: Yes
- Services included: Association Management
- HOA name: Coyote Ridge
- HOA phone: 512-502-2115
Location
- Region: Red Oak
Financial & listing details
- Price per square foot: $183/sqft
- Tax assessed value: $254,393
- Annual tax amount: $5,171
- Date on market: 7/8/2026
Estimated market value
Not available
Estimated sales range
Not available
Not available
Price history
| Date | Event | Price |
|---|---|---|
| 7/8/2026 | Listed for sale | $299,000$183/sqft |
Source: NTREIS #21321282 Report a problem | ||
| 5/6/2013 | Sold | -- |
Source: Agent Provided Report a problem | ||
| 8/28/2007 | Sold | -- |
Source: Public Record Report a problem | ||
Public tax history
| Year | Property taxes | Tax assessment |
|---|---|---|
| 2025 | $5,171 -6.3% | $254,393 -4.4% |
| 2024 | $5,520 -9% | $266,122 -8.9% |
| 2023 | $6,064 +0.3% | $292,223 +10.5% |
| 2022 | $6,043 | $264,541 +39.5% |
| 2021 | -- | $189,670 -1.5% |
| 2020 | -- | $192,540 +3.3% |
| 2019 | $4,664 +23.7% | $186,390 +15.2% |
| 2018 | $3,772 | $161,770 +10.8% |
| 2017 | $3,772 +8.1% | $146,060 +9% |
| 2016 | $3,489 +7.1% | $134,060 +4.5% |
| 2015 | $3,258 | $128,330 +2.5% |
| 2014 | $3,258 | $125,170 +20.7% |
| 2013 | -- | $103,670 -0.9% |
| 2012 | -- | $104,560 -8.6% |
| 2011 | -- | $114,450 +0.2% |
| 2010 | -- | $114,180 +0.2% |
| 2009 | -- | $113,942 -13.9% |
| 2008 | -- | $132,360 |
Find assessor info on the county website
Monthly payment
Est. payment
Payment breakdown
Explore the cost of this home by adjusting the details. Changes won't be saved.Climate risks
Neighborhood: 75154
Nearby schools
GreatSchools rating
- 5/10Red Oak Elementary SchoolGrades: PK-5Distance: 1.2 mi
- 4/10Red Oak Middle SchoolGrades: 6-8Distance: 1.8 mi
- 4/10Red Oak High SchoolGrades: 9-12Distance: 1.6 mi
Schools provided by the listing agent
- Elementary: Eastridge
- Middle: Red Oak
- High: Red Oak
- District: Red Oak ISD
Source: NTREIS. This data may not be complete. We recommend contacting the local school district to confirm school assignments for this home.
- $301,0003 bd2 ba1.9k sqft203 Rosewood Ct, Red Oak, TX 75154Off Market
- $335,8004 bd2 ba2.6k sqft207 Rosewood Ct, Red Oak, TX 75154Off Market
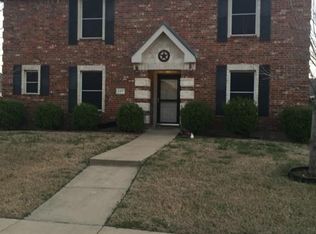
- $304,8003 bd2 ba1.3k sqft304 Honeysuckle Ct, Red Oak, TX 75154Off Market
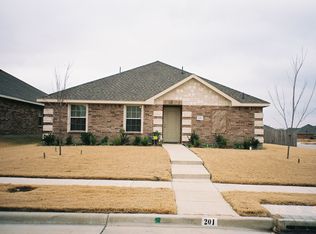
- $290,1003 bd2 ba1.7k sqft201 Rosewood Ct, Red Oak, TX 75154Off Market
- $291,2003 bd2 ba1.7k sqft306 Honeysuckle Ct, Red Oak, TX 75154Off Market
- $296,2003 bd2 ba1.8k sqft302 Honeysuckle Ct, Red Oak, TX 75154Off Market
- $360,3003 bd-- ba1.7k sqft2516 Blanco River Ct, Red Oak, TX 75154Off Market
- $397,4005 bd4 ba3.1k sqft204 Rosewood Ct, Red Oak, TX 75154Off Market
A local agent can set up tours, give advice and negotiate with sellers.
A local lender can help you make sure your offer is ready when you are.
Similar homes
- $310,0003 bd2 ba1.8k sqft111 Timbershade Dr, Red Oak, TX 75154For Sale
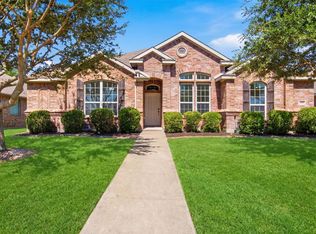 MLS ID #21305369, Neera Truong. NTREIS
 - $295,0003 bd2 ba1.8k sqft1216 Urban Dr, Desoto, TX 75115For Sale
 MLS ID #21341988, John Alvarez. NTREIS
 - $265,0003 bd2 ba1.4k sqft220 Hollywood Dr, Glenn Heights, TX 75154For Sale
 MLS ID #21317391, Ann Weaver. NTREIS
 - $335,9004 bd2 ba2.4k sqft233 Garden Valley Ln, Red Oak, TX 75154For Sale
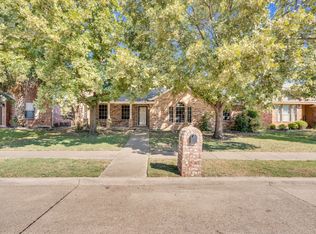 MLS ID #21066043, Logan Garrett. NTREIS
 - $345,0004 bd2 ba2.2k sqft205 Watson St, Red Oak, TX 75154For SaleMLS ID #21314889, Joel Broyles. NTREIS
- $350,0004 bd3 ba2.2k sqft117 Brook Hollow Ln, Red Oak, TX 75154For SaleMLS ID #21306822, Lily Moore. NTREIS
- $290,0004 bd3 ba1.7k sqft1507 Wavecrest Dr, Glenn Heights, TX 75154For SaleMLS ID #21214966, Nora Mejia. NTREIS
- $335,0004 bd3 ba2.3k sqft745 Woodridge Dr, Desoto, TX 75115For SaleMLS ID #21309431, Yecica Velazco. NTREIS
- $290,0003 bd2 ba1.6k sqft520 King St, Cedar Hill, TX 75104For SaleMLS ID #21338632, Christian Wallace. NTREIS
- $300,0003 bd2 ba2.2k sqft1838 Sierra Trl, Lancaster, TX 75146For SaleMLS ID #21266298, Chad Carlson. NTREIS
- $270,0003 bd3 ba1.9k sqft1758 Overlook Dr, Lancaster, TX 75146For SaleMLS ID #21327335, Russell Mcadoo. NTREIS
- $289,0003 bd2 ba1.7k sqft945 McGehee Ave, Cedar Hill, TX 75104For SaleMLS ID #21311513, Baby Thomas. NTREIS
- $324,9003 bd2 ba1.8k sqft104 Holly St, Waxahachie, TX 75165For SaleMLS ID #21327668, Jordan Borders. NTREIS
- $290,0003 bd2 ba1.8k sqft620 Nora Ln, Desoto, TX 75115For SaleMLS ID #21293338, Carol Spratt. NTREIS
- $275,0003 bd2 ba1.3k sqft716 Ashbrook Dr, Desoto, TX 75115For SaleMLS ID #21247940, Claudette McCoy. NTREIS
- $344,9003 bd2 ba2.2k sqft1117 Fairhaven Dr, Glenn Heights, TX 75154For SaleMLS ID #21294925, Greg Kubic. NTREIS
- $315,0003 bd2 ba1.8k sqft1021 Crestwood Ct, Desoto, TX 75115For SaleMLS ID #21188575, Byron Cole. NTREIS
- $320,0003 bd2 ba2k sqft1844 McNeely St, Lancaster, TX 75134For SaleMLS ID #21290923, Joel Broyles. NTREIS
- $297,0003 bd2 ba1.6k sqft710 Waynelee Dr, Lancaster, TX 75146For SaleMLS ID #21202717, Rebecca Dominguez. NTREIS
- $264,5003 bd2 ba1.9k sqft3015 Goldenrod Dr, Lancaster, TX 75134For SaleMLS ID #21314613, Jeremy Earnest. NTREIS
