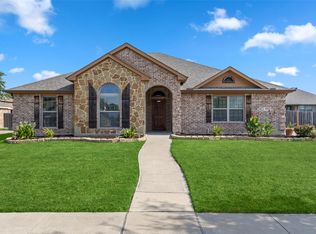
Completely remodeled and move-in ready 4-bedroom, 2-bath brick home with two living areas, located only about 20 minutes from downtown Dallas. This thoughtfully updated home features an open floor plan, wood-look luxury vinyl plank flooring throughout, brand-new stainless steel appliances, quartz countertops, and a new HVAC system for added comfort and peace of mind. The spacious kitchen is designed for everyday living and entertaining. The large main living area with fireplace serves as the heart of the home, while the formal dining room offers flexible use as a second living area, home office, game room, or home gym. The spacious primary suite includes a large walk-in closet and a private bath with sitting area, dual sinks, garden tub, and separate shower. Situated on an over one-third-acre lot, the property offers a generous backyard with plenty of room to relax, entertain, garden, or play. A 2-car garage adds convenience, making this beautifully remodeled home a standout opportunity in a convenient Dallas-area location.
Pending
$295,000
1216 Urban Dr, Desoto, TX 75115
3beds
1,825sqft
:
Get pre-qualified$2,132/mo
Single Family Residence
Built in 2000
0.37 Acres Lot
$-- Zestimate®
$162/sqft
$-- HOA
What's special
Open floor planOver one-third-acre lotQuartz countertopsBrand-new stainless steel appliances
- 15 days |
- 804 |
- 103 |
Zillow last checked:
Listing updated:
Listed by:
John Alvarez 0680773 817-691-5348,
REKonnection, LLC 972-914-0989
Source: NTREIS,MLS#: 21341988
Facts & features
Interior
Bedrooms & bathrooms
- Bedrooms: 3
- Bathrooms: 2
- Full bathrooms: 2
Primary bedroom
- Level: First
- Dimensions: 1 x 1
Bedroom
- Level: First
- Dimensions: 1 x 1
Bedroom
- Level: First
- Dimensions: 1 x 1
Dining room
- Level: First
- Dimensions: 1 x 1
Living room
- Level: First
- Dimensions: 1 x 1
Heating
- Central, Electric
Cooling
- Central Air, Ceiling Fan(s), Electric
Appliances
- Included: Dishwasher, Electric Range, Disposal
Features
- Decorative/Designer Lighting Fixtures
- Has basement: No
- Number of fireplaces: 1
- Fireplace features: Wood Burning
Interior area
- Total interior livable area: 1,825 sqft
Video & virtual tour
Property
Parking
- Total spaces: 2
- Parking features: Driveway
- Attached garage spaces: 2
Features
- Levels: One
- Stories: 1
- Pool features: None
Lot
- Size: 0.37 Acres
Details
- Parcel number: 200701000A0100000
Construction
Type & style
- Home type: SingleFamily
- Architectural style: Detached
- Property subtype: Single Family Residence
- Attached to another structure: Yes
Materials
- Foundation: Slab
Condition
- Year built: 2000
Utilities & green energy
- Sewer: Public Sewer
- Water: Public
- Utilities for property: Cable Available, Electricity Available, Electricity Connected, Sewer Available, Water Available
Community & HOA
Community
- Subdivision: Mockingbird Hill Sec 04
HOA
- Has HOA: No
Location
- Region: Desoto
Financial & listing details
- Price per square foot: $162/sqft
- Tax assessed value: $319,750
- Annual tax amount: $7,815
- Date on market: 7/27/2026
- Cumulative days on market: 12 days
- Listing terms: Cash,Conventional,FHA,VA Loan
Estimated market value
Not available
Estimated sales range
Not available
$2,287/mo
Price history
| Date | Event | Price |
|---|---|---|
| 8/4/2026 | Pending sale | $295,000$162/sqft |
Source: NTREIS #21341988 Report a problem | ||
| 8/1/2026 | Contingent | $295,000$162/sqft |
Source: NTREIS #21341988 Report a problem | ||
| 7/27/2026 | Listed for sale | $295,000+5.7%$162/sqft |
Source: NTREIS #21341988 Report a problem | ||
| 6/12/2026 | Listing removed | $279,000$153/sqft |
Source: NTREIS #21263412 Report a problem | ||
| 5/15/2026 | Pending sale | $279,000$153/sqft |
Source: NTREIS #21263412 Report a problem | ||
| 5/9/2026 | Contingent | $279,000$153/sqft |
Source: NTREIS #21263412 Report a problem | ||
| 5/8/2026 | Listed for sale | $279,000+346.4%$153/sqft |
Source: NTREIS #21263412 Report a problem | ||
| 2/6/2026 | Sold | -- |
Source: Public Record Report a problem | ||
| 5/20/2015 | Listing removed | -- |
Source: Auction.com Report a problem | ||
| 5/20/2015 | Price change | $62,500$34/sqft |
Source: Auction.com Report a problem | ||
| 5/15/2015 | Listed for sale | -- |
Source: Auction.com Report a problem | ||
Public tax history
| Year | Property taxes | Tax assessment |
|---|---|---|
| 2025 | $4,802 +7.9% | $319,750 |
| 2024 | $4,452 +11.8% | $319,750 |
| 2023 | $3,983 -12.5% | $319,750 +17.2% |
| 2022 | $4,552 -0.4% | $272,830 +38.6% |
| 2021 | $4,572 +4.7% | $196,830 |
| 2020 | $4,366 +10.8% | $196,830 |
| 2019 | $3,942 +11.3% | $196,830 +37.6% |
| 2018 | $3,543 +8.2% | $143,080 |
| 2017 | $3,274 +12.2% | $143,080 |
| 2016 | $2,918 +15.7% | $143,080 +21.8% |
| 2015 | $2,522 | $117,510 +18.2% |
| 2014 | $2,522 | $99,430 |
| 2013 | -- | -- |
| 2012 | -- | -- |
| 2011 | -- | -- |
| 2010 | -- | -- |
| 2009 | -- | -- |
| 2008 | -- | -- |
| 2007 | -- | -- |
| 2005 | -- | -- |
| 2004 | -- | -- |
| 2003 | -- | -- |
| 2002 | -- | -- |
| 2001 | -- | -- |
Find assessor info on the county website
Monthly payment
Est. payment
Payment breakdown
Explore the cost of this home by adjusting the details. Changes won't be saved.Climate risks
Neighborhood: Mockingbird Hill
Nearby schools
GreatSchools rating
- 4/10Woodridge Elementary SchoolGrades: K-4Distance: 1.4 mi
- 4/10Curtistene S McCowan Middle SchoolGrades: 6-8Distance: 1.9 mi
- 3/10Desoto High SchoolGrades: 9-12Distance: 1.4 mi
Schools provided by the listing agent
- Elementary: Woodridge
- Middle: Curtistene S Mccowan
- High: Desoto
- District: Desoto ISD
Source: NTREIS. This data may not be complete. We recommend contacting the local school district to confirm school assignments for this home.
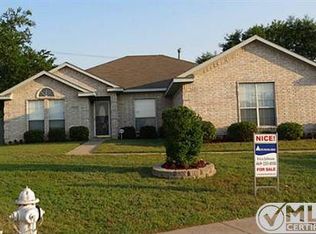
- $324,8004 bd2 ba2.3k sqft1220 Urban Dr, Desoto, TX 75115Off Market
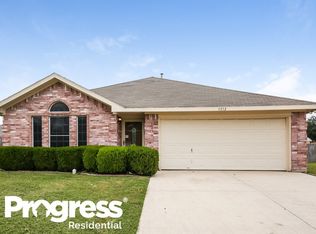
- $268,4003 bd2 ba1.6k sqft1212 Urban Dr, Desoto, TX 75115Off Market
- $282,6003 bd2 ba1.7k sqft1217 Mockingbird Ln, Desoto, TX 75115Off Market
- $327,1003 bd2 ba2k sqft1213 Mockingbird Ln, Desoto, TX 75115Off Market
- $--3 bd2 ba1.5k sqft417 Partridge Cir, Desoto, TX 75115Sold
- $267,4004 bd2 ba1.6k sqft413 Partridge Cir, Desoto, TX 75115Off Market
- $243,7003 bd2 ba1.3k sqft421 Partridge Cir, Desoto, TX 75115Off Market
- $263,1003 bd2 ba1.4k sqft409 Partridge Cir, Desoto, TX 75115Off Market
A local agent can set up tours, give advice and negotiate with sellers.
A local lender can help you make sure your offer is ready when you are.
Similar homes
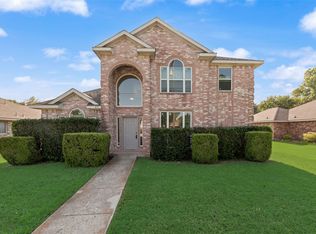
- $315,0004 bd3 ba2.2k sqft821 S Parks Dr, Desoto, TX 75115For Sale
 MLS ID #21307239, Keith Hendricks. NTREIS
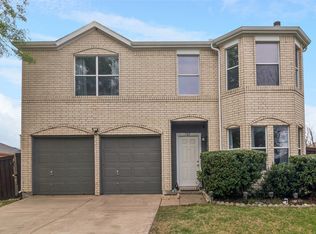
 - $290,0004 bd3 ba1.7k sqft1507 Wavecrest Dr, Glenn Heights, TX 75154For Sale
 MLS ID #21214966, Nora Mejia. NTREIS
 - $331,0003 bd2 ba1.8k sqft915 Sage Meadow Dr, Glenn Heights, TX 75154For Sale
 MLS ID #21346580, Lola Carey. NTREIS
 - $324,9903 bd2 ba1.7k sqft412 Sugar Mill Dr, Cedar Hill, TX 75104For Sale
 MLS ID #21341892, Craig Minkner. NTREIS
 - $--3 bd2 ba1.3k sqft7320 Bluestem Rd, Dallas, TX 75249AuctionXome
- $259,9003 bd2 ba1.4k sqft220 Hollywood Dr, Glenn Heights, TX 75154For SaleMLS ID #21317391, Ann Weaver. NTREIS
- $315,0003 bd2 ba1.7k sqft217 Troy Ln, Red Oak, TX 75154For SaleMLS ID #21344686, Kent Lindloff. NTREIS
- $--4 bd2 ba1.9k sqft851 Rosebud Trl, Ferris, TX 75125AuctionAuction.com 2
- $320,0003 bd2 ba1.6k sqft404 Spencer Cir, Grand Prairie, TX 75052For SaleMLS ID #21355074, Chase Akin. NTREIS
- $299,0004 bd2 ba1.8k sqft5735 Bon Air Dr, Dallas, TX 75210For SaleMLS ID #21350026, Onyeka Ehie. NTREIS
- $355,0003 bd2 ba1.9k sqft409 Stone Creek Blvd, Glenn Heights, TX 75154For SaleMLS ID #21328971, Julieanne Jones. NTREIS
- $320,0004 bd2 ba1.8k sqft3429 Newgate St, Midlothian, TX 76065For SaleMLS ID #21292923, Tammy Clay. NTREIS
- $320,0003 bd2 ba2k sqft1844 McNeely St, Lancaster, TX 75134For SaleMLS ID #21290923, Joel Broyles. NTREIS
- $365,2004 bd3 ba2.4k sqft235 Yale Blvd, Glenn Heights, TX 75154For SaleMLS ID #21307129, Paula Battles. NTREIS
- $299,9003 bd2 ba1.4k sqft800 Ponselle Dr, Arlington, TX 76001For SaleMLS ID #21346096, Dalton Carroll. NTREIS
- $320,0003 bd2 ba2k sqft419 Red Sage Ln, Duncanville, TX 75137For SaleMLS ID #21303201, Josiah Ford. NTREIS
- $359,0003 bd2 ba1.3k sqft124 Prairie Creek Rd, Red Oak, TX 75154For SaleMLS ID #21335922, Margarita Hayden. NTREIS
- $330,0003 bd2 ba1.6k sqft7717 Decoy Dr, Arlington, TX 76002For SaleMLS ID #21350102, Leonard McManaman. NTREIS
- $265,0003 bd2 ba1.6k sqft829 Poinsettia Dr, Lancaster, TX 75146For SaleMLS ID #21167931, Daniel Cline. NTREIS
- $305,0003 bd2 ba1.6k sqft1306 Beacon Hill Dr, Midlothian, TX 76065For SaleMLS ID #21309608, Kissy Day. NTREIS
