Beautiful 1 story home! Stunning curb appeal with. Hardwood floors adorn the entry, hall, & family room.
Soaring Ceilings in entry & family room. Gourmet kitchen with center island & open floor plan. Primary
Bedroom is perfect for king size furniture. Primary bath with dual sinks, separate shower, & garden soaking
tub. Backyard is perfect for outdoor living & entertaining. This home is a MUST SEE!
For sale
Price cut: $5K (8/24)
$325,000
7717 Decoy Dr, Arlington, TX 76002
3beds
1,665sqft
Single Family Residence
Built in 2005
8,886 Square Feet Lot
$-- Zestimate®
$195/sqft
$-- HOA
What's special
Stunning curb appeal
- 28 days
- 759
- 46
Likely to sell faster than
Zillow last checked:
Listing updated:
Listed by:
Leonard McManaman 0621656 972-332-0008,
Keller Williams Frisco Stars 972-712-9898
Source: NTREIS,MLS#: 21350102
Facts & features
Interior
Bedrooms & bathrooms
- Bedrooms: 3
- Bathrooms: 2
- Full bathrooms: 2
Primary bedroom
- Features: Dual Sinks, Garden Tub/Roman Tub, Separate Shower
- Level: First
- Dimensions: 13 x 19
Bedroom
- Level: First
- Dimensions: 15 x 9
Bedroom
- Level: First
- Dimensions: 11 x 10
Living room
- Level: First
- Dimensions: 16 x 14
Heating
- Central, Electric
Cooling
- Central Air, Electric
Appliances
- Included: Dishwasher, Electric Range, Disposal, Microwave
Features
- Cable TV
- Flooring: Ceramic Tile, Wood
- Has basement: No
- Number of fireplaces: 1
- Fireplace features: Electric
Interior area
- Total interior livable area: 1,665 sqft
Video & virtual tour
Property
Parking
- Total spaces: 3
- Parking features: Garage Faces Front
- Attached garage spaces: 3
Features
- Levels: One
- Stories: 1
- Patio & porch: Covered
- Pool features: None
Lot
- Size: 8,886 Square Feet
- Features: Back Yard, Lawn
Details
- Parcel number: 40341437
Construction
Type & style
- Home type: SingleFamily
- Architectural style: Detached
- Property subtype: Single Family Residence
Materials
- Foundation: Slab
Condition
- Year built: 2005
Utilities & green energy
- Sewer: Public Sewer
- Water: Public
- Utilities for property: Sewer Available, Water Available, Cable Available
Community & HOA
Community
- Subdivision: Deer Creek Arlington
HOA
- Has HOA: No
Location
- Region: Arlington
Financial & listing details
- Price per square foot: $195/sqft
- Tax assessed value: $325,651
- Annual tax amount: $7,295
- Date on market: 8/5/2026
- Cumulative days on market: 140 days
- Listing terms: Cash,Conventional,FHA,VA Loan
Estimated market value
Not available
Estimated sales range
Not available
Not available
Price history
| Date | Event | Price |
|---|---|---|
| 9/1/2026 | Listed for sale | $325,000$195/sqft |
Source: NTREIS #21350102 Report a problem | ||
| 8/27/2026 | Contingent | $325,000$195/sqft |
Source: NTREIS #21350102 Report a problem | ||
| 8/24/2026 | Price change | $325,000-1.5%$195/sqft |
Source: NTREIS #21350102 Report a problem | ||
| 8/5/2026 | Listed for sale | $330,000$198/sqft |
Source: NTREIS #21350102 Report a problem | ||
| 8/1/2026 | Listing removed | $330,000$198/sqft |
Source: NTREIS #21334642 Report a problem | ||
| 7/29/2026 | Price change | $330,000-2.9%$198/sqft |
Source: NTREIS #21334642 Report a problem | ||
| 7/24/2026 | Price change | $340,000-1.4%$204/sqft |
Source: NTREIS #21334642 Report a problem | ||
| 7/17/2026 | Listed for sale | $345,000-1.4%$207/sqft |
Source: NTREIS #21334642 Report a problem | ||
| 7/7/2026 | Listing removed | $350,000$210/sqft |
Source: NTREIS #21225280 Report a problem | ||
| 4/1/2026 | Listed for sale | $350,000+118.8%$210/sqft |
Source: NTREIS #21225280 Report a problem | ||
| 10/18/2019 | Listing removed | $1,700$1/sqft |
Source: Seeto Realty #14187926 Report a problem | ||
| 9/19/2019 | Listed for rent | $1,700$1/sqft |
Source: Seeto Realty #14187926 Report a problem | ||
| 12/1/2015 | Listing removed | $160,000$96/sqft |
Source: Keller Williams Realty Arlington #13264334 Report a problem | ||
| 11/13/2015 | Pending sale | $160,000$96/sqft |
Source: Keller Williams Realty Arlington #13264334 Report a problem | ||
| 10/23/2015 | Listed for sale | $160,000$96/sqft |
Source: Keller Williams Realty Arlington #13264334 Report a problem | ||
| 8/18/2009 | Listing removed | -- |
Source: Sheridan Homes #us1779094 Report a problem | ||
| 7/28/2009 | Listed for sale | -- |
Source: Sheridan Homes #us1779094 Report a problem | ||
Public tax history
| Year | Property taxes | Tax assessment |
|---|---|---|
| 2025 | $5,045 +0.8% | $325,651 |
| 2024 | $5,005 +9.4% | $325,651 +5.4% |
| 2023 | $4,576 -16% | $309,065 +20.2% |
| 2022 | $5,450 +2.4% | $257,202 +13% |
| 2021 | $5,323 +9.2% | $227,547 +10.1% |
| 2020 | $4,873 -5.4% | $206,656 -5.7% |
| 2019 | $5,152 +7% | $219,207 +11.4% |
| 2018 | $4,817 +6.1% | $196,860 +6.3% |
| 2017 | $4,542 +4.8% | $185,188 +4.2% |
| 2016 | $4,335 +29.3% | $177,664 +9.4% |
| 2015 | $3,353 | $162,339 +17.5% |
| 2014 | $3,353 | $138,200 +14% |
| 2013 | -- | $121,200 +0.9% |
| 2012 | -- | $120,100 |
| 2011 | -- | $120,100 -0.2% |
| 2010 | -- | $120,300 -8.4% |
| 2009 | -- | $131,400 |
| 2008 | -- | $131,400 -4.4% |
| 2007 | -- | $137,400 |
| 2006 | -- | $137,400 +465.4% |
| 2005 | -- | $24,300 +20% |
| 2004 | -- | $20,250 |
Find assessor info on the county website
Monthly payment
Est. payment
Payment breakdown
Explore the cost of this home by adjusting the details. Changes won't be saved.Climate risks
Neighborhood: Southeast
Nearby schools
Schools provided by the listing agent
- Elementary: Jones
- Middle: James Coble,Della Icenhower
- High: Timberview
- District: Mansfield ISD
Source: NTREIS. This data may not be complete. We recommend contacting the local school district to confirm school assignments for this home.

Similar homes
- $325,0003 bd2 ba1.7k sqft8220 Mossberg Dr, Arlington, TX 76002For Sale
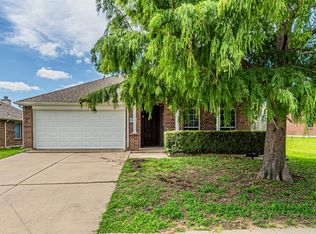 MLS ID #21279751, Holly Beckley. NTREIS
 - $340,0003 bd2 ba1.7k sqft505 Cassia Way, Arlington, TX 76002For Sale
 MLS ID #21334271, Richy Miller. NTREIS
 - $315,0003 bd2 ba1.5k sqft8111 Macgregor Dr, Arlington, TX 76002For Sale
 MLS ID #21289568, Matthew Kirby. NTREIS
 - $345,0003 bd2 ba1.8k sqft8005 Joshua Tree Ct, Arlington, TX 76002For Sale
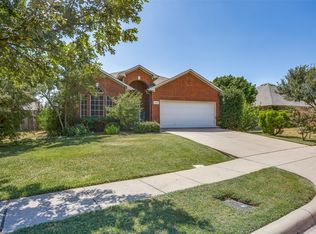 MLS ID #21357186, Crystal Rice. NTREIS
