Come discover this beautiful home featuring 3 spacious bedrooms, 2 full bathrooms, plus a dedicated office! 2-car garage. Situated on a quiet cul-de-sac. Brand-new appliances. No carpet throughout the home. Fresh new paint throughout the entire house. Roof 2024. This beautiful home offers the perfect combination of comfort, style, and functionality. With its fresh updates, great features, and desirable location, it's ready for its next owners!
For sale
$349,000
1205 Dockside Ct, Arlington, TX 76002
3beds
2,013sqft
Single Family Residence
Built in 2002
8,363 Square Feet Lot
$341,200 Zestimate®
$173/sqft
$42/mo HOA
What's special
Dedicated officeQuiet cul-de-sacBrand-new appliances
- 3 days
- 342
- 32
Zillow last checked:
Listing updated:
Listed by:
Teresa Nguyen 0666012 972-369-5194,
Universal Realty, Inc 972-369-5194
Source: NTREIS,MLS#: 21424241
Facts & features
Interior
Bedrooms & bathrooms
- Bedrooms: 3
- Bathrooms: 2
- Full bathrooms: 2
Primary bedroom
- Features: Walk-In Closet(s)
- Level: First
- Dimensions: 13 x 16
Living room
- Level: First
- Dimensions: 15 x 16
Heating
- Central
Cooling
- Electric
Appliances
- Included: Dishwasher, Electric Range, Microwave
Features
- Granite Counters, Walk-In Closet(s)
- Flooring: Ceramic Tile, Laminate
- Has basement: No
- Number of fireplaces: 1
- Fireplace features: Wood Burning
Interior area
- Total interior livable area: 2,013 sqft
Video & virtual tour
Property
Parking
- Total spaces: 2
- Parking features: Door-Single, Epoxy Flooring, Garage, Garage Door Opener
- Attached garage spaces: 2
Features
- Levels: One
- Stories: 1
- Pool features: None
- Fencing: Wood
Lot
- Size: 8,363 Square Feet
Details
- Parcel number: 07792530
Construction
Type & style
- Home type: SingleFamily
- Architectural style: Detached
- Property subtype: Single Family Residence
Materials
- Foundation: Slab
- Roof: Shingle
Condition
- Resale
- Year built: 2002
Utilities & green energy
- Sewer: Public Sewer
- Water: Public
- Utilities for property: Sewer Available, Separate Meters, Water Available
Community & HOA
Community
- Subdivision: Lynn Creek Village Add
HOA
- Has HOA: Yes
- Services included: Association Management
- HOA fee: $125 quarterly
- HOA name: Lynn Creek Village Hoa
- HOA phone: 866-473-2573
Location
- Region: Arlington
Financial & listing details
- Price per square foot: $173/sqft
- Tax assessed value: $307,466
- Annual tax amount: $6,428
- Date on market: 10/31/2026
- Cumulative days on market: 3 days
- Listing terms: Cash,Conventional,FHA,VA Loan
Estimated market value
$341,200
$324,000 - $358,000
$2,730/mo
Price history
| Date | Event | Price |
|---|---|---|
| 10/31/2026 | Listed for sale | $349,000-0.6%$173/sqft |
Source: NTREIS #21424241 Report a problem | ||
| 11/7/2024 | Listing removed | $2,500$1/sqft |
Source: Zillow Rentals Report a problem | ||
| 10/24/2024 | Listed for rent | $2,500$1/sqft |
Source: Zillow Rentals Report a problem | ||
| 9/6/2024 | Listing removed | $351,000-0.8%$174/sqft |
Source: NTREIS #20684392 Report a problem | ||
| 8/9/2024 | Price change | $354,000-1.4%$176/sqft |
Source: NTREIS #20684392 Report a problem | ||
| 7/27/2024 | Listed for sale | $359,000$178/sqft |
Source: NTREIS #20684392 Report a problem | ||
| 4/12/2005 | Sold | -- |
Source: Public Record Report a problem | ||
Public tax history
| Year | Property taxes | Tax assessment |
|---|---|---|
| 2025 | $6,722 -12% | $307,466 -17.4% |
| 2024 | $7,640 +57.5% | $372,192 -1.5% |
| 2023 | $4,850 -15.6% | $377,878 +38.2% |
| 2022 | $5,745 +3.8% | $273,489 +6.2% |
| 2021 | $5,535 +9.2% | $257,520 +9.6% |
| 2020 | $5,067 +14.5% | $234,971 +4.4% |
| 2019 | $4,424 +7.2% | $225,097 +24.4% |
| 2018 | $4,127 +10% | $180,883 -5.3% |
| 2017 | $3,751 +9.1% | $191,055 +12.5% |
| 2016 | $3,438 +12.3% | $169,870 +25% |
| 2015 | $3,061 | $135,900 |
| 2014 | $3,061 | $135,900 +14.9% |
| 2013 | -- | $118,300 +0.9% |
| 2012 | -- | $117,200 -6.9% |
| 2011 | -- | $125,900 -2% |
| 2010 | -- | $128,500 -4.2% |
| 2009 | -- | $134,200 -3.8% |
| 2008 | -- | $139,500 +6% |
| 2007 | -- | $131,600 |
| 2006 | -- | $131,600 -6.5% |
| 2005 | -- | $140,800 |
| 2004 | -- | $140,800 -3.6% |
| 2003 | -- | $146,000 +651% |
| 2002 | -- | $19,440 |
Find assessor info on the county website
Monthly payment
Est. payment
Payment breakdown
Explore the cost of this home by adjusting the details. Changes won't be saved.Climate risks
Neighborhood: Southeast
Nearby schools
Schools provided by the listing agent
- Elementary: Pearcy
- Middle: Ousley
- High: Seguin
- District: Arlington ISD
Source: NTREIS. This data may not be complete. We recommend contacting the local school district to confirm school assignments for this home.


Similar homes
- $355,0003 bd2 ba2.1k sqft507 Cunningham Dr, Arlington, TX 76002For Sale
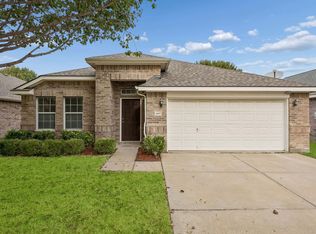 MLS ID #21424201, Susie Deng. NTREIS
- $360,0003 bd2 ba1.8k sqft6715 Canis Dr, Arlington, TX 76001For Sale
 MLS ID #21420722, Lori Flaherty. NTREIS
- $349,9004 bd2 ba2k sqft360 McMurtry Dr, Arlington, TX 76002For Sale
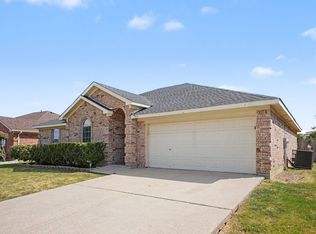 MLS ID #21379975, Robert Salmons. NTREIS
- $330,0003 bd2 ba1.7k sqft7609 Albany Ln, Arlington, TX 76002For Sale
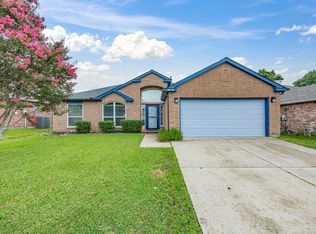 MLS ID #21308185, Jon Nielsen. NTREIS
