Four separate living areas. A flexible floor plan. An oversized backyard. AND a NEW ROOF. This is the kind of space—and peace of mind—today's buyers are struggling to find. Thoughtfully designed for the way families live now, this home offers exceptional versatility for multigenerational living, working from home, homeschooling, entertaining, or simply enjoying room to spread out. Conveniently located near shopping, dining, entertainment, and major commuter routes, you'll enjoy both everyday functionality and an ideal location.
One of the home's standout features is the flexible layout, including a downstairs flex room that can easily serve as a 4th bedroom, guest suite, home office, library, fitness room, or playroom. Upstairs, an additional living area creates the perfect game room, media room, teen retreat, or second lounge while still leaving multiple gathering spaces on the main floor.
Abundant natural light fills the home, creating bright, inviting spaces that feel open and welcoming throughout. Outside, the oversized backyard offers endless possibilities for entertaining, outdoor dining, gardening, pets, play, or future customization.
Homes in this price range offering four separate living areas, a new roof, flexible living spaces, and a large backyard are becoming increasingly difficult to find in today's DFW market. Whether you're upsizing, accommodating a growing household, or simply looking for a home that offers more possibilities, 1703 Wolf Creek Drive delivers the space, flexibility, and lifestyle buyers are searching for.
For sale
Price cut: $5K (8/8)
$339,900
1703 Wolf Creek Dr, Arlington, TX 76018
3beds
2,353sqft
:
Get pre-qualified$2,525/mo
Single Family Residence
Built in 2004
7,492 Square Feet Lot
$337,000 Zestimate®
$144/sqft
$-- HOA
What's special
Oversized backyardLarge backyardAbundant natural lightOpen and welcoming throughoutOutdoor diningBright inviting spacesFlexible floor plan
- 73 days |
- 463 |
- 49 |
Zillow last checked:
Listing updated:
Listed by:
Monica Zerwas 0827278 817-690-4313,
HomeSmart 972-401-1400,
Brandon Zerwas 0654097 832-725-0260,
HomeSmart
Source: NTREIS,MLS#: 21282841
Facts & features
Interior
Bedrooms & bathrooms
- Bedrooms: 3
- Bathrooms: 3
- Full bathrooms: 2
- 1/2 bathrooms: 1
Primary bedroom
- Level: Second
- Dimensions: 13 x 17
Den
- Features: Fireplace
- Level: First
- Dimensions: 17 x 17
Game room
- Level: Second
- Dimensions: 15 x 13
Living room
- Level: First
- Dimensions: 14 x 20
Office
- Level: First
- Dimensions: 10 x 17
Heating
- Central, Electric, Solar
Cooling
- Central Air, Ceiling Fan(s), Electric
Appliances
- Included: Dishwasher, Electric Cooktop, Electric Oven, Electric Range, Disposal, Microwave
Features
- Eat-in Kitchen, High Speed Internet, Kitchen Island, Open Floorplan
- Flooring: Carpet, Ceramic Tile
- Has basement: No
- Number of fireplaces: 1
- Fireplace features: Gas Starter
Interior area
- Total interior livable area: 2,353 sqft
Video & virtual tour
Property
Parking
- Total spaces: 2
- Parking features: Driveway, Garage, Garage Door Opener
- Attached garage spaces: 2
Features
- Levels: Two
- Stories: 2
- Pool features: None
- Fencing: Wood
Lot
- Size: 7,492 Square Feet
- Features: Back Yard, Lawn
Details
- Parcel number: 40030520
Construction
Type & style
- Home type: SingleFamily
- Architectural style: Traditional,Detached
- Property subtype: Single Family Residence
Materials
- Foundation: Slab
- Roof: Composition,Shingle
Condition
- Year built: 2004
Utilities & green energy
- Sewer: Public Sewer
- Water: Public
- Utilities for property: Sewer Available, Water Available
Green energy
- Energy generation: Solar
Community & HOA
Community
- Subdivision: Coldwater Creek Add
HOA
- Has HOA: No
Location
- Region: Arlington
Financial & listing details
- Price per square foot: $144/sqft
- Tax assessed value: $351,973
- Annual tax amount: $7,695
- Date on market: 5/28/2026
- Cumulative days on market: 73 days
Estimated market value
$337,000
$320,000 - $354,000
$2,682/mo
Price history
| Date | Event | Price |
|---|---|---|
| 8/8/2026 | Price change | $339,900-1.4%$144/sqft |
Source: NTREIS #21282841 Report a problem | ||
| 7/8/2026 | Price change | $344,900-2.8%$147/sqft |
Source: NTREIS #21282841 Report a problem | ||
| 6/24/2026 | Price change | $355,000-1.4%$151/sqft |
Source: NTREIS #21282841 Report a problem | ||
| 5/28/2026 | Listed for sale | $360,000-5.3%$153/sqft |
Source: NTREIS #21282841 Report a problem | ||
| 5/20/2025 | Listing removed | $380,000$161/sqft |
Source: NTREIS #20938147 Report a problem | ||
| 5/15/2025 | Listed for sale | $380,000+2.7%$161/sqft |
Source: NTREIS #20938147 Report a problem | ||
| 8/19/2024 | Listing removed | -- |
Source: NTREIS #20692237 Report a problem | ||
| 8/2/2024 | Listed for sale | $369,900-1.4%$157/sqft |
Source: NTREIS #20692237 Report a problem | ||
| 7/19/2024 | Listing removed | $375,000$159/sqft |
Source: NTREIS #20591749 Report a problem | ||
| 6/26/2024 | Price change | $375,000-1.3%$159/sqft |
Source: NTREIS #20591749 Report a problem | ||
| 6/12/2024 | Price change | $380,000-1.3%$161/sqft |
Source: NTREIS #20591749 Report a problem | ||
| 5/22/2024 | Price change | $385,000-1.3%$164/sqft |
Source: NTREIS #20591749 Report a problem | ||
| 4/18/2024 | Listed for sale | $390,000+4%$166/sqft |
Source: NTREIS #20591749 Report a problem | ||
| 6/7/2022 | Sold | -- |
Source: NTREIS #20030920 Report a problem | ||
| 4/27/2022 | Pending sale | $375,000$159/sqft |
Source: NTREIS #20030920 Report a problem | ||
| 4/19/2022 | Contingent | $375,000$159/sqft |
Source: NTREIS #20030920 Report a problem | ||
| 4/13/2022 | Listed for sale | $375,000+67.4%$159/sqft |
Source: NTREIS #20030920 Report a problem | ||
| 3/20/2018 | Sold | -- |
Source: Agent Provided Report a problem | ||
| 3/13/2018 | Pending sale | $224,000$95/sqft |
Source: Keller Williams Arlington #13793506 Report a problem | ||
| 3/13/2018 | Listed for sale | $224,000$95/sqft |
Source: Keller Williams Arlington #13793506 Report a problem | ||
Public tax history
| Year | Property taxes | Tax assessment |
|---|---|---|
| 2025 | $5,469 -7.3% | $351,973 |
| 2024 | $5,901 -22% | $351,973 +2.7% |
| 2023 | $7,562 +41.7% | $342,683 +7.8% |
| 2022 | $5,335 +3.6% | $317,922 +41.3% |
| 2021 | $5,150 -1.3% | $225,000 |
| 2020 | $5,219 +3.5% | $225,000 |
| 2019 | $5,045 -10.8% | $225,000 +3.4% |
| 2018 | $5,654 +6.4% | $217,624 +7.2% |
| 2017 | $5,313 +10.7% | $203,036 +12.6% |
| 2016 | $4,799 +17.3% | $180,295 +16.2% |
| 2015 | $4,091 | $155,100 |
| 2014 | $4,091 | $155,100 +6.2% |
| 2013 | -- | $146,000 +6.8% |
| 2012 | -- | $136,700 -6.2% |
| 2011 | -- | $145,700 -0.1% |
| 2010 | -- | $145,800 -2.7% |
| 2009 | -- | $149,800 -2.6% |
| 2008 | -- | $153,800 |
| 2007 | -- | $153,800 |
| 2006 | -- | $153,800 |
| 2005 | -- | $153,800 +691.2% |
| 2004 | -- | $19,440 |
Find assessor info on the county website
Monthly payment
Est. payment
Payment breakdown
Explore the cost of this home by adjusting the details. Changes won't be saved.Climate risks
Neighborhood: Southeast
Nearby schools
GreatSchools rating
- 7/10Beckham Elementary SchoolGrades: PK-6Distance: 0.4 mi
- 7/10Ousley Junior High SchoolGrades: 7-8Distance: 1.1 mi
- 4/10Seguin High SchoolGrades: 9-12Distance: 1.6 mi
Schools provided by the listing agent
- Elementary: Beckham
- Middle: Ousley
- High: Seguin
- District: Arlington ISD
Source: NTREIS. This data may not be complete. We recommend contacting the local school district to confirm school assignments for this home.
- $309,4003 bd2 ba1.6k sqft1705 Wolf Creek Dr, Arlington, TX 76018Off Market
- $304,8003 bd2 ba1.6k sqft1701 Wolf Creek Dr, Arlington, TX 76018Off Market
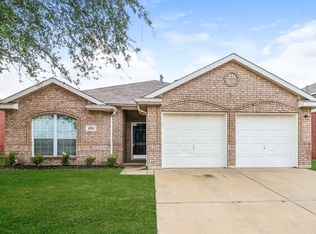
- $339,1003 bd3 ba2.1k sqft1630 Brookleaf Dr, Arlington, TX 76018Off Market

- $301,3003 bd2 ba1.6k sqft1626 Brookleaf Dr, Arlington, TX 76018Off Market
- $349,5004 bd2 ba2.4k sqft1627 Wolf Creek Dr, Arlington, TX 76018Off Market
- $412,8005 bd2 ba3.4k sqft1707 Wolf Creek Dr, Arlington, TX 76018Off Market
- $302,7003 bd2 ba1.5k sqft1624 Brookleaf Dr, Arlington, TX 76018Off Market
- $327,8003 bd2 ba1.8k sqft1702 Wolf Creek Dr, Arlington, TX 76018Off Market
A local agent can set up tours, give advice and negotiate with sellers.
Similar homes
- $415,0004 bd3 ba2.7k sqft5732 Chelmsford Trl, Arlington, TX 76018For Sale
 MLS ID #21201976, Joana Sweney. NTREIS
 - $375,0003 bd3 ba2.3k sqft5403 Maverick Dr, Grand Prairie, TX 75052For Sale
 MLS ID #21347579, Bette Washington. NTREIS
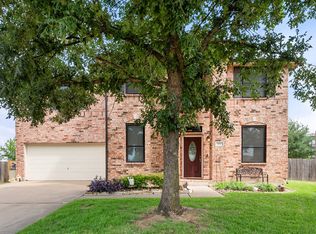
 - $359,9993 bd3 ba2.3k sqft517 Zachum Dr, Arlington, TX 76002For Sale
 MLS ID #21300089, Shelley Whatley. NTREIS
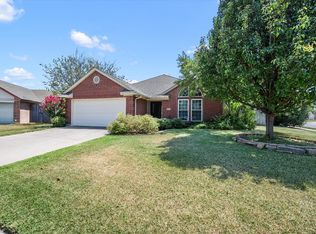
 - $305,0003 bd2 ba1.4k sqft4209 Worth Forest Dr, Arlington, TX 76016For Sale
 MLS ID #21353875, Susan Mills. NTREIS
 - $369,0004 bd4 ba2.6k sqft508 Road Runner Dr, Arlington, TX 76002For SaleMLS ID #21341170, Griselda Segura. NTREIS
- $375,0004 bd2 ba2.3k sqft7911 Decoy Dr, Arlington, TX 76002For SaleMLS ID #21280837, Theresa Adedeji. NTREIS
- $350,0003 bd3 ba2.2k sqft2828 Linden Ln, Grand Prairie, TX 75052For SaleMLS ID #21230135, Daniel Harker. NTREIS
- $339,0004 bd2 ba1.9k sqft1718 Abaco Dr, Mansfield, TX 76063For SaleMLS ID #21350493, Ben Christopherson. NTREIS
- $330,0003 bd2 ba1.8k sqft6009 Kenilworth Dr, Arlington, TX 76001For SaleMLS ID #21180003, Hazel Munoz. NTREIS
- $367,0004 bd3 ba2.9k sqft829 Elbe Dr, Arlington, TX 76001For SaleMLS ID #21255507, Tyler Moody. NTREIS
- $400,0004 bd3 ba2.5k sqft6222 Saint Leonard Dr, Arlington, TX 76001For SaleMLS ID #21296563, Judy Shoemaker. NTREIS
- $410,0003 bd3 ba2.6k sqft6000 Red Fern Dr, Arlington, TX 76001For SaleMLS ID #21292942, Babette Benson. NTREIS
- $369,9994 bd3 ba2.1k sqft7000 Cadillac Blvd, Arlington, TX 76016For SaleMLS ID #21334974, Amanda Rodriguez. NTREIS
- $399,5004 bd3 ba2.9k sqft8100 Yucatan Ct, Arlington, TX 76002For SaleMLS ID #21304164, Brandy Wright. NTREIS
- $350,0003 bd2 ba1.8k sqft3421 Oxford St, Midlothian, TX 76065For SaleMLS ID #21344992, Ruby Luna Perez. NTREIS
- $374,9004 bd3 ba2.3k sqft4314 Steeplechase Trl, Arlington, TX 76016For SaleMLS ID #21292642, Monica Zerwas. NTREIS
- $300,0003 bd2 ba1.6k sqft903 Hems Ln, Arlington, TX 76001For SaleMLS ID #21295421, Ashley Weatherall. NTREIS
- $375,0004 bd2 ba2.2k sqft3811 Helmsford Dr, Arlington, TX 76016For SaleMLS ID #21345121, Janene Casey. NTREIS
- $375,0004 bd3 ba2.2k sqft2509 Radcliffe Dr, Arlington, TX 76012For SaleMLS ID #21343131, Michelle Sanchez. NTREIS
- $389,9003 bd3 ba2.2k sqft8106 Summerleaf Dr, Arlington, TX 76001For SaleMLS ID #21282263, Marsha Ratzlaff. NTREIS
