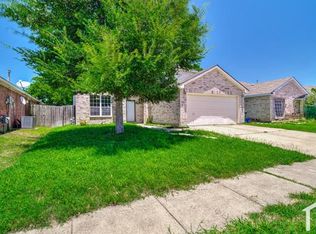
This solid 3-bedroom, 2-full-bath home in the South Ridge Hills neighborhood of Arlington delivers the right combination of comfort, location, and everyday convenience. Whether you're a first time buyer or looking to right size, this one is ready for you. Inside, a spacious carpeted living room gives you a warm and comfortable space to relax and unwind. The eat-in kitchen with dining area combo keeps the household connected at mealtime and makes the most of the open layout. The primary suite is privately positioned with its own ensuite bath and a spacious closet, your own quiet retreat at the end of the day. Two additional bedrooms and a second full bath round out the floor plan with flexibility for family, guests, or a home office.
Out back, a covered rear patio and fully fenced backyard give you the private outdoor space to entertain or simply enjoy the fresh air. A storage shed adds the extra functionality every homeowner appreciates. There is a park within walking distance right outside of the neighborhood, which is perfect for weekend outings keeping active around the neighborhood. Zoned to Mansfield ISD with D.P. Morris Elementary, Asa E. Low Jr. Intermediate, and Brooks Wester Middle School all nearby, a well regarded district that families consistently seek out in the south Arlington area. Convenient access to I-20 and US-287 puts Fort Worth and Dallas both within easy reach. Living in Arlington means you're right in the middle of one of the most exciting entertainment corridors in the country, AT&T Stadium and Globe Life Field are just a short drive away, along with Six Flags Over Texas, Texas Live!, and a full lineup of dining and shopping options. This home will not last long on the market. Schedule a tour today! Discounted rate options and no lender fee future refinancing may be available for qualified buyers of this home.
For sale
Price cut: $4K (8/12)
$296,000
903 Hems Ln, Arlington, TX 76001
3beds
1,622sqft
Single Family Residence
Built in 2003
5,662 Square Feet Lot
$294,600 Zestimate®
$182/sqft
$-- HOA
What's special
Storage shedCovered rear patioFully fenced backyardTwo additional bedroomsOpen layout
- 85 days
- 534
- 31
Zillow last checked:
Listing updated:
Listed by:
Ashley Weatherall 0748243 682-238-9996,
Orchard Brokerage 844-515-9880
Source: NTREIS,MLS#: 21295421
Facts & features
Interior
Bedrooms & bathrooms
- Bedrooms: 3
- Bathrooms: 2
- Full bathrooms: 2
Primary bedroom
- Level: First
- Dimensions: 19 x 16
Kitchen
- Level: First
- Dimensions: 9 x 13
Living room
- Level: First
- Dimensions: 18 x 17
Heating
- Central, Fireplace(s)
Cooling
- Central Air, Ceiling Fan(s)
Appliances
- Included: Dishwasher, Gas Range
Features
- Eat-in Kitchen, Pantry, Walk-In Closet(s)
- Flooring: Carpet, Laminate, Vinyl
- Has basement: No
- Has fireplace: No
Interior area
- Total interior livable area: 1,622 sqft
Video & virtual tour
Property
Parking
- Total spaces: 2
- Parking features: Driveway, Garage Faces Front, Garage
- Attached garage spaces: 2
Features
- Levels: One
- Stories: 1
- Patio & porch: Patio, Covered
- Pool features: None
- Fencing: Back Yard
Lot
- Size: 5,662 Square Feet
- Features: Interior Lot
- Residential vegetation: Grassed
Details
- Additional structures: Shed(s), Storage
- Parcel number: 07809638
Construction
Type & style
- Home type: SingleFamily
- Architectural style: Traditional,Detached
- Property subtype: Single Family Residence
Materials
- Brick, Other
- Foundation: Slab
- Roof: Asphalt,Shingle
Condition
- Year built: 2003
Utilities & green energy
- Sewer: Public Sewer
- Water: Public
- Utilities for property: Sewer Available, Water Available
Community & HOA
Community
- Subdivision: South Ridge Hills Add
HOA
- Has HOA: No
Location
- Region: Arlington
Financial & listing details
- Price per square foot: $182/sqft
- Tax assessed value: $277,995
- Annual tax amount: $6,228
- Date on market: 6/9/2026
- Cumulative days on market: 86 days
- Listing terms: Cash,Conventional,FHA,VA Loan
Estimated market value
$294,600
$280,000 - $309,000
$2,157/mo
Price history
| Date | Event | Price |
|---|---|---|
| 8/12/2026 | Price change | $296,000-1.3%$182/sqft |
Source: NTREIS #21295421 Report a problem | ||
| 7/10/2026 | Price change | $300,000-1.6%$185/sqft |
Source: NTREIS #21295421 Report a problem | ||
| 6/9/2026 | Listed for sale | $305,000$188/sqft |
Source: NTREIS #21295421 Report a problem | ||
| 4/1/2026 | Listing removed | $305,000$188/sqft |
Source: NTREIS #21037043 Report a problem | ||
| 11/18/2025 | Price change | $305,000-1%$188/sqft |
Source: NTREIS #21037043 Report a problem | ||
| 10/8/2025 | Price change | $308,000-0.6%$190/sqft |
Source: NTREIS #21037043 Report a problem | ||
| 8/22/2025 | Listed for sale | $310,000$191/sqft |
Source: NTREIS #21037043 Report a problem | ||
Public tax history
| Year | Property taxes | Tax assessment |
|---|---|---|
| 2025 | $4,071 -2.1% | $277,995 |
| 2024 | $4,157 +9.8% | $277,995 -1.9% |
| 2023 | $3,786 -18.1% | $283,304 +16.2% |
| 2022 | $4,626 +1.9% | $243,836 +24.4% |
| 2021 | $4,541 +7.4% | $196,015 +8.1% |
| 2020 | $4,230 +8.1% | $181,272 -0.4% |
| 2019 | $3,914 +7.3% | $181,937 +19.2% |
| 2018 | $3,649 +10.3% | $152,666 +0.7% |
| 2017 | $3,307 +11.4% | $151,568 +8.2% |
| 2016 | $2,969 +5.7% | $140,057 +22.1% |
| 2015 | $2,809 | $114,700 |
| 2014 | $2,809 | $114,700 +11.6% |
| 2013 | -- | $102,800 +3.1% |
| 2012 | -- | $99,700 -5% |
| 2011 | -- | $105,000 -0.1% |
| 2010 | -- | $105,100 -3.2% |
| 2009 | -- | $108,600 -2.9% |
| 2008 | -- | $111,900 |
| 2007 | -- | $111,900 |
| 2006 | -- | $111,900 +5.3% |
| 2005 | -- | $106,300 +5.5% |
| 2004 | -- | $100,800 |
Find assessor info on the county website
Monthly payment
Est. payment
Payment breakdown
Explore the cost of this home by adjusting the details. Changes won't be saved.Climate risks
Neighborhood: Southeast
Nearby schools
Schools provided by the listing agent
- Elementary: Morris
- Middle: Howard
- High: Summit
- District: Mansfield ISD
Source: NTREIS. This data may not be complete. We recommend contacting the local school district to confirm school assignments for this home.

Similar homes
- $320,0003 bd2 ba1.8k sqft1409 Dundee Dr, Arlington, TX 76002For Sale
 MLS ID #21273771, Callie Farr. NTREIS
 - $350,0003 bd2 ba1.8k sqft6307 Pierce Arrow Dr, Arlington, TX 76001For Sale
 MLS ID #21336598, Lori Flaherty. NTREIS
 - $264,0003 bd2 ba1.3k sqft6210 Valley Forge Ct, Arlington, TX 76002For Sale
 MLS ID #21314152, Ted Bevill. NTREIS
 - $315,0003 bd2 ba1.5k sqft8111 Macgregor Dr, Arlington, TX 76002For Sale
 MLS ID #21289568, Matthew Kirby. NTREIS
