Charming one-story home located in the heart of Arlington, offering a spacious and functional layout perfect for everyday living and entertaining. This 4-bedroom, 2-bath home features tile flooring throughout all main living areas, a bonus for easy maintenance. Enjoy two generous living spaces, a formal dining room, and a breakfast area that flows seamlessly into the open-concept family room and kitchen. The kitchen boasts of stainless steel appliances, ample counter space and nice size pantry. The split-bedroom floor plan provides added privacy, with a spacious primary suite tucked away from the secondary bedrooms. The primary ensuite includes dual sinks and a tiled walk-in shower for comfort and convenience. A full-size laundry room and attached 2-car garage add to the home's practicality. Step outside to a private backyard complete with mature shaded trees, a large covered patio, a privacy fence and gate, offering room for pets, play and outdoor enjoyment. Conveniently located just minutes from schools, shopping, dining and entertainment, this home combines comfort, location and value all in one. Some photos have been virtually staged using AI.
For sale
$355,000
1104 Angel Fire Ln, Arlington, TX 76001
4beds
2,134sqft
Single Family Residence
Built in 1997
7,187 Square Feet Lot
$-- Zestimate®
$166/sqft
$-- HOA
What's special
Private backyardPrivacy fence and gateLarge covered patioFormal dining roomSplit-bedroom floor planSpacious and functional layoutAmple counter space
- 136 days
- 416
- 27
Zillow last checked:
Listing updated:
Listed by:
Holly Gonzalez 0575296 817-988-8664,
TheGreenTeam RE Professionals 817-988-8664
Source: NTREIS,MLS#: 21285852
Facts & features
Interior
Bedrooms & bathrooms
- Bedrooms: 4
- Bathrooms: 2
- Full bathrooms: 2
Primary bedroom
- Features: Dual Sinks, En Suite Bathroom, Garden Tub/Roman Tub, Separate Shower, Walk-In Closet(s)
- Level: First
- Dimensions: 16 x 13
Bedroom
- Features: En Suite Bathroom
- Level: First
- Dimensions: 16 x 13
Bedroom
- Level: First
- Dimensions: 12 x 10
Bedroom
- Features: Ceiling Fan(s), Split Bedrooms
- Level: First
- Dimensions: 12 x 10
Bedroom
- Level: First
- Dimensions: 12 x 10
Primary bathroom
- Features: Built-in Features, Dual Sinks, En Suite Bathroom, Garden Tub/Roman Tub, Solid Surface Counters, Separate Shower
- Level: First
- Dimensions: 12 x 8
Breakfast room nook
- Level: First
- Dimensions: 11 x 10
Dining room
- Level: First
- Dimensions: 10 x 15
Family room
- Level: First
- Dimensions: 17 x 15
Other
- Features: Linen Closet, Solid Surface Counters
- Level: First
- Dimensions: 8 x 7
Kitchen
- Features: Breakfast Bar, Built-in Features, Ceiling Fan(s), Granite Counters, Pantry
- Level: First
- Dimensions: 14 x 14
Living room
- Level: First
- Dimensions: 12 x 15
Utility room
- Features: Built-in Features, Utility Room
- Level: First
- Dimensions: 6 x 5
Heating
- Central, Fireplace(s)
Cooling
- Central Air, Ceiling Fan(s), Electric
Appliances
- Included: Dishwasher, Disposal, Gas Range, Microwave
- Laundry: Washer Hookup, Electric Dryer Hookup, Laundry in Utility Room
Features
- Built-in Features, Granite Counters, High Speed Internet, Open Floorplan, Pantry, Walk-In Closet(s)
- Flooring: Carpet, Ceramic Tile, Tile
- Windows: Window Coverings
- Has basement: No
- Number of fireplaces: 1
- Fireplace features: Gas, Gas Starter, Living Room
Interior area
- Total interior livable area: 2,134 sqft
Video & virtual tour
Property
Parking
- Total spaces: 2
- Parking features: Covered, Door-Multi, Driveway, Garage Faces Front, Garage, Garage Door Opener, Inside Entrance, Kitchen Level, Paved, Private, Side By Side
- Attached garage spaces: 2
Features
- Levels: One
- Stories: 1
- Patio & porch: Awning(s), Rear Porch, Front Porch, Patio, Covered
- Exterior features: Private Yard
- Pool features: None
- Fencing: Back Yard,Fenced,Gate,Privacy,Wood
Lot
- Size: 7,187 Square Feet
- Features: Interior Lot, Landscaped, Subdivision, Few Trees
Details
- Parcel number: 06808026
Construction
Type & style
- Home type: SingleFamily
- Architectural style: Traditional,Detached
- Property subtype: Single Family Residence
Materials
- Brick
- Foundation: Slab
- Roof: Composition,Shingle
Condition
- Resale
- Year built: 1997
Utilities & green energy
- Sewer: Public Sewer
- Water: Public
- Utilities for property: Electricity Connected, Natural Gas Available, Sewer Available, Separate Meters, Water Available
Community & HOA
Community
- Features: Curbs
- Security: Security System Owned, Smoke Detector(s)
- Subdivision: Brighton Estates
HOA
- Has HOA: No
Location
- Region: Arlington
Financial & listing details
- Price per square foot: $166/sqft
- Tax assessed value: $359,850
- Annual tax amount: $8,061
- Date on market: 6/4/2026
- Cumulative days on market: 236 days
- Listing terms: Cash,Conventional,FHA,VA Loan
Estimated market value
Not available
Estimated sales range
Not available
Not available
Price history
| Date | Event | Price |
|---|---|---|
| 6/24/2026 | Price change | $355,000-2.7%$166/sqft |
Source: NTREIS #21285852 Report a problem | ||
| 6/4/2026 | Listed for sale | $365,000-3.9%$171/sqft |
Source: NTREIS #21285852 Report a problem | ||
| 6/1/2026 | Listing removed | $379,900$178/sqft |
Source: NTREIS #21184904 Report a problem | ||
| 3/24/2026 | Price change | $379,900-2.6%$178/sqft |
Source: NTREIS #21184904 Report a problem | ||
| 2/20/2026 | Listed for sale | $390,000$183/sqft |
Source: NTREIS #21184904 Report a problem | ||
Public tax history
| Year | Property taxes | Tax assessment |
|---|---|---|
| 2025 | $5,744 -0.1% | $359,850 |
| 2024 | $5,752 +9.1% | $359,850 -0.7% |
| 2023 | $5,271 -14.7% | $362,435 +20.4% |
| 2022 | $6,176 +2.7% | $300,938 +15.9% |
| 2021 | $6,012 +9.2% | $259,582 +12% |
| 2020 | $5,508 +6.6% | $231,733 -0.4% |
| 2019 | $5,166 +7% | $232,661 +17.9% |
| 2018 | $4,830 +10.1% | $197,369 +10% |
| 2017 | $4,388 +8.9% | $179,426 +8% |
| 2016 | $4,029 +9.5% | $166,120 +4.2% |
| 2015 | $3,680 | $159,360 +9.5% |
| 2014 | $3,680 | $145,500 +6.3% |
| 2013 | -- | $136,900 +1% |
| 2012 | -- | $135,600 |
| 2011 | -- | $135,600 -0.1% |
| 2010 | -- | $135,800 -4.8% |
| 2009 | -- | $142,600 |
| 2008 | -- | $142,600 |
| 2007 | -- | $142,600 |
| 2006 | -- | $142,600 |
| 2005 | -- | $142,600 |
| 2004 | -- | $142,600 +1.9% |
| 2003 | -- | $140,000 +3.5% |
| 2002 | -- | $135,300 +3.3% |
| 2001 | -- | $131,000 +14.3% |
| 2000 | -- | $114,600 |
Find assessor info on the county website
Monthly payment
Est. payment
Payment breakdown
Explore the cost of this home by adjusting the details. Changes won't be saved.Climate risks
Neighborhood: Southeast
Nearby schools
Schools provided by the listing agent
- Elementary: Davis
- Middle: Howard
- High: Summit
- District: Mansfield ISD
Source: NTREIS. This data may not be complete. We recommend contacting the local school district to confirm school assignments for this home.


Similar homes
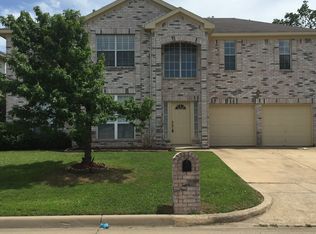
- $360,0004 bd2 ba1.7k sqft6420 Saint Alban Ct, Arlington, TX 76001For Sale
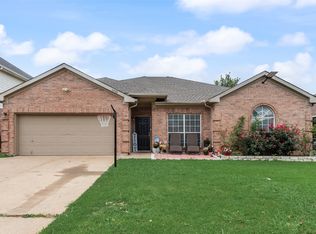 MLS ID #21307144, Hector Hidalgo. NTREIS
 - $359,9994 bd2 ba2.3k sqft2206 S Branch Dr, Arlington, TX 76001For Sale
 MLS ID #21332946, Lizeth Roberts. NTREIS
 - $365,0003 bd2 ba2k sqft5115 Prestwick Dr, Arlington, TX 76001For Sale
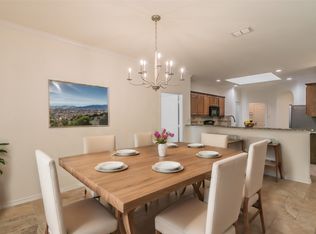 MLS ID #21343138, Thomas Do. NTREIS
 - $335,0004 bd2 ba1.8k sqft5906 Polo Club Dr, Arlington, TX 76017For Sale
 MLS ID #21378489, Alisha Rosse. NTREIS
