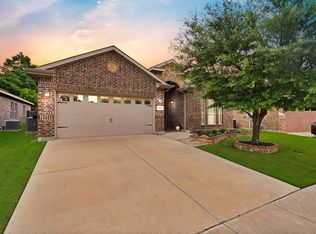
Perfectly positioned within the highly sought-after Kennedale ISD, this beautifully updated home offers the ideal blend of timeless character, modern comfort, and exceptional convenience. A spacious covered front porch creates an inviting first impression and provides the perfect setting for morning coffee, relaxing evenings, or seasonal décor.
Inside, you'll find elegant architectural details including graceful archways, crown molding, decorative art niches, and abundant natural light pouring through a skylight that brightens the heart of the home. The thoughtfully designed floor plan features a versatile front living area that makes an ideal home office or formal sitting room, while the expansive family room is perfect for entertaining, game-day gatherings, and creating lasting memories.
The well-appointed kitchen boasts a center island, walk-in pantry, breakfast bar with seating, and an adjacent dining area designed for effortless everyday living and hosting. The private primary suite offers a peaceful retreat, while the generous backyard presents endless possibilities for a garden, play space, or outdoor oasis, complete with a covered patio and storage shed.
Recent updates completed in August 2024 include stylish laminate wood flooring, designer lighting and chandeliers, fresh interior paint, refreshed bathrooms, and more, making this home truly move-in ready.
Located in the established Golf Club at Fossil Creek Prestwick area, residents enjoy a community pool, playground, nearby parks, walking trails, shopping, dining, and quick access to I-20, Highway 287, and major employment centers throughout Arlington and Fort Worth. Whether you're searching for your forever home or a smart investment opportunity in a desirable location, this property delivers outstanding value, strong rental appeal, and an exceptional lifestyle.
For sale
$375,000
5115 Prestwick Dr, Arlington, TX 76001
3beds
2,002sqft
:
Get pre-qualified$2,849/mo
Single Family Residence
Built in 2013
6,272 Square Feet Lot
$370,800 Zestimate®
$187/sqft
$63/mo HOA
What's special
Fresh interior paintGenerous backyardStorage shedStylish laminate wood flooringCovered patioRefreshed bathroomsExpansive family room
- 1 day |
- 148 |
- 12 |
Zillow last checked:
Listing updated:
Listed by:
Thomas Do 0747145,
Christie's Lone Star 214-821-3336
Source: NTREIS,MLS#: 21343138
Facts & features
Interior
Bedrooms & bathrooms
- Bedrooms: 3
- Bathrooms: 2
- Full bathrooms: 2
Primary bedroom
- Level: First
- Dimensions: 0 x 0
Living room
- Level: First
- Dimensions: 0 x 0
Office
- Level: First
- Dimensions: 0 x 0
Heating
- Central
Cooling
- Central Air
Appliances
- Included: Dishwasher, Electric Cooktop, Electric Oven, Disposal
Features
- Built-in Features, Open Floorplan
- Has basement: No
- Number of fireplaces: 1
- Fireplace features: Dining Room
Interior area
- Total interior livable area: 2,002 sqft
Video & virtual tour
Property
Parking
- Total spaces: 2
- Parking features: Garage
- Attached garage spaces: 2
Features
- Levels: One
- Stories: 1
- Pool features: None
Lot
- Size: 6,272 Square Feet
Details
- Parcel number: 41316592
Construction
Type & style
- Home type: SingleFamily
- Architectural style: Traditional,Detached
- Property subtype: Single Family Residence
- Attached to another structure: Yes
Materials
- Brick
Condition
- Year built: 2013
Utilities & green energy
- Sewer: Public Sewer
- Water: Public
- Utilities for property: Sewer Available, Water Available
Community & HOA
Community
- Subdivision: Eden Glen Estates
HOA
- Has HOA: Yes
- Services included: Maintenance Grounds, Maintenance Structure
- HOA fee: $750 annually
- HOA name: Goodwin & Company
- HOA phone: 855-289-6007
Location
- Region: Arlington
Financial & listing details
- Price per square foot: $187/sqft
- Tax assessed value: $375,000
- Annual tax amount: $8,357
- Date on market: 7/28/2026
- Cumulative days on market: 3 days
Estimated market value
$370,800
$352,000 - $389,000
$2,503/mo
Price history
| Date | Event | Price |
|---|---|---|
| 7/28/2026 | Listed for sale | $375,000-1.1%$187/sqft |
Source: NTREIS #21343138 Report a problem | ||
| 11/5/2024 | Sold | -- |
Source: NTREIS #20717628 Report a problem | ||
| 10/16/2024 | Pending sale | $379,000$189/sqft |
Source: NTREIS #20717628 Report a problem | ||
| 10/14/2024 | Contingent | $379,000$189/sqft |
Source: NTREIS #20717628 Report a problem | ||
| 9/27/2024 | Price change | $379,000-1.5%$189/sqft |
Source: NTREIS #20717628 Report a problem | ||
| 8/31/2024 | Listed for sale | $384,900$192/sqft |
Source: NTREIS #20717628 Report a problem | ||
| 7/12/2023 | Listing removed | -- |
Source: Zillow Rentals Report a problem | ||
| 7/5/2023 | Price change | $2,495-3.9%$1/sqft |
Source: Zillow Rentals Report a problem | ||
| 6/14/2023 | Listed for rent | $2,595$1/sqft |
Source: Zillow Rentals Report a problem | ||
Public tax history
| Year | Property taxes | Tax assessment |
|---|---|---|
| 2025 | $8,357 -2.7% | $375,000 -3.2% |
| 2024 | $8,588 +1645.5% | $387,304 -3.8% |
| 2023 | $492 | $402,524 +24.7% |
| 2022 | -- | $322,883 +12.9% |
| 2021 | -- | $286,084 +9% |
| 2020 | -- | $262,410 -0.3% |
| 2019 | -- | $263,320 +8.3% |
| 2018 | -- | $243,042 +5.1% |
| 2017 | -- | $231,303 +0.9% |
| 2016 | -- | $229,211 +20.6% |
| 2015 | -- | $190,089 +3.3% |
| 2014 | -- | $184,100 +426% |
| 2013 | -- | $35,000 -22.2% |
| 2012 | -- | $45,000 +575.7% |
| 2011 | -- | $6,660 |
| 2010 | -- | $6,660 -26% |
| 2009 | -- | $9,000 |
| 2008 | -- | $9,000 |
Find assessor info on the county website
Monthly payment
Est. payment
Payment breakdown
Explore the cost of this home by adjusting the details. Changes won't be saved.Climate risks
Neighborhood: Southwest
Nearby schools
GreatSchools rating
- 6/10R F Patterson Elementary SchoolGrades: 2-5Distance: 0.7 mi
- 6/10Kennedale Junior High SchoolGrades: 6-8Distance: 2.6 mi
- 5/10Kennedale High SchoolGrades: 9-12Distance: 1.3 mi
Schools provided by the listing agent
- Elementary: Patterson
- Middle: Arthur,Kennedale
- High: Kennedale
- District: Kennedale ISD
Source: NTREIS. This data may not be complete. We recommend contacting the local school district to confirm school assignments for this home.
- $399,7003 bd2 ba1.8k sqft5117 Prestwick Dr, Arlington, TX 76001Off Market
- $404,0004 bd3 ba2.5k sqft5111 Prestwick Dr, Arlington, TX 76001Off Market

- $--4 bd2 ba1.9k sqft5119 Prestwick Dr, Arlington, TX 76001Sold
- $368,3003 bd2 ba1.9k sqft5109 Prestwick Dr, Arlington, TX 76001Off Market
- $355,2003 bd2 ba1.8k sqft6800 Elderberry Dr, Arlington, TX 76001Off Market
- $430,5005 bd3 ba2.8k sqft5121 Prestwick Dr, Arlington, TX 76001Off Market
- $464,2005 bd3 ba2.8k sqft5107 Prestwick Dr, Arlington, TX 76001Off Market
- $348,0003 bd2 ba1.7k sqft6801 Biondi Trl, Arlington, TX 76001Off Market
A local agent can set up tours, give advice and negotiate with sellers.
Similar homes
- $369,9003 bd2 ba1.8k sqft5109 Carnoustie Trl, Arlington, TX 76001For Sale
 MLS ID #21318756, Lisa Hager. NTREIS
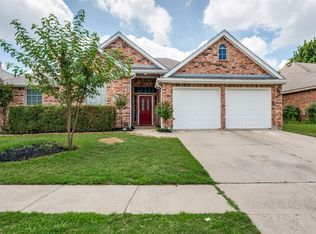
 - $369,5003 bd2 ba1.8k sqft5003 Audie Ct, Arlington, TX 76001For Sale
 MLS ID #21311585, Erin Bergin. NTREIS
 - $389,8004 bd2 ba2.3k sqft2308 Bear Run Rd, Arlington, TX 76001For Sale
 MLS ID #21288418, Steve Young. NTREIS
 - $448,0003 bd3 ba2k sqft4428 Terraview Dr, Arlington, TX 76001For Sale
 MLS ID #21315422, Rodney Hazzard. NTREIS
 - $380,0005 bd3 ba2.8k sqft817 Pryor Dr, Arlington, TX 76001For SaleMLS ID #21256259, Joel Kapiamba. NTREIS
- $395,0004 bd3 ba2.5k sqft5711 Homestead Rd, Arlington, TX 76017For SaleMLS ID #21270057, Miki Bloom. NTREIS
- $364,9003 bd2 ba2k sqft5896 Vista Heights Ln, Grand Prairie, TX 75052For SaleMLS ID #21326542, Stephanie Moore. NTREIS
- $495,0003 bd3 ba2.4k sqft508 Oak Forest Ct, Kennedale, TX 76060For SaleMLS ID #21337869, Becky Melton. NTREIS
- $363,9993 bd2 ba2k sqft2808 Grandview Dr, Grand Prairie, TX 75052For SaleMLS ID #21327063, Katherine Tu. NTREIS
- $399,0003 bd2 ba2.1k sqft14 Zachary Ct, Mansfield, TX 76063For SaleMLS ID #21325353, Mark Philpot. NTREIS
- $397,0004 bd3 ba2.8k sqft3309 Landhope Cir, Arlington, TX 76016For SaleMLS ID #21253854, Morgan Puritz. NTREIS
- $415,0004 bd3 ba2.7k sqft600 Beeman Dr, Arlington, TX 76002For SaleMLS ID #21322601, Lia Karanian. NTREIS
- $341,9003 bd2 ba1.8k sqft5505 Thunder Bay Dr, Fort Worth, TX 76119For SaleMLS ID #21289075, Josh Mills. NTREIS
- $369,9004 bd2 ba2.1k sqft1519 Stratford Dr, Mansfield, TX 76063For SaleMLS ID #21257903, Regina Hoover. NTREIS
- $--4 bd2 ba1.8k sqft536 Cross Ridge Cir N, Fort Worth, TX 76120AuctionAuction.com 2
- $395,0003 bd2 ba2.2k sqft1058 Saint Andrews Dr, Burleson, TX 76028For SaleMLS ID #21335680, Wyatt Swiney. NTREIS
- $349,9954 bd3 ba2.1k sqft1411 Prentice St, Arlington, TX 76018For SaleMLS ID #21307049, Sally Ledford. NTREIS
- $440,0004 bd3 ba2.9k sqft6505 Ashwood Dr, Arlington, TX 76016For SaleMLS ID #21324343, Lori Flaherty. NTREIS
- $375,0004 bd2 ba2.1k sqft1836 Velarde Rd, Fort Worth, TX 76131For SaleMLS ID #21338710, Adrianne Trussell. NTREIS
- $355,0002 bd3 ba1.8k sqft4017 Cascade Sky Dr, Arlington, TX 76005For SaleMLS ID #21328217, Jeanne Gordon. NTREIS
