Welcome to 5003 Audie Court! Tucked away on a quiet cul-de-sac, this move-in ready home offers 3 bedrooms, 2 bathrooms, a dedicated office, and a layout designed to adapt to the way you live. Whether you need a home office, a playroom, a workout space, or a place to enjoy your favorite hobbies, the extra flex room gives you plenty of options.
The open-concept floor plan creates an easy flow between the kitchen, dining, and living areas, making everyday routines and entertaining feel effortless. The spacious primary suite provides a private retreat, while the additional bedrooms offer comfortable space for family, guests, or additional workspace.
Step outside to enjoy the community amenities included through the HOA, featuring a neighborhood pool, park, and open green space. Whether you’re taking an evening walk, spending time outdoors, or cooling off at the pool, these shared amenities extend your living space beyond the front door.
Located on a cul-de-sac with a functional floor plan and versatile living spaces, this home is ready for its next owner to make it their own. Schedule your private showing today and see everything 5003 Audie Court has to offer!
For sale
Price cut: $5.5K (7/29)
$369,500
5003 Audie Ct, Arlington, TX 76001
3beds
1,894sqft
:
Get pre-qualified$2,797/mo
Single Family Residence
Built in 2014
6,359 Square Feet Lot
$-- Zestimate®
$195/sqft
$52/mo HOA
What's special
Dedicated officeOpen-concept floor planQuiet cul-de-sac
- 35 days |
- 580 |
- 46 |
Likely to sell faster than
Zillow last checked:
Listing updated:
Listed by:
Erin Bergin 0504306 817-360-3470,
The Collective Living Co 817-360-3470,
Zoe Vanarsdel 0760130 817-271-7755,
The Collective Living Co
Source: NTREIS,MLS#: 21311585
Facts & features
Interior
Bedrooms & bathrooms
- Bedrooms: 3
- Bathrooms: 2
- Full bathrooms: 2
Primary bedroom
- Features: Dual Sinks, Garden Tub/Roman Tub, Linen Closet, Separate Shower, Walk-In Closet(s)
- Level: First
- Dimensions: 12 x 16
Bedroom
- Features: Ceiling Fan(s)
- Level: First
- Dimensions: 12 x 10
Bedroom
- Features: Ceiling Fan(s)
- Level: First
- Dimensions: 12 x 11
Dining room
- Level: First
- Dimensions: 10 x 12
Kitchen
- Features: Breakfast Bar, Built-in Features, Eat-in Kitchen, Granite Counters, Kitchen Island, Pantry
- Level: First
- Dimensions: 12 x 17
Living room
- Features: Ceiling Fan(s), Fireplace
- Level: First
- Dimensions: 15 x 16
Office
- Features: Ceiling Fan(s)
- Level: First
- Dimensions: 13 x 11
Heating
- Central, Fireplace(s), Natural Gas
Cooling
- Central Air, Ceiling Fan(s), Electric
Appliances
- Included: Dishwasher, Disposal, Gas Range, Microwave
- Laundry: Washer Hookup, Dryer Hookup, ElectricDryer Hookup, Laundry in Utility Room
Features
- Built-in Features, Decorative/Designer Lighting Fixtures, Eat-in Kitchen, Granite Counters, Kitchen Island, Open Floorplan, Pantry, Walk-In Closet(s)
- Flooring: Carpet, Luxury Vinyl Plank
- Windows: Window Coverings
- Has basement: No
- Number of fireplaces: 1
- Fireplace features: Family Room, Gas, Living Room
Interior area
- Total interior livable area: 1,894 sqft
Video & virtual tour
Property
Parking
- Total spaces: 2
- Parking features: Driveway, Garage Faces Front, Garage
- Attached garage spaces: 2
Features
- Levels: One
- Stories: 1
- Patio & porch: Patio, Covered
- Exterior features: Awning(s), Rain Gutters
- Pool features: None, Community
- Fencing: Wood
Lot
- Size: 6,359 Square Feet
- Features: Sprinkler System
- Residential vegetation: Grassed
Details
- Parcel number: 41664337
Construction
Type & style
- Home type: SingleFamily
- Architectural style: Traditional,Detached
- Property subtype: Single Family Residence
Materials
- Brick
- Foundation: Slab
- Roof: Composition
Condition
- Year built: 2014
Utilities & green energy
- Sewer: Public Sewer
- Water: Public
- Utilities for property: Natural Gas Available, Sewer Available, Separate Meters, Water Available
Community & HOA
Community
- Features: Playground, Pool, Sidewalks
- Subdivision: Eden Glen Estates
HOA
- Has HOA: Yes
- Services included: All Facilities
- HOA fee: $625 annually
- HOA name: Glen Eden Estates Hoa
- HOA phone: 817-451-7300
Location
- Region: Arlington
Financial & listing details
- Price per square foot: $195/sqft
- Tax assessed value: $380,361
- Annual tax amount: $8,476
- Date on market: 6/25/2026
- Cumulative days on market: 35 days
- Listing terms: Cash,Conventional,FHA,VA Loan
Estimated market value
Not available
Estimated sales range
Not available
Not available
Price history
| Date | Event | Price |
|---|---|---|
| 7/29/2026 | Price change | $369,500-1.5%$195/sqft |
Source: NTREIS #21311585 Report a problem | ||
| 7/8/2026 | Price change | $375,000-2.6%$198/sqft |
Source: NTREIS #21311585 Report a problem | ||
| 6/25/2026 | Listed for sale | $385,000+43.1%$203/sqft |
Source: NTREIS #21311585 Report a problem | ||
| 5/21/2020 | Sold | -- |
Source: Agent Provided Report a problem | ||
| 4/8/2020 | Pending sale | $269,000$142/sqft |
Source: Keller Williams Arlington #14309542 Report a problem | ||
| 3/26/2020 | Listed for sale | $269,000$142/sqft |
Source: Keller Williams Arlington #14309542 Report a problem | ||
Public tax history
| Year | Property taxes | Tax assessment |
|---|---|---|
| 2025 | $6,135 -4.5% | $380,361 |
| 2024 | $6,427 +8.9% | $380,361 -3.7% |
| 2023 | $5,901 -10.2% | $394,911 +24.6% |
| 2022 | $6,572 +3.3% | $317,011 +12.8% |
| 2021 | $6,359 +13.5% | $281,014 +14.7% |
| 2020 | $5,602 -0.2% | $245,000 |
| 2019 | $5,616 +5.8% | $245,000 +10.4% |
| 2018 | $5,307 -1.8% | $222,000 |
| 2017 | $5,403 -2.3% | $222,000 -1.1% |
| 2016 | $5,530 +2717.3% | $224,461 +75.7% |
| 2015 | $196 | $127,717 +1724.5% |
| 2014 | $196 | $7,000 |
Find assessor info on the county website
Monthly payment
Est. payment
Payment breakdown
Explore the cost of this home by adjusting the details. Changes won't be saved.Climate risks
Neighborhood: Southwest
Nearby schools
GreatSchools rating
- 6/10R F Patterson Elementary SchoolGrades: 2-5Distance: 0.5 mi
- 6/10Kennedale Junior High SchoolGrades: 6-8Distance: 2.7 mi
- 5/10Kennedale High SchoolGrades: 9-12Distance: 1.3 mi
Schools provided by the listing agent
- Elementary: Patterson
- Middle: Kennedale
- High: Kennedale
- District: Kennedale ISD
Source: NTREIS. This data may not be complete. We recommend contacting the local school district to confirm school assignments for this home.
- $335,4003 bd2 ba1.7k sqft5005 Audie Ct, Arlington, TX 76001Off Market

- $393,3003 bd2 ba1.9k sqft5001 Audie Ct, Arlington, TX 76001Off Market
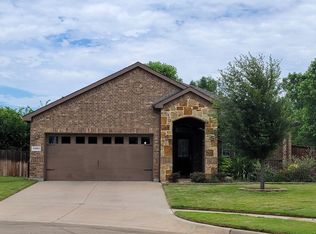
- $359,000-- bd-- ba1.9k sqft5007 Audie Ct, Arlington, TX 76001Off Market
- $307,9003 bd2 ba1.5k sqft5009 Audie Ct, Arlington, TX 76001Off Market

- $365,3003 bd2 ba1.8k sqft5008 Audie Ct, Arlington, TX 76001Off Market
- $343,3003 bd2 ba1.7k sqft5011 Audie Ct, Arlington, TX 76001Off Market
- $--3 bd2 ba1.8k sqft5010 Audie Ct, Arlington, TX 76001Sold
- $358,1003 bd2 ba1.8k sqft5015 Audie Ct, Arlington, TX 76001Off Market
A local agent can set up tours, give advice and negotiate with sellers.
Similar homes
- $375,0003 bd2 ba2k sqft5115 Prestwick Dr, Arlington, TX 76001For Sale
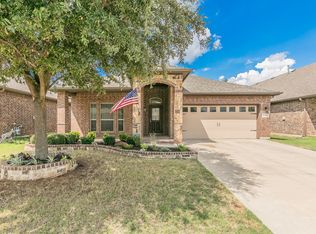 MLS ID #21343138, Thomas Do. NTREIS
 - $389,9003 bd3 ba2.2k sqft8106 Summerleaf Dr, Arlington, TX 76001For Sale
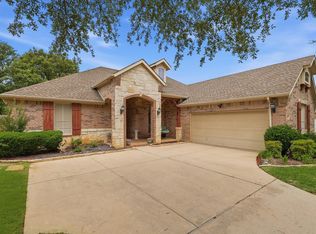 MLS ID #21282263, Marsha Ratzlaff. NTREIS
 - $380,0005 bd3 ba2.8k sqft817 Pryor Dr, Arlington, TX 76001For Sale
 MLS ID #21256259, Joel Kapiamba. NTREIS
 - $448,0003 bd3 ba2k sqft4428 Terraview Dr, Arlington, TX 76001For Sale
 MLS ID #21315422, Rodney Hazzard. NTREIS
 - $345,0003 bd2 ba1.9k sqft3733 Cecelia Ln, Forest Hill, TX 76140For SaleMLS ID #21344072, Perla Roque. NTREIS
- $395,0004 bd2 ba2k sqft5104 Chatfield Pl, Arlington, TX 76017For SaleMLS ID #21321731, Missie Craig. NTREIS
- $400,0004 bd3 ba2.5k sqft6222 Saint Leonard Dr, Arlington, TX 76001For SaleMLS ID #21296563, Judy Shoemaker. NTREIS
- $389,9903 bd3 ba2.2k sqft5047 Toftrees Dr, Arlington, TX 76016For SaleMLS ID #21296534, Jeffrey Bell. NTREIS
- $364,9003 bd2 ba2k sqft5896 Vista Heights Ln, Grand Prairie, TX 75052For SaleMLS ID #21326542, Stephanie Moore. NTREIS
- $362,0003 bd2 ba2.1k sqft5839 Twilight Dr, Grand Prairie, TX 75052For SaleMLS ID #21309027, Laura Beyer. NTREIS
- $370,0004 bd2 ba1.8k sqft628 Dover Heights Trl, Mansfield, TX 76063For SaleMLS ID #21243516, Ashley Hemphill. NTREIS
- $425,0004 bd3 ba2.3k sqft9215 Moon River Ct, Arlington, TX 76002For SaleMLS ID #21339656, Keith Stone. NTREIS
- $375,0004 bd2 ba2.3k sqft10 Ashlawn Ct, Edgecliff Village, TX 76134For SaleMLS ID #21293246, Linda Feldman. NTREIS
- $429,0004 bd3 ba2.2k sqft702 Pearl Way, Arlington, TX 76002For SaleMLS ID #21337038, Charlie Bui. NTREIS
- $415,0004 bd3 ba2.7k sqft600 Beeman Dr, Arlington, TX 76002For SaleMLS ID #21322601, Lia Karanian. NTREIS
- $495,0003 bd3 ba2.4k sqft508 Oak Forest Ct, Kennedale, TX 76060For SaleMLS ID #21337869, Becky Melton. NTREIS
- $349,0003 bd2 ba1.9k sqft4120 Old Timber Ln, Crowley, TX 76036For SaleMLS ID #21338912, Monica Urbanek. NTREIS
- $367,0004 bd2 ba1.7k sqft8209 Karole Dr, Fort Worth, TX 76120For SaleMLS ID #21282103, Laine Haugstad. NTREIS
- $385,0005 bd3 ba2.7k sqft8 Tallwood Ln, Edgecliff Village, TX 76134For SaleMLS ID #21334836, Kyle Vance. NTREIS
- $370,0004 bd2 ba2.1k sqft2720 Pinnacle Dr, Burleson, TX 76028For SaleMLS ID #21244309, Jeff Bankhead. NTREIS
