Welcome to a move in ready home designed to give you space, flexibility, and peace of mind. This beautifully updated 5 bedroom, 3 bathroom home offers a versatile floor plan with room for everyone, including a unique upstairs private bedroom with a full bath and walk in closet that can function as a second primary suite, guest suite, game room, or private retreat.
The updated kitchen is the centerpiece of the home, featuring granite countertops, updated backsplash, skylight, spacious walk in pantry, KitchenAid dishwasher, updated faucet, and replaced garbage disposal. The generous primary suite offers a relaxing escape with dual sinks, garden tub, separate shower, and walk-in closet.
Downstairs, the fifth bedroom provides excellent flexibility as a home office, study, nursery, or guest room. Fresh interior paint and new laminate flooring create a clean, modern feel throughout.
Step outside to the covered back patio, an ideal spot for morning coffee, weekend gatherings, or relaxing evenings at home.
And the big ticket updates are already done! Recent improvements include a new Level 3 impact resistant roof installed in 2025, two new water heaters, replaced windows, updated LED lighting throughout, refreshed landscaping, repaired sprinkler system, solar screens, updated bathroom fixtures, and more.
With thoughtful updates, flexible living spaces, and major improvements already completed, this home offers the combination buyers are looking for: beautiful, functional, and ready to enjoy from day one.
See the attached Updates & Upgrades sheet for a complete list of improvements.
For sale
Price cut: $10K (8/20)
$374,999
8 Tallwood Ln, Edgecliff Village, TX 76134
5beds
2,778sqft
Single Family Residence
Built in 2010
8,624 Square Feet Lot
$-- Zestimate®
$135/sqft
$38/mo HOA
What's special
Updated faucetKitchenaid dishwasherFresh interior paintUpdated backsplashUpdated led lighting throughoutNew laminate flooringGranite countertops
- 48 days
- 434
- 33
Zillow last checked:
Listing updated:
Listed by:
Kyle Vance 0763069 855-450-0442,
Real Broker, LLC 855-450-0442
Source: NTREIS,MLS#: 21334836
Facts & features
Interior
Bedrooms & bathrooms
- Bedrooms: 5
- Bathrooms: 3
- Full bathrooms: 3
Primary bedroom
- Features: Ceiling Fan(s)
- Level: First
- Dimensions: 14 x 16
Primary bedroom
- Features: Ceiling Fan(s), En Suite Bathroom
- Level: First
- Dimensions: 16 x 18
Bedroom
- Features: Ceiling Fan(s)
- Level: First
- Dimensions: 14 x 10
Bedroom
- Features: Ceiling Fan(s), En Suite Bathroom, Split Bedrooms
- Level: Second
- Dimensions: 16 x 14
Primary bathroom
- Features: Built-in Features, Separate Shower
- Level: First
- Dimensions: 9 x 8
Dining room
- Level: First
- Dimensions: 20 x 16
Other
- Features: Built-in Features, Utility Room
- Level: First
- Dimensions: 5 x 8
Kitchen
- Features: Built-in Features, Eat-in Kitchen, Granite Counters, Kitchen Island, Pantry, Walk-In Pantry
- Level: First
- Dimensions: 13 x 16
Living room
- Features: Ceiling Fan(s), Fireplace
- Level: First
- Dimensions: 18 x 14
Office
- Level: First
- Dimensions: 10 x 13
Utility room
- Features: Built-in Features
- Level: First
- Dimensions: 6 x 6
Heating
- Central, Electric, ENERGY STAR Qualified Equipment
Cooling
- Central Air, Ceiling Fan(s), Electric, ENERGY STAR Qualified Equipment
Appliances
- Included: Built-In Gas Range, Dishwasher, Electric Oven, Electric Range, Disposal, Microwave
- Laundry: Washer Hookup, Dryer Hookup, Laundry in Utility Room, Stacked
Features
- Chandelier, High Speed Internet, Cable TV
- Flooring: Carpet, Ceramic Tile, Luxury Vinyl Plank
- Windows: Window Coverings
- Has basement: No
- Number of fireplaces: 1
- Fireplace features: Gas, Living Room
Interior area
- Total interior livable area: 2,778 sqft
Video & virtual tour
Property
Parking
- Total spaces: 2
- Parking features: Concrete, Door-Multi, Driveway, Enclosed, Garage, Garage Door Opener, Inside Entrance, Lighted
- Attached garage spaces: 2
Features
- Levels: Two
- Stories: 2
- Patio & porch: Covered
- Exterior features: Lighting
- Pool features: None, Community
- Fencing: Wood
Lot
- Size: 8,624 Square Feet
- Features: Interior Lot, Landscaped, Subdivision, Few Trees
Details
- Parcel number: 41138112
Construction
Type & style
- Home type: SingleFamily
- Architectural style: Traditional,Detached
- Property subtype: Single Family Residence
Materials
- Brick
- Foundation: Slab
- Roof: Composition
Condition
- Resale
- Year built: 2010
Utilities & green energy
- Sewer: Public Sewer
- Water: Public
- Utilities for property: Electricity Connected, Sewer Available, Separate Meters, Water Available, Cable Available
Green energy
- Energy efficient items: Appliances, Lighting, Roof
- Water conservation: Low-Flow Fixtures
Community & HOA
Community
- Features: Playground, Pool, Curbs, Sidewalks
- Security: Smoke Detector(s)
- Subdivision: Villages At Edgecliff Sec 2
HOA
- Has HOA: Yes
- Services included: All Facilities, Association Management
- HOA fee: $450 annually
- HOA name: Vision Community Management Incorporated.
- HOA phone: 972-612-2302
Location
- Region: Edgecliff Village
Financial & listing details
- Price per square foot: $135/sqft
- Tax assessed value: $313,280
- Annual tax amount: $7,030
- Date on market: 7/22/2026
- Cumulative days on market: 49 days
- Listing terms: Cash,Conventional,FHA,VA Loan
- Exclusions: all televisions, all curtains, downstairs television mount
Estimated market value
Not available
Estimated sales range
Not available
$2,953/mo
Price history
| Date | Event | Price |
|---|---|---|
| 8/20/2026 | Price change | $374,999-2.6%$135/sqft |
Source: NTREIS #21334836 Report a problem | ||
| 7/22/2026 | Listed for sale | $385,000+7%$139/sqft |
Source: NTREIS #21334836 Report a problem | ||
| 1/19/2023 | Sold | -- |
Source: NTREIS #20181982 Report a problem | ||
| 12/26/2022 | Pending sale | $359,900$130/sqft |
Source: NTREIS #20181982 Report a problem | ||
| 12/24/2022 | Contingent | $359,900$130/sqft |
Source: NTREIS #20181982 Report a problem | ||
| 12/2/2022 | Price change | $359,900-2.7%$130/sqft |
Source: NTREIS #20181982 Report a problem | ||
| 11/21/2022 | Price change | $369,900-2.6%$133/sqft |
Source: NTREIS #20181982 Report a problem | ||
| 11/7/2022 | Price change | $379,900-2.6%$137/sqft |
Source: NTREIS #20181982 Report a problem | ||
| 10/27/2022 | Price change | $389,900-2.5%$140/sqft |
Source: NTREIS #20181982 Report a problem | ||
| 10/8/2022 | Listed for sale | $399,900$144/sqft |
Source: NTREIS #20181982 Report a problem | ||
| 10/3/2022 | Sold | -- |
Source: Public Record Report a problem | ||
| 4/2/2019 | Listing removed | -- |
Source: Auction.com Report a problem | ||
| 3/12/2019 | Listed for sale | -- |
Source: Auction.com Report a problem | ||
Public tax history
| Year | Property taxes | Tax assessment |
|---|---|---|
| 2025 | $4,654 -17.3% | $313,280 -12% |
| 2024 | $5,624 +2.3% | $356,000 |
| 2023 | $5,499 -13.7% | $356,000 +0.2% |
| 2022 | $6,375 +4% | $355,388 +22.1% |
| 2021 | $6,128 +7.9% | $291,041 +9.2% |
| 2020 | $5,679 +0% | $266,533 -0.4% |
| 2019 | $5,678 +6.3% | $267,519 +10.9% |
| 2018 | $5,344 +6.8% | $241,329 +5.5% |
| 2017 | $5,004 +10.8% | $228,755 +9% |
| 2016 | $4,517 +4.4% | $209,935 +12.5% |
| 2015 | $4,327 | $186,600 |
| 2014 | $4,327 | $186,600 |
| 2013 | -- | $186,600 +1.2% |
| 2012 | -- | $184,400 |
| 2011 | -- | $184,400 +637.6% |
| 2010 | -- | $25,000 |
| 2009 | -- | $25,000 +23.5% |
| 2008 | -- | $20,250 |
| 2007 | -- | $20,250 |
Find assessor info on the county website
Monthly payment
Est. payment
Payment breakdown
Explore the cost of this home by adjusting the details. Changes won't be saved.Climate risks
Neighborhood: 76134
Nearby schools
Schools provided by the listing agent
- Elementary: Sycamore
- Middle: Stevens
- High: Crowley
- District: Crowley ISD
Source: NTREIS. This data may not be complete. We recommend contacting the local school district to confirm school assignments for this home.

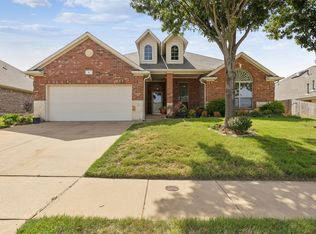
Similar homes
- $439,0003 bd3 ba2.7k sqft27 Oakridge Ln, Edgecliff Village, TX 76134For Sale
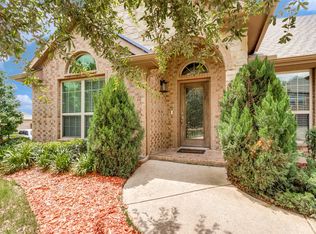 MLS ID #21297314, Stephanie Moore. NTREIS
 - $389,9005 bd3 ba2.9k sqft1332 Foxglove Ln, Burleson, TX 76028For Sale
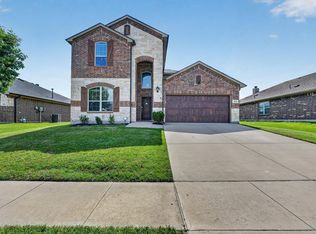 MLS ID #21363695, Zack Coffman. NTREIS
 - $314,0004 bd2 ba2k sqft8713 Pitchfork Ranch Rd, Fort Worth, TX 76134For Sale
 MLS ID #21240350, Melissa Serna. NTREIS
 - $389,9004 bd3 ba2.8k sqft4845 Bellflower Way, Fort Worth, TX 76123For Sale
 MLS ID #21257645, Issa Feghali. NTREIS
