Even better, the sellers are offering $5,000 in seller concessions that buyers can use toward allowable closing costs, a rate buy-down, or other lender-approved expenses.
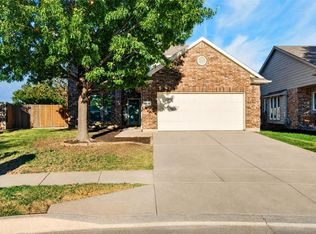
Welcome home to this beautifully maintained 4-bedroom, 2-bath home offering 2,259 square feet of comfortable living space in the highly sought-after Eagle Mountain-Saginaw ISD. Built in 2000 and thoughtfully updated over the years, this home offers two spacious living areas, providing plenty of room for entertaining, relaxing, or creating a flexible space to fit your needs.
The inviting main living area features a cozy gas fireplace, while the well-maintained interior reflects pride of ownership throughout. Step outside to enjoy the immaculately kept landscaping, an extended back patio, and an attached pergola creating a wonderful outdoor space for entertaining, grilling, or simply unwinding at the end of the day.
Conveniently located near shopping, dining, entertainment, and major highways, this home provides quick access throughout the DFW area while still offering a comfortable neighborhood setting.
Four bedrooms, two living areas, beautiful outdoor spaces, numerous updates, and $5,000 in seller concessions, this one is a must-see!
For sale
$355,000
1065 Springhill Dr, Saginaw, TX 76179
4beds
2,259sqft
Single Family Residence
Built in 2000
6,882 Square Feet Lot
$349,500 Zestimate®
$157/sqft
$-- HOA
What's special
Cozy gas fireplaceImmaculately kept landscapingNumerous updatesExtended back patioWell-maintained interior
- 45 days
- 350
- 35
Zillow last checked:
Listing updated:
Listed by:
Emilie Williamson 0748613 817-600-0995,
Key 2 Your Move Real Estate 817-600-0995
Source: NTREIS,MLS#: 21372544
Facts & features
Interior
Bedrooms & bathrooms
- Bedrooms: 4
- Bathrooms: 2
- Full bathrooms: 2
Primary bedroom
- Features: Ceiling Fan(s), En Suite Bathroom, Separate Shower, Walk-In Closet(s)
- Level: First
- Dimensions: 13 x 18
Bedroom
- Level: First
- Dimensions: 11 x 15
Bedroom
- Level: First
- Dimensions: 12 x 11
Bedroom
- Level: First
- Dimensions: 12 x 11
Dining room
- Level: First
- Dimensions: 6 x 15
Kitchen
- Level: First
- Dimensions: 11 x 15
Living room
- Features: Ceiling Fan(s), Fireplace
- Level: First
- Dimensions: 22 x 24
Living room
- Level: First
- Dimensions: 18 x 19
Heating
- Central, Fireplace(s), Natural Gas
Cooling
- Central Air, Ceiling Fan(s), Electric
Appliances
- Included: Dishwasher, Gas Cooktop, Disposal, Gas Oven, Gas Water Heater, Microwave
- Laundry: Washer Hookup, Electric Dryer Hookup, Laundry in Utility Room
Features
- Eat-in Kitchen, Granite Counters, High Speed Internet, Kitchen Island, Open Floorplan, Cable TV, Walk-In Closet(s)
- Flooring: Ceramic Tile, Engineered Hardwood, Luxury Vinyl Plank
- Has basement: No
- Number of fireplaces: 1
- Fireplace features: Gas Starter, Living Room
Interior area
- Total interior livable area: 2,259 sqft
Video & virtual tour
Property
Parking
- Total spaces: 2
- Parking features: Door-Multi, Driveway, Garage Faces Front, Garage, On Street
- Attached garage spaces: 2
Features
- Levels: One
- Stories: 1
- Pool features: None
- Fencing: Wood
Lot
- Size: 6,882 Square Feet
Details
- Parcel number: 07134150
Construction
Type & style
- Home type: SingleFamily
- Architectural style: Detached
- Property subtype: Single Family Residence
Materials
- Brick
- Foundation: Slab
Condition
- Year built: 2000
Utilities & green energy
- Sewer: Public Sewer
- Water: Public
- Utilities for property: Electricity Connected, Natural Gas Available, Sewer Available, Water Available, Cable Available
Community & HOA
Community
- Features: Curbs, Sidewalks
- Subdivision: Parkwest
HOA
- Has HOA: No
Location
- Region: Saginaw
Financial & listing details
- Price per square foot: $157/sqft
- Tax assessed value: $369,642
- Annual tax amount: $8,276
- Date on market: 8/28/2026
- Cumulative days on market: 58 days
- Listing terms: Cash,Conventional,FHA,VA Loan
Estimated market value
$349,500
$332,000 - $367,000
$2,400/mo
Price history
| Date | Event | Price |
|---|---|---|
| 8/28/2026 | Listed for sale | $355,000-1.4%$157/sqft |
Source: NTREIS #21372544 Report a problem | ||
| 8/28/2026 | Listing removed | $360,000$159/sqft |
Source: NTREIS #21274045 Report a problem | ||
| 5/28/2026 | Listed for sale | $360,000$159/sqft |
Source: NTREIS #21274045 Report a problem | ||
| 5/22/2026 | Contingent | $360,000$159/sqft |
Source: NTREIS #21274045 Report a problem | ||
| 5/19/2026 | Listed for sale | $360,000$159/sqft |
Source: NTREIS #21274045 Report a problem | ||
| 4/24/2024 | Sold | -- |
Source: NTREIS #20564387 Report a problem | ||
| 4/7/2024 | Pending sale | $360,000$159/sqft |
Source: NTREIS #20564387 Report a problem | ||
| 3/19/2024 | Listed for sale | $360,000+61.4%$159/sqft |
Source: NTREIS #20564387 Report a problem | ||
| 2/17/2018 | Listing removed | $223,000$99/sqft |
Source: Ebby Halliday, REALTORS #13726844 Report a problem | ||
| 1/25/2018 | Pending sale | $223,000$99/sqft |
Source: Ebby Halliday, REALTORS #13726844 Report a problem | ||
| 12/7/2017 | Price change | $223,000-2.2%$99/sqft |
Source: Ebby Halliday, REALTORS #13726844 Report a problem | ||
| 11/11/2017 | Listed for sale | $228,000+34.2%$101/sqft |
Source: Ebby Halliday, REALTORS #13726844 Report a problem | ||
| 4/6/2015 | Sold | -- |
Source: Agent Provided Report a problem | ||
| 3/27/2015 | Pending sale | $169,900$75/sqft |
Source: Kinn Real Estate #13101505 Report a problem | ||
| 2/27/2015 | Listed for sale | $169,900+0.5%$75/sqft |
Source: Kinn Real Estate #13101505 Report a problem | ||
| 1/24/2015 | Listing removed | $169,000$75/sqft |
Source: Keller Williams Realty #12173755 Report a problem | ||
| 1/14/2015 | Listed for sale | $169,000-2.9%$75/sqft |
Source: Keller Williams Realty #12173755 Report a problem | ||
| 7/4/2014 | Listed for sale | $174,000$77/sqft |
Source: Keller Williams Realty #12173755 Report a problem | ||
Public tax history
| Year | Property taxes | Tax assessment |
|---|---|---|
| 2025 | $4,571 +4% | $369,642 |
| 2024 | $4,394 -12.2% | $369,642 +4.4% |
| 2023 | $5,002 -15.5% | $354,000 +35.5% |
| 2022 | $5,918 +6.9% | $261,300 +7.1% |
| 2021 | $5,536 +9.7% | $244,000 +14.7% |
| 2020 | $5,045 -0.7% | $212,800 |
| 2019 | $5,080 +5.1% | $212,800 +6.3% |
| 2018 | $4,832 +6.4% | $200,156 +7.4% |
| 2017 | $4,543 +7.9% | $186,418 +8.7% |
| 2016 | $4,209 +2.9% | $171,425 +12.9% |
| 2015 | $4,088 | $151,900 |
| 2014 | $4,088 | $151,900 +7.6% |
| 2013 | -- | $141,200 +0.9% |
| 2012 | -- | $139,900 -2.8% |
| 2011 | -- | $143,900 -0.1% |
| 2010 | -- | $144,000 -8.6% |
| 2009 | -- | $157,600 +5.9% |
| 2008 | -- | $148,800 |
| 2007 | -- | $148,800 +7.8% |
| 2006 | -- | $138,000 |
| 2005 | -- | $138,000 |
| 2004 | -- | $138,000 |
| 2003 | -- | $138,000 +2.6% |
| 2002 | -- | $134,500 +7% |
| 2001 | -- | $125,700 +762.1% |
| 2000 | -- | $14,580 |
Find assessor info on the county website
Monthly payment
Est. payment
Payment breakdown
Explore the cost of this home by adjusting the details. Changes won't be saved.Climate risks
Neighborhood: Parkwest
Nearby schools
Schools provided by the listing agent
- Elementary: Remingtnpt
- Middle: Wayside
- High: Eagle Mountain
- District: Eagle MT-Saginaw ISD
Source: NTREIS. This data may not be complete. We recommend contacting the local school district to confirm school assignments for this home.

Similar homes
- $325,0004 bd2 ba2k sqft725 Big Willow Dr, Saginaw, TX 76179For Sale
 MLS ID #21399673, Roslyn Gauntt. NTREIS
 - $359,9994 bd3 ba2.7k sqft949 Chestnut Ln, Saginaw, TX 76179For Sale
 MLS ID #21305236, Robin Glaysher. NTREIS
 - $360,0004 bd3 ba2.4k sqft10834 Axton Ct, Haslet, TX 76052For Sale
 MLS ID #21376136, Adam Colaib. NTREIS
 - $285,0003 bd2 ba1.8k sqft8205 Water Buck Run, Fort Worth, TX 76179For Sale
 MLS ID #21378585, Angel Sanchez. NTREIS
