Excellent value!! Interior with large secondary bedrooms, wood burning fireplace, island kitchen. Breakfast area overlooks private backyard. Covered patio perfect for outdoor cooking with family and friends. Buyer to verify all information including measurements. Please see private remarks for instructions on how to submit an offer for this property. Please see property identifier document attached to listing regarding seller financing . This property may qualify for Seller Financing (Vendee).
For sale
Price cut: $11K (7/21)
$279,000
1070 Hillwood Dr, Saginaw, TX 76179
3beds
2,151sqft
Single Family Residence
Built in 1999
6,882 Square Feet Lot
$-- Zestimate®
$130/sqft
$-- HOA
What's special
Wood burning fireplacePrivate backyardIsland kitchenLarge secondary bedrooms
- 72 days |
- 878 |
- 53 |
Zillow last checked:
Listing updated:
Listed by:
David Warden 0528720 817-706-3291,
Real Estate North Texas 817-706-3291
Source: NTREIS,MLS#: 21301691
Facts & features
Interior
Bedrooms & bathrooms
- Bedrooms: 3
- Bathrooms: 2
- Full bathrooms: 2
Primary bedroom
- Level: First
- Dimensions: 12 x 17
Bedroom
- Level: First
- Dimensions: 12 x 12
Bedroom
- Level: First
- Dimensions: 10 x 12
Primary bathroom
- Level: First
- Dimensions: 11 x 8
Breakfast room nook
- Level: First
- Dimensions: 10 x 11
Dining room
- Level: First
- Dimensions: 10 x 14
Other
- Level: First
- Dimensions: 5 x 8
Kitchen
- Level: First
- Dimensions: 13 x 9
Laundry
- Level: First
- Dimensions: 8 x 6
Living room
- Level: First
- Dimensions: 19 x 16
Living room
- Level: First
- Dimensions: 10 x 12
Heating
- Natural Gas
Cooling
- Central Air, Ceiling Fan(s)
Appliances
- Included: Dishwasher, Gas Oven, Microwave
- Laundry: Washer Hookup, Dryer Hookup
Features
- Double Vanity, Kitchen Island, Cable TV
- Has basement: No
- Number of fireplaces: 1
- Fireplace features: Gas, Masonry
Interior area
- Total interior livable area: 2,151 sqft
Video & virtual tour
Property
Parking
- Total spaces: 2
- Parking features: Driveway
- Attached garage spaces: 2
Features
- Levels: One
- Stories: 1
- Pool features: None
Lot
- Size: 6,882 Square Feet
Details
- Parcel number: 07134088
Construction
Type & style
- Home type: SingleFamily
- Architectural style: Detached
- Property subtype: Single Family Residence
Condition
- Year built: 1999
Utilities & green energy
- Sewer: Public Sewer
- Water: Public
- Utilities for property: Sewer Available, Water Available, Cable Available
Community & HOA
Community
- Subdivision: Parkwest
HOA
- Has HOA: No
Location
- Region: Saginaw
Financial & listing details
- Price per square foot: $130/sqft
- Tax assessed value: $362,875
- Annual tax amount: $8,124
- Date on market: 6/14/2026
- Cumulative days on market: 73 days
- Listing terms: Cash,Conventional,FHA,VA Loan
Estimated market value
Not available
Estimated sales range
Not available
$2,274/mo
Price history
| Date | Event | Price |
|---|---|---|
| 7/21/2026 | Price change | $279,000-3.8%$130/sqft |
Source: NTREIS #21301691 Report a problem | ||
| 7/16/2026 | Listed for sale | $290,000$135/sqft |
Source: NTREIS #21301691 Report a problem | ||
| 6/27/2026 | Contingent | $290,000$135/sqft |
Source: NTREIS #21301691 Report a problem | ||
| 6/14/2026 | Listed for sale | $290,000-18.1%$135/sqft |
Source: NTREIS #21301691 Report a problem | ||
| 5/6/2026 | Sold | -- |
Source: Public Record Report a problem | ||
| 11/13/2025 | Listing removed | $354,000$165/sqft |
Source: NTREIS #20873547 Report a problem | ||
| 10/9/2025 | Price change | $354,000-1.1%$165/sqft |
Source: NTREIS #20873547 Report a problem | ||
| 9/29/2025 | Price change | $358,000-0.6%$166/sqft |
Source: NTREIS #20873547 Report a problem | ||
| 6/18/2025 | Price change | $360,000-1.4%$167/sqft |
Source: NTREIS #20873547 Report a problem | ||
| 5/27/2025 | Price change | $365,000-2.7%$170/sqft |
Source: NTREIS #20873547 Report a problem | ||
| 5/10/2025 | Price change | $375,000-1.1%$174/sqft |
Source: NTREIS #20873547 Report a problem | ||
| 4/16/2025 | Price change | $379,000-0.3%$176/sqft |
Source: NTREIS #20873547 Report a problem | ||
| 4/4/2025 | Listed for sale | $380,000+8.6%$177/sqft |
Source: NTREIS #20873547 Report a problem | ||
| 12/7/2022 | Sold | -- |
Source: NTREIS #20182766 Report a problem | ||
| 10/31/2022 | Pending sale | $349,900$163/sqft |
Source: NTREIS #20182766 Report a problem | ||
| 10/25/2022 | Contingent | $349,900$163/sqft |
Source: NTREIS #20182766 Report a problem | ||
| 10/20/2022 | Price change | $349,900-1.4%$163/sqft |
Source: NTREIS #20182766 Report a problem | ||
| 10/10/2022 | Listed for sale | $355,000+144.8%$165/sqft |
Source: NTREIS #20182766 Report a problem | ||
| 9/16/2009 | Sold | -- |
Source: Agent Provided Report a problem | ||
| 7/24/2009 | Listed for sale | $145,000$67/sqft |
Source: CENTURY 21 Alliance Properties #11243184 Report a problem | ||
Public tax history
| Year | Property taxes | Tax assessment |
|---|---|---|
| 2025 | $4,373 -19.8% | $362,875 |
| 2024 | $5,451 -3% | $362,875 +1% |
| 2023 | $5,620 +1.6% | $359,299 +43.1% |
| 2022 | $5,533 +6.7% | $251,123 +14.1% |
| 2021 | $5,186 -0.9% | $220,180 |
| 2020 | $5,233 -10.6% | $220,180 -3.5% |
| 2019 | $5,852 +14.1% | $228,089 +15.9% |
| 2018 | $5,129 +19.5% | $196,790 +7.5% |
| 2017 | $4,291 +9.4% | $183,092 +8.7% |
| 2016 | $3,924 +6% | $168,386 +15.2% |
| 2015 | $3,704 | $146,200 |
| 2014 | $3,704 | $146,200 +7.4% |
| 2013 | -- | $136,100 +1% |
| 2012 | -- | $134,800 -2.7% |
| 2011 | -- | $138,600 -0.1% |
| 2010 | -- | $138,800 -8.6% |
| 2009 | -- | $151,800 +6.1% |
| 2008 | -- | $143,100 |
| 2007 | -- | $143,100 +3.8% |
| 2006 | -- | $137,800 |
| 2005 | -- | $137,800 |
| 2004 | -- | $137,800 |
| 2003 | -- | $137,800 +6% |
| 2002 | -- | $130,000 +7% |
| 2001 | -- | $121,500 +5.5% |
| 2000 | -- | $115,200 |
Find assessor info on the county website
Monthly payment
Est. payment
Payment breakdown
Explore the cost of this home by adjusting the details. Changes won't be saved.Climate risks
Neighborhood: Parkwest
Nearby schools
GreatSchools rating
- 7/10Willow Creek Elementary SchoolGrades: PK-5Distance: 0.3 mi
- 5/10Marine Creek MiddleGrades: 6-8Distance: 0.9 mi
- 5/10Chisholm Trail High SchoolGrades: 9-12Distance: 1.3 mi
Schools provided by the listing agent
- Elementary: Willow Creek
- Middle: Marine Creek
- High: Chisholm Trail
- District: Eagle MT-Saginaw ISD
Source: NTREIS. This data may not be complete. We recommend contacting the local school district to confirm school assignments for this home.
- $---- bd-- ba-- sqft1070 Hillwood Dr, Fort Worth, TX 76179Off Market
- $297,9004 bd2 ba2.2k sqft1066 Hillwood Dr, Saginaw, TX 76179Off Market
- $306,3004 bd2 ba2.2k sqft1066 Hillwood Dr, Saginaw, TX 76179Off Market
- $378,3003 bd2 ba3k sqft1074 Hillwood Dr, Saginaw, TX 76179Off Market
- $333,6003 bd2 ba2.2k sqft1069 Springhill Dr, Saginaw, TX 76179Off Market
- $307,7003 bd2 ba2k sqft1062 Hillwood Dr, Saginaw, TX 76179Off Market
- $397,6003 bd2 ba2.6k sqft1078 Hillwood Dr, Saginaw, TX 76179Off Market
- $339,6003 bd2 ba2.2k sqft1073 Springhill Dr, Saginaw, TX 76179Off Market
A local agent can set up tours, give advice and negotiate with sellers.
Similar homes
- $275,0005 bd3 ba1.9k sqft1324 N Creek Dr, Saginaw, TX 76179For Sale
 MLS ID #21306090, Jason Ruelas. NTREIS
 - $260,0003 bd2 ba1.6k sqft1061 Silver Spur Ln, Fort Worth, TX 76179For Sale
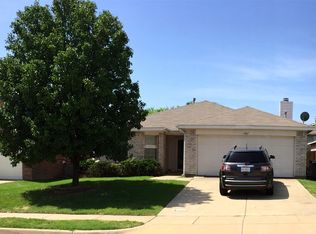 MLS ID #21327017, Robin Alexander. NTREIS
 - $350,0005 bd3 ba2.4k sqft4929 Creek Ridge Trl, Fort Worth, TX 76179For Sale
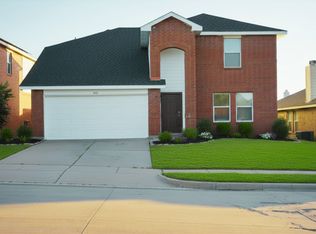 MLS ID #21274059, Tan Li. NTREIS
 - $240,0003 bd2 ba1.3k sqft6604 N Chesterfield Dr, Fort Worth, TX 76179For Sale
 MLS ID #21346145, Amber Broadway. NTREIS
 - $285,0003 bd2 ba1.6k sqft224 Spring Hollow Dr, Saginaw, TX 76131For SaleMLS ID #21328228, Steve Koleno. NTREIS
- $287,0003 bd2 ba1.4k sqft804 Stafford Station Dr, Saginaw, TX 76131For SaleMLS ID #21150643, Kimloan Tran. NTREIS
- $289,9003 bd2 ba1.7k sqft433 Magma Dr, Fort Worth, TX 76131For SaleMLS ID #21361118, Shannon Schreyer. NTREIS
- $279,9003 bd2 ba1.3k sqft6545 Meadowlark Ln E, Watauga, TX 76148For SaleMLS ID #21366353, La-Nell Byerly. NTREIS
- $269,9003 bd3 ba1.7k sqft2680 Silver Hill Dr, Fort Worth, TX 76131For SaleMLS ID #21280367, Joleen Skipworth. NTREIS
- $275,0003 bd2 ba1.2k sqft856 McCully St, White Settlement, TX 76108For SaleMLS ID #21361310, David Lane. NTREIS
- $295,0004 bd2 ba2k sqft5540 Camarillo Dr, Fort Worth, TX 76244For SaleMLS ID #21361434, David Vargas. NTREIS
- $279,9993 bd2 ba1.2k sqft6205 Sunnybrook Dr, Watauga, TX 76148For SaleMLS ID #21351208, Ali Alibhai. NTREIS
- $289,9993 bd2 ba1.3k sqft3913 Schwartz Ave, Fort Worth, TX 76106For SaleMLS ID #21278632, Tomas Rodriguez. NTREIS
- $297,9003 bd2 ba1.3k sqft4921 Stirrup Way, Fort Worth, TX 76244For SaleMLS ID #21355885, Darpan Vaidya. NTREIS
- $289,9003 bd2 ba1.2k sqft4424 Rockwood Dr, Fort Worth, TX 76114For Sale By Owner
- $295,0003 bd2 ba1.3k sqft7821 Hood St, Lakeside, TX 76135For SaleMLS ID #21324178, Rena Gray. NTREIS
- $265,6003 bd2 ba1.6k sqft132 Skylark Dr, Azle, TX 76020For SaleMLS ID #21326014, Brenda Zambrano. NTREIS
- $286,0003 bd3 ba1.9k sqft10133 Long Rifle Dr, Fort Worth, TX 76108For SaleMLS ID #21348896, Amber Broadway. NTREIS
- $319,0003 bd2 ba1.4k sqft3832 Mulberry Ln, Bedford, TX 76021For SaleMLS ID #21367463, Brett Wyatt. NTREIS
- $259,0003 bd2 ba1.8k sqft2525 Oakwood Ter, Haltom City, TX 76117For SaleMLS ID #21353822, Dennis Askins. NTREIS
