Welcome to 3832 Mulberry Lane in Bedford This three bedroom two bath single family home offers approximately 1467 square feet of living space on a generous lot in the established Whisperwood Addition Attractive brick and siding exterior mature trees and landscaping and an attached two car garage provide inviting curb appeal The home offers a comfortable and practical layout with plenty of opportunity for a new owner to make it their own Conveniently located in the Hurst Euless Bedford ISD with access to shopping dining and major roadways The property is vacant and ready for its next owner
For sale
Price cut: $10K (9/24)
$309,000
3832 Mulberry Ln, Bedford, TX 76021
3beds
1,467sqft
Single Family Residence
Built in 1980
9,757 Square Feet Lot
$303,700 Zestimate®
$211/sqft
$-- HOA
What's special
Generous lotInviting curb appealComfortable and practical layoutAttached two car garageMature trees and landscaping
- 54 days
- 556
- 24
Zillow last checked:
Listing updated:
Listed by:
Brett Wyatt 0350315 817-932-3545,
Wyatt Equity Brokerage 817-932-3545
Source: NTREIS,MLS#: 21367463
Facts & features
Interior
Bedrooms & bathrooms
- Bedrooms: 3
- Bathrooms: 2
- Full bathrooms: 2
Primary bedroom
- Features: Ceiling Fan(s), En Suite Bathroom, Walk-In Closet(s)
- Level: First
- Dimensions: 12 x 15
Bedroom
- Features: Ceiling Fan(s), Walk-In Closet(s)
- Level: First
- Dimensions: 11 x 14
Bedroom
- Features: Ceiling Fan(s), Walk-In Closet(s)
- Level: First
- Dimensions: 11 x 14
Living room
- Features: Ceiling Fan(s), Fireplace
- Level: First
- Dimensions: 14 x 16
Sunroom
- Level: First
- Dimensions: 10 x 12
Heating
- Central, Electric, Fireplace(s)
Cooling
- Central Air, Ceiling Fan(s), Electric
Appliances
- Included: Dishwasher, Electric Cooktop, Electric Water Heater, Disposal
Features
- Vaulted Ceiling(s)
- Has basement: No
- Number of fireplaces: 1
- Fireplace features: Living Room, Masonry
Interior area
- Total interior livable area: 1,467 sqft
Video & virtual tour
Property
Parking
- Total spaces: 2
- Parking features: Garage Faces Front, Garage
- Attached garage spaces: 2
Features
- Levels: One
- Stories: 1
- Exterior features: Storage
- Pool features: None
- Fencing: Chain Link
Lot
- Size: 9,757 Square Feet
- Features: Back Yard, Corner Lot, Lawn
Details
- Additional structures: Shed(s)
- Parcel number: 03512851
Construction
Type & style
- Home type: SingleFamily
- Architectural style: Detached
- Property subtype: Single Family Residence
Materials
- Foundation: Slab
- Roof: Composition
Condition
- Year built: 1980
Utilities & green energy
- Sewer: Public Sewer
- Water: Public
- Utilities for property: Cable Available, Electricity Connected, Sewer Available, Water Available
Community & HOA
Community
- Subdivision: Whisperwood Add
HOA
- Has HOA: No
Location
- Region: Bedford
Financial & listing details
- Price per square foot: $211/sqft
- Tax assessed value: $300,450
- Annual tax amount: $6,065
- Date on market: 8/23/2026
- Cumulative days on market: 55 days
- Listing terms: Cash,Conventional,FHA,VA Loan
Estimated market value
$303,700
$289,000 - $319,000
$2,336/mo
Price history
| Date | Event | Price |
|---|---|---|
| 9/24/2026 | Price change | $309,000-3.1%$211/sqft |
Source: NTREIS #21367463 Report a problem | ||
| 8/23/2026 | Listed for sale | $319,000$217/sqft |
Source: NTREIS #21367463 Report a problem | ||
Public tax history
| Year | Property taxes | Tax assessment |
|---|---|---|
| 2025 | $838 -0.3% | $300,450 |
| 2024 | $840 -51.5% | $300,450 +11.1% |
| 2023 | $1,732 -3.3% | $270,531 +14.2% |
| 2022 | $1,790 +2.7% | $236,917 +4.9% |
| 2021 | $1,743 +2.5% | $225,762 +9.3% |
| 2020 | $1,700 +2.3% | $206,644 -0.7% |
| 2019 | $1,661 +2.2% | $208,021 +32% |
| 2018 | $1,626 +2% | $157,590 -6.2% |
| 2017 | $1,594 +1.7% | $167,982 +10.4% |
| 2016 | $1,568 -6.4% | $152,116 +28.5% |
| 2015 | $1,676 | $118,400 |
| 2014 | $1,676 | $118,400 -1.7% |
| 2013 | -- | $120,500 +5.9% |
| 2012 | -- | $113,800 +2.5% |
| 2011 | -- | $111,000 -0.4% |
| 2010 | -- | $111,400 |
| 2009 | -- | $111,400 |
| 2008 | -- | $111,400 |
| 2007 | -- | $111,400 |
| 2006 | -- | $111,400 |
| 2005 | -- | $111,400 |
| 2004 | -- | $111,400 +3.5% |
| 2003 | -- | $107,600 +1.6% |
| 2002 | -- | $105,900 +16.9% |
| 2001 | -- | $90,600 +12.4% |
| 2000 | -- | $80,600 |
Find assessor info on the county website
Monthly payment
Est. payment
Payment breakdown
Explore the cost of this home by adjusting the details. Changes won't be saved.Climate risks
Neighborhood: Whisperwood
Nearby schools
Schools provided by the listing agent
- Elementary: Bedfordhei
- Middle: Bedford
- High: Bell
- District: Hurst-Euless-Bedford ISD
Source: NTREIS. This data may not be complete. We recommend contacting the local school district to confirm school assignments for this home.


Similar homes
- $350,0003 bd2 ba1.6k sqft1331 Yates Dr, Hurst, TX 76053For Sale
 MLS ID #21360118, Susan Kendrick. NTREIS
 - $--3 bd2 ba1.3k sqft6509 Topaz Dr, Arlington, TX 76001Auction
 Auction.com 2
 - $314,9003 bd2 ba1.4k sqft6300 Brownlee Ln, Arlington, TX 76018For Sale
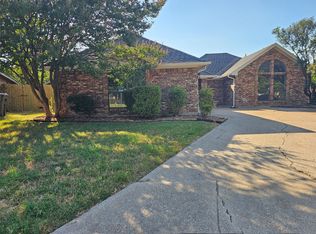 MLS ID #21370449, Stephen Eaton. NTREIS
 - $289,9004 bd2 ba1.4k sqft725 Willow St, Hurst, TX 76053For Sale
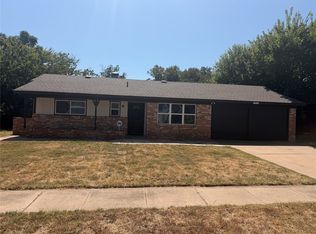 MLS ID #21387937, Ryan Flannery. NTREIS
