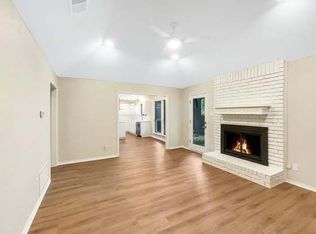
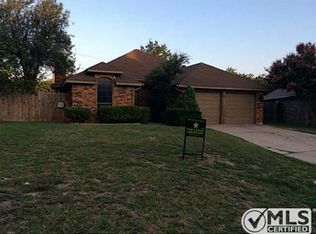
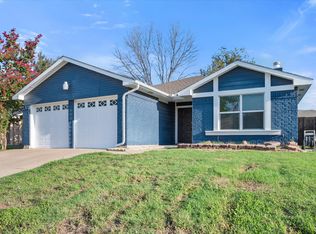
Welcome to 6300 Brownlee LN in Arlington, Texas. This beautifully updated home sits on just under one third of an acre on a quiet cul-de-sac. The majority of the lot comprises the backyard giving a huge space to entertain, or work in the 300 SF slab on grade shop with a 120 SF loft space. Bring your she-shed or man cave ideas to life, with plenty of room to expand! Cancel the storage unit and get your garage space back! The main dwelling (3-2-2 - 1490 SF) boasts ample natural light, high ceilings and open spaces. 2026 updates include new roof, privacy fence, appliances, water heater, carpet, granite countertops, bathroom fixtures and lighting to name a few. Come check out 6300 Brownlee Lane in South Arlington. Minutes from shopping, I20 and SH 360 or the George Bush. Easily drive anywhere in DFW from the centrally located hub of entertainment, The American Dream City. Welcome to your new home!
For sale
Price cut: $15.1K (9/17)
$314,900
6300 Brownlee Ln, Arlington, TX 76018
3beds
1,490sqft
Single Family Residence
Built in 1984
0.32 Acres Lot
$-- Zestimate®
$211/sqft
$-- HOA
What's special
Privacy fenceHigh ceilingsAmple natural lightGranite countertopsQuiet cul-de-sacOpen spacesNew roof
- 51 days
- 422
- 28
Zillow last checked:
Listing updated:
Listed by:
Stephen Eaton 0539000 409-766-1111,
Eaton Real Estate Company 409-766-1111
Source: NTREIS,MLS#: 21370449
Facts & features
Interior
Bedrooms & bathrooms
- Bedrooms: 3
- Bathrooms: 2
- Full bathrooms: 2
Primary bedroom
- Features: Ceiling Fan(s), En Suite Bathroom, Separate Shower, Walk-In Closet(s)
- Level: First
- Dimensions: 14 x 15
Bedroom
- Level: First
- Dimensions: 10 x 13
Bedroom
- Level: First
- Dimensions: 10 x 10
Living room
- Level: First
- Dimensions: 17 x 18
Heating
- Central
Cooling
- Central Air, Electric
Appliances
- Included: Dishwasher, Electric Oven, Electric Range, Disposal
- Laundry: Washer Hookup, Dryer Hookup, ElectricDryer Hookup
Features
- Decorative/Designer Lighting Fixtures, Other, Vaulted Ceiling(s), Walk-In Closet(s)
- Flooring: Carpet, Tile, Wood
- Has basement: No
- Number of fireplaces: 1
- Fireplace features: Living Room, Masonry
Interior area
- Total interior livable area: 1,490 sqft
Video & virtual tour
Property
Parking
- Total spaces: 2
- Parking features: Driveway
- Attached garage spaces: 2
Features
- Levels: One
- Stories: 1
- Patio & porch: Covered, Front Porch, Patio
- Exterior features: Storage
- Pool features: None
- Fencing: Wood
Lot
- Size: 0.32 Acres
- Features: Cul-De-Sac
Details
- Additional structures: Shed(s), See Remarks, Storage
- Parcel number: 05508398
Construction
Type & style
- Home type: SingleFamily
- Architectural style: Detached
- Property subtype: Single Family Residence
Materials
- Foundation: Slab
- Roof: Composition
Condition
- Year built: 1984
Utilities & green energy
- Sewer: Public Sewer
- Water: Public
- Utilities for property: Sewer Available, Water Available
Community & HOA
Community
- Security: Smoke Detector(s)
- Subdivision: Brownlee Meadows
HOA
- Has HOA: No
Location
- Region: Arlington
Financial & listing details
- Price per square foot: $211/sqft
- Tax assessed value: $295,896
- Annual tax amount: $6,033
- Date on market: 8/26/2026
- Cumulative days on market: 52 days
- Listing terms: Cash,Conventional,FHA,VA Loan
Estimated market value
Not available
Estimated sales range
Not available
$2,233/mo
Price history
| Date | Event | Price |
|---|---|---|
| 10/11/2026 | Listed for rent | $2,700$2/sqft |
Source: Zillow Rentals Report a problem | ||
| 9/17/2026 | Price change | $314,900-4.6%$211/sqft |
Source: NTREIS #21370449 Report a problem | ||
| 8/26/2026 | Listed for sale | $330,000+200%$221/sqft |
Source: NTREIS #21370449 Report a problem | ||
| 7/20/2013 | Listing removed | $110,000$74/sqft |
Source: RE/MAX Town & Country #11980334 Report a problem | ||
| 6/29/2013 | Listed for sale | $110,000+4.9%$74/sqft |
Source: RE/MAX Town & Country #11980334 Report a problem | ||
| 9/8/2011 | Listing removed | $104,900$70/sqft |
Source: RE/MAX Associates of Arlington #11543859 Report a problem | ||
| 8/6/2011 | Price change | $104,900-4.5%$70/sqft |
Source: RE/MAX Associates of Arlington #11543859 Report a problem | ||
| 4/1/2011 | Price change | $109,900-4.4%$74/sqft |
Source: RE/MAX Associates of Arlington #11543859 Report a problem | ||
| 2/17/2011 | Listed for sale | $114,900$77/sqft |
Source: RE/MAX Associates of Arlington #11543859 Report a problem | ||
Public tax history
| Year | Property taxes | Tax assessment |
|---|---|---|
| 2025 | $1,449 -30.5% | $295,896 |
| 2024 | $2,084 -25.4% | $295,896 +16.1% |
| 2023 | $2,794 -36.3% | $254,919 +10.4% |
| 2022 | $4,385 +2.9% | $230,910 +22.5% |
| 2021 | $4,260 +7.5% | $188,497 +8.2% |
| 2020 | $3,964 +12.5% | $174,249 -1% |
| 2019 | $3,523 -15.2% | $176,003 +10% |
| 2018 | $4,156 +19.2% | $159,955 +20% |
| 2017 | $3,487 +15.6% | $133,248 +17.6% |
| 2016 | $3,016 +11% | $113,305 +10% |
| 2015 | $2,717 | $103,000 |
| 2014 | $2,717 | $103,000 |
| 2013 | -- | $103,000 +0.5% |
| 2012 | -- | $102,500 |
| 2011 | -- | $102,500 +10% |
| 2010 | -- | $93,200 -3.9% |
| 2009 | -- | $97,000 |
| 2008 | -- | $97,000 |
| 2007 | -- | $97,000 +7.9% |
| 2006 | -- | $89,900 |
| 2005 | -- | $89,900 -11.7% |
| 2004 | -- | $101,800 +4.1% |
| 2003 | -- | $97,800 +7.7% |
| 2002 | -- | $90,800 +11.8% |
| 2001 | -- | $81,200 |
| 2000 | -- | $81,200 |
Find assessor info on the county website
Monthly payment
Est. payment
Payment breakdown
Explore the cost of this home by adjusting the details. Changes won't be saved.Climate risks
Neighborhood: Southeast
Nearby schools
Schools provided by the listing agent
- Elementary: Bebensee
- Middle: Ousley
- High: Seguin
- District: Arlington ISD
Source: NTREIS. This data may not be complete. We recommend contacting the local school district to confirm school assignments for this home.
Similar homes
- $330,0004 bd2 ba1.9k sqft5901 Rising Meadow Dr, Arlington, TX 76018For Sale
 MLS ID #21371946, Thuy Le. NTREIS
 - $296,9003 bd2 ba1.4k sqft411 Lantana Dr, Arlington, TX 76018For Sale
 MLS ID #21404298, Macky Clark. NTREIS
 - $--3 bd2 ba1.3k sqft6509 Topaz Dr, Arlington, TX 76001Auction
 Auction.com 2
 - $280,0003 bd2 ba1.6k sqft2301 Villanova St, Arlington, TX 76018For Sale
 MLS ID #21359013, Mark Cabal. NTREIS
