Lovely updated well kept 3 Bed 2 Bath brick home tucked away in a great little neighborhood of Grand Prairie, Tx. Mix of wood and tile floors with brick fireplace in the center of an open floor plan as the dining area leads into the living room. Granite Countertops in kitchen with walk in pantry. Garage was enclosed to make a large versatile bonus room for the kids or adults. Manicured yard with 2 sheds for extra storage and covered carport with alley access to park and protect your vehicles. Nearby schools are blocks away. Come check it out!
For sale
Price cut: $14K (7/23)
$335,000
2017 Osage Trl, Grand Prairie, TX 75052
3beds
1,756sqft
Single Family Residence
Built in 1980
7,318 Square Feet Lot
$328,600 Zestimate®
$191/sqft
$-- HOA
What's special
Manicured yardGranite countertops in kitchenLarge versatile bonus roomWalk in pantry
- 92 days
- 126
- 3
Zillow last checked:
Listing updated:
Listed by:
Scott Fernandez 0563460 512-557-0651,
Texas State Realty 512-557-0651
Source: NTREIS,MLS#: 21323019
Facts & features
Interior
Bedrooms & bathrooms
- Bedrooms: 3
- Bathrooms: 2
- Full bathrooms: 2
Primary bedroom
- Features: Walk-In Closet(s)
- Level: First
- Dimensions: 12 x 18
Primary bedroom
- Level: First
- Dimensions: 12 x 15
Living room
- Level: First
- Dimensions: 12 x 20
Living room
- Level: First
- Dimensions: 18 x 30
Heating
- Central, Electric
Cooling
- Central Air, Electric
Appliances
- Included: Built-In Refrigerator, Dishwasher, Disposal
Features
- Granite Counters, Open Floorplan, Pantry
- Has basement: No
- Number of fireplaces: 1
- Fireplace features: Living Room
Interior area
- Total interior livable area: 1,756 sqft
Video & virtual tour
Property
Parking
- Total spaces: 4
- Parking features: Attached Carport, Alley Access
- Carport spaces: 2
- Covered spaces: 4
Features
- Levels: One
- Stories: 1
- Pool features: None
Lot
- Size: 7,318 Square Feet
Details
- Parcel number: 28221030210050000
Construction
Type & style
- Home type: SingleFamily
- Architectural style: Detached
- Property subtype: Single Family Residence
Materials
- Foundation: Slab
- Roof: Shingle
Condition
- Year built: 1980
Utilities & green energy
- Sewer: Public Sewer
- Water: Public
- Utilities for property: Electricity Available, Sewer Available, Water Available
Community & HOA
Community
- Subdivision: Trailwood 10
HOA
- Has HOA: No
Location
- Region: Grand Prairie
Financial & listing details
- Price per square foot: $191/sqft
- Tax assessed value: $280,740
- Annual tax amount: $6,336
- Date on market: 7/9/2026
- Cumulative days on market: 62 days
- Listing terms: Cash,Conventional,FHA,VA Loan
Estimated market value
$328,600
$312,000 - $345,000
$2,366/mo
Price history
| Date | Event | Price |
|---|---|---|
| 7/23/2026 | Price change | $335,000-4%$191/sqft |
Source: NTREIS #21323019 Report a problem | ||
| 7/9/2026 | Listed for sale | $349,000+85.1%$199/sqft |
Source: NTREIS #21323019 Report a problem | ||
| 3/1/2018 | Sold | -- |
Source: Agent Provided Report a problem | ||
| 2/7/2018 | Pending sale | $188,500$107/sqft |
Source: Arlington #13765331 Report a problem | ||
| 2/1/2018 | Listed for sale | $188,500$107/sqft |
Source: Arlington #13765331 Report a problem | ||
| 2/1/2018 | Pending sale | $188,500$107/sqft |
Source: Arlington #13765331 Report a problem | ||
| 1/29/2018 | Listed for sale | $188,500$107/sqft |
Source: Keller Williams Arlington #13765331 Report a problem | ||
| 10/26/2017 | Sold | -- |
Source: Agent Provided Report a problem | ||
Public tax history
| Year | Property taxes | Tax assessment |
|---|---|---|
| 2025 | $4,224 -1.5% | $280,740 |
| 2024 | $4,287 +9.5% | $280,740 -0.6% |
| 2023 | $3,916 -14.7% | $282,520 +25.7% |
| 2022 | $4,590 +1.1% | $224,810 +13.6% |
| 2021 | $4,541 -0.9% | $197,930 +4.8% |
| 2020 | $4,581 +1.1% | $188,930 +2.8% |
| 2019 | $4,531 -14.2% | $183,720 +1.6% |
| 2018 | $5,282 +25.7% | $180,800 +25.7% |
| 2017 | $4,201 +22.4% | $143,780 +22.4% |
| 2016 | $3,431 +42.1% | $117,510 +17.5% |
| 2015 | $2,414 | $100,030 |
| 2014 | $2,414 | $100,030 |
| 2013 | -- | -- |
| 2012 | -- | -- |
| 2011 | -- | -- |
| 2010 | -- | -- |
| 2009 | -- | -- |
| 2008 | -- | -- |
| 2007 | -- | -- |
| 2005 | -- | -- |
| 2004 | -- | -- |
| 2003 | -- | -- |
| 2002 | -- | -- |
| 2001 | -- | -- |
Find assessor info on the county website
Monthly payment
Est. payment
Payment breakdown
Explore the cost of this home by adjusting the details. Changes won't be saved.Climate risks
Neighborhood: 75052
Nearby schools
Schools provided by the listing agent
- Elementary: Dickinson
- Middle: Truman
- High: South Grand Prairie
- District: Grand Prairie ISD
Source: NTREIS. This data may not be complete. We recommend contacting the local school district to confirm school assignments for this home.
Similar homes
- $320,0003 bd2 ba1.4k sqft2648 Carmen Dr, Grand Prairie, TX 75052For Sale
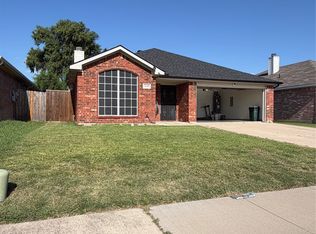 MLS ID #21316606, Patti Gallardo. NTREIS
 - $335,0003 bd2 ba2.2k sqft4717 Burning Springs Dr, Arlington, TX 76017For Sale
 MLS ID #21404123, Amber Broadway. NTREIS
 - $314,9003 bd2 ba1.4k sqft6300 Brownlee Ln, Arlington, TX 76018For Sale
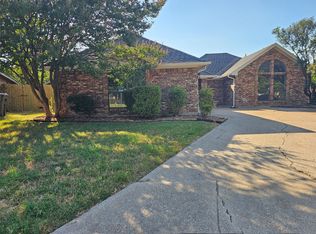 MLS ID #21370449, Stephen Eaton. NTREIS
 - $315,0003 bd3 ba1.7k sqft616 Valley Spring Dr, Arlington, TX 76018For Sale
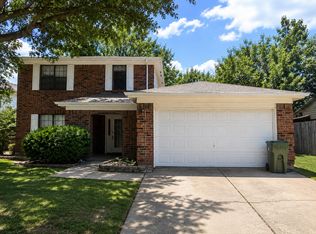 MLS ID #21369883, Gene Molloy. NTREIS
