Remodeled & Updated South Arlington Home! This spacious 3-bedroom, 2.5-bath home features 2 large living areas, a dining area, and cozy brick wood-burning fireplace. Numerous updates include new paint, flooring, landscaping, granite countertops, ceramic tile, ceiling fans, kitchen backsplash, stainless-steel appliances, and updated plumbing and electrical. Enjoy the covered patio, perfect for relaxing or entertaining. Great location near shopping, dining, schools, parks, and major highways. Must see to appreciate!
For sale
$315,000
616 Valley Spring Dr, Arlington, TX 76018
3beds
1,730sqft
Single Family Residence
Built in 1986
8,319 Square Feet Lot
$307,700 Zestimate®
$182/sqft
$-- HOA
What's special
Cozy brick wood-burning fireplaceNew paintUpdated plumbing and electricalStainless-steel appliancesCeiling fansDining areaGranite countertops
- 38 days
- 294
- 17
Zillow last checked:
Listing updated:
Listed by:
Gene Molloy 0375040 817-275-1111,
Gene Molloy Properties 817-275-1111
Source: NTREIS,MLS#: 21369883
Facts & features
Interior
Bedrooms & bathrooms
- Bedrooms: 3
- Bathrooms: 3
- Full bathrooms: 2
- 1/2 bathrooms: 1
Primary bedroom
- Features: Ceiling Fan(s), En Suite Bathroom
- Level: Second
- Dimensions: 13 x 16
Primary bedroom
- Features: Ceiling Fan(s)
- Level: Second
- Dimensions: 11 x 13
Bedroom
- Features: Ceiling Fan(s)
- Level: Second
- Dimensions: 11 x 11
Dining room
- Level: First
- Dimensions: 12 x 10
Family room
- Features: Ceiling Fan(s)
- Level: Second
- Dimensions: 19 x 12
Kitchen
- Features: Granite Counters, Pantry
- Level: First
- Dimensions: 12 x 10
Living room
- Features: Ceiling Fan(s), Fireplace
- Level: Second
- Dimensions: 15 x 13
Utility room
- Features: Built-in Features
- Level: First
- Dimensions: 5 x 8
Heating
- Central, Electric
Cooling
- Central Air, Ceiling Fan(s), Electric
Appliances
- Included: Dishwasher, Electric Oven, Electric Range, Electric Water Heater, Disposal, Microwave
Features
- Granite Counters, Cable TV
- Flooring: Carpet, Ceramic Tile, Vinyl
- Has basement: No
- Number of fireplaces: 1
- Fireplace features: Masonry, Wood Burning
Interior area
- Total interior livable area: 1,730 sqft
Video & virtual tour
Property
Parking
- Total spaces: 2
- Parking features: Door-Single, Garage, Garage Door Opener
- Attached garage spaces: 2
Features
- Levels: Two
- Stories: 2
- Patio & porch: Covered
- Exterior features: Rain Gutters
- Pool features: None
- Fencing: Back Yard,Fenced,Wood
Lot
- Size: 8,319 Square Feet
- Features: Interior Lot, Landscaped, Subdivision, Few Trees
Details
- Parcel number: 05740533
Construction
Type & style
- Home type: SingleFamily
- Architectural style: Traditional,Detached
- Property subtype: Single Family Residence
Materials
- Brick
- Foundation: Slab
- Roof: Composition
Condition
- Resale
- Year built: 1986
Utilities & green energy
- Sewer: Public Sewer
- Water: Public
- Utilities for property: Sewer Available, Separate Meters, Underground Utilities, Water Available, Cable Available
Green energy
- Energy efficient items: Appliances, Windows
Community & HOA
Community
- Features: Curbs, Sidewalks
- Security: Smoke Detector(s)
- Subdivision: Northbrooke Arlington
HOA
- Has HOA: No
Location
- Region: Arlington
Financial & listing details
- Price per square foot: $182/sqft
- Tax assessed value: $262,000
- Annual tax amount: $5,728
- Date on market: 8/26/2026
- Cumulative days on market: 38 days
Estimated market value
$307,700
$292,000 - $323,000
$2,330/mo
Price history
| Date | Event | Price |
|---|---|---|
| 8/26/2026 | Listed for sale | $315,000+27291.3%$182/sqft |
Source: NTREIS #21369883 Report a problem | ||
| 8/14/2013 | Listing removed | $1,175$1/sqft |
Source: iHOUSEWeb Solutions, Inc Report a problem | ||
| 7/9/2013 | Listed for rent | $1,175$1/sqft |
Source: Zillow Rental Network Report a problem | ||
| 12/6/2010 | Listed for sale | $1,150$1/sqft |
Source: Gene Molloy Properties, Realtors #0 Report a problem | ||
Public tax history
| Year | Property taxes | Tax assessment |
|---|---|---|
| 2025 | $5,728 -4.7% | $262,000 -4.7% |
| 2024 | $6,010 -11.5% | $275,000 -10.7% |
| 2023 | $6,793 -0.4% | $307,839 +12.3% |
| 2022 | $6,818 +22.9% | $274,120 +26.7% |
| 2021 | $5,549 +1.4% | $216,414 +2.7% |
| 2020 | $5,473 +10.4% | $210,651 +6.7% |
| 2019 | $4,957 +12% | $197,390 +15.9% |
| 2018 | $4,426 +8% | $170,366 +8.8% |
| 2017 | $4,097 +11.1% | $156,566 +13% |
| 2016 | $3,689 +18.3% | $138,598 +13.7% |
| 2015 | $3,118 | $121,873 +3.1% |
| 2014 | $3,118 | $118,200 +24.4% |
| 2013 | -- | $95,000 -3.7% |
| 2012 | -- | $98,700 |
| 2011 | -- | $98,700 -0.3% |
| 2010 | -- | $99,000 -7.9% |
| 2009 | -- | $107,500 -9.3% |
| 2008 | -- | $118,500 |
| 2007 | -- | $118,500 +6.6% |
| 2006 | -- | $111,200 |
| 2005 | -- | $111,200 |
| 2004 | -- | $111,200 |
| 2003 | -- | $111,200 +6.7% |
| 2002 | -- | $104,200 +11.6% |
| 2001 | -- | $93,400 +7% |
| 2000 | -- | $87,300 |
Find assessor info on the county website
Monthly payment
Est. payment
Payment breakdown
Explore the cost of this home by adjusting the details. Changes won't be saved.Climate risks
Neighborhood: Southeast
Nearby schools
Schools provided by the listing agent
- Elementary: Bebensee
- Middle: Ousley
- High: Seguin
- District: Arlington ISD
Source: NTREIS. This data may not be complete. We recommend contacting the local school district to confirm school assignments for this home.
- $281,2003 bd2 ba1.7k sqft618 Valley Spring Dr, Arlington, TX 76018Off Market
- $257,9003 bd2 ba1.3k sqft614 Valley Spring Dr, Arlington, TX 76018Off Market
- $259,5003 bd2 ba1.5k sqft5905 Rocky Point Dr, Arlington, TX 76018Off Market
- $261,5003 bd2 ba1.5k sqft620 Valley Spring Dr, Arlington, TX 76018Off Market
Similar homes
- $335,0004 bd2 ba1.9k sqft5901 Rising Meadow Dr, Arlington, TX 76018For Sale
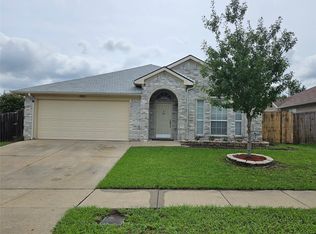 MLS ID #21371946, Thuy Le. NTREIS
 - $305,0003 bd2 ba1.6k sqft2301 Villanova St, Arlington, TX 76018For Sale
 MLS ID #21359013, Mark Cabal. NTREIS
 - $385,0004 bd3 ba2.1k sqft6104 Bay Hill Dr, Arlington, TX 76018For Sale
 MLS ID #21276362, Sonali Sikdar. NTREIS
 - $315,0004 bd2 ba1.6k sqft3615 Ravenhill Ln, Arlington, TX 76016For Sale
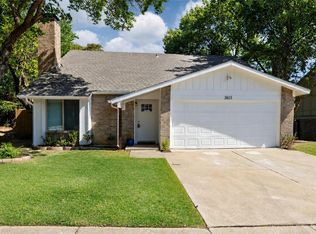 MLS ID #21358536, Vedran Ceric. NTREIS
