INCREDIBLE BUYER INCENTIVES: $5,000 MORTGAGE CONCESSION. Opendoor Home Loans will contribute up to $5,000 towards a permanent interest rate buy-down if you finance with Opendoor Home Loans LLC.
2002 Wilderness Trl, Grand Prairie TX 75052 is a residence with a functional layout and comfortable living spaces throughout. The kitchen features quartz countertops, an accent backsplash, and stainless steel appliances, creating a well-equipped space for cooking and entertaining. A fireplace anchors the main living area, adding warmth and ambiance to the central gathering space. Flooring and interior paint extend throughout, and a dedicated laundry room adds utility. Outdoors, a fully fenced backyard creates ample room for relaxation and entertaining, and exterior paint completes the exterior. An attached garage completes this well-maintained residence with practical amenities and comfortable living spaces throughout every room. Home comes with a 100-Day Home Warranty
For sale
$320,000
2002 Wilderness Trl, Grand Prairie, TX 75052
4beds
2,220sqft
Single Family Residence
Built in 1980
9,043 Square Feet Lot
$-- Zestimate®
$144/sqft
$-- HOA
What's special
Attached garageStainless steel appliancesComfortable living spaces throughoutAccent backsplashKitchen features quartz countertopsDedicated laundry roomFunctional layout
- 36 days
- 1,161
- 60
Likely to sell faster than
Zillow last checked:
Listing updated:
Listed by:
Amber Broadway 0618409 480-462-5392,
Opendoor Brokerage, LLC 480-462-5392
Source: NTREIS,MLS#: 21377639
Facts & features
Interior
Bedrooms & bathrooms
- Bedrooms: 4
- Bathrooms: 2
- Full bathrooms: 2
Primary bedroom
- Level: First
- Dimensions: 15 x 14
Living room
- Level: First
- Dimensions: 18 x 13
Heating
- Central
Cooling
- Central Air, Electric
Appliances
- Included: Dishwasher
Features
- Other
- Flooring: Carpet, Ceramic Tile
- Has basement: No
- Number of fireplaces: 1
- Fireplace features: Family Room, Wood Burning
Interior area
- Total interior livable area: 2,220 sqft
Video & virtual tour
Property
Parking
- Total spaces: 2
- Parking features: Alley Access, Driveway, Garage
- Attached garage spaces: 2
Features
- Levels: One
- Stories: 1
- Pool features: None
- Fencing: Back Yard,Privacy,Wood
Lot
- Size: 9,043 Square Feet
Details
- Parcel number: 28221030220210000
Construction
Type & style
- Home type: SingleFamily
- Architectural style: Detached
- Property subtype: Single Family Residence
Materials
- Brick, Wood Siding
- Foundation: Slab
Condition
- Resale
- Year built: 1980
Utilities & green energy
- Sewer: Public Sewer
- Water: Public
- Utilities for property: Sewer Available, Water Available
Community & HOA
Community
- Subdivision: Trailwood Add Tenth Increment
HOA
- Has HOA: No
Location
- Region: Grand Prairie
Financial & listing details
- Price per square foot: $144/sqft
- Tax assessed value: $275,000
- Annual tax amount: $6,206
- Date on market: 9/8/2026
- Cumulative days on market: 35 days
- Listing terms: Cash,Conventional,VA Loan
- Exclusions: Security system does not convey. Kwikset lock replaced at close.
Estimated market value
Not available
Estimated sales range
Not available
Not available
Price history
| Date | Event | Price |
|---|---|---|
| 9/8/2026 | Listed for sale | $320,000$144/sqft |
Source: NTREIS #21377639 Report a problem | ||
Public tax history
| Year | Property taxes | Tax assessment |
|---|---|---|
| 2025 | $851 +7.4% | $275,000 |
| 2024 | $792 | $275,000 |
Find assessor info on the county website
Monthly payment
Est. payment
Payment breakdown
Explore the cost of this home by adjusting the details. Changes won't be saved.Climate risks
Neighborhood: 75052
Nearby schools
Schools provided by the listing agent
- Elementary: Dickinson
- Middle: Truman
- High: Grand Prairie
- District: Grand Prairie ISD
Source: NTREIS. This data may not be complete. We recommend contacting the local school district to confirm school assignments for this home.
- $316,4003 bd2 ba1.9k sqft2006 Wilderness Trl, Grand Prairie, TX 75052Off Market

- $307,0004 bd2 ba2.2k sqft2005 Burrows Trl, Grand Prairie, TX 75052Off Market
- $289,0003 bd2 ba1.9k sqft2010 Wilderness Trl, Grand Prairie, TX 75052Off Market
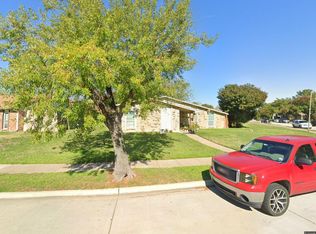
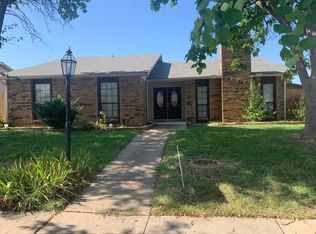
- $279,3003 bd2 ba1.8k sqft2006 Burrows Trl, Grand Prairie, TX 75052Off Market
Similar homes
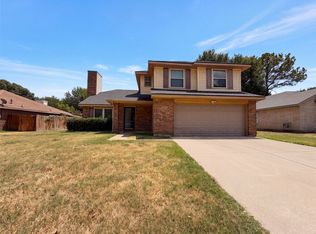
- $337,0003 bd3 ba1.9k sqft2831 Red Oak Dr, Grand Prairie, TX 75052For Sale
 MLS ID #21357955, Amber Broadway. NTREIS
 - $382,0004 bd3 ba2.7k sqft2915 Olympia Dr, Grand Prairie, TX 75052For Sale
 MLS ID #21369258, Amber Broadway. NTREIS
 - $319,0003 bd3 ba1.8k sqft2030 Huntington Dr, Grand Prairie, TX 75051For Sale
 MLS ID #21320902, Nikki Vance. NTREIS
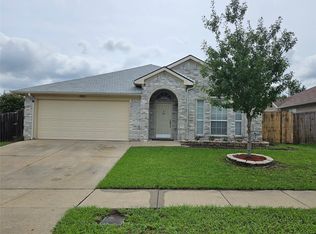
 - $330,0004 bd2 ba1.9k sqft5901 Rising Meadow Dr, Arlington, TX 76018For Sale
 MLS ID #21371946, Thuy Le. NTREIS
