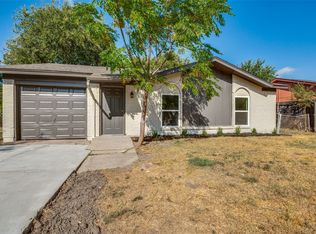
A rare find in Grand Prairie — this home offers 4 original bedrooms plus a versatile garage-conversion den, giving you flexible space for a home office, playroom, or extra living area. The generous living area adjoins a spacious dining room, perfect for family gatherings, with durable, easy-to-maintain LVP flooring flowing through all main living spaces.
Step out back to a built-on sunroom spanning the width of the home — ideal for entertaining, a kids' play area, or year-round relaxation. The fully fenced, family-sized backyard offers ample room and is ready for your finishing touches, and a large storage unit (included in the sale) keeps garden tools and outdoor gear out of the elements.
Parking is no issue with a double driveway offering 4 off-street spaces. With cosmetic updates inside and out, this home blends comfort, practicality, and upside potential! A great opportunity to make this Grand Prairie property your own.
For sale
Price cut: $10K (10/2)
$260,000
2303 April Ln, Grand Prairie, TX 75050
4beds
2,018sqft
Single Family Residence
Built in 1972
7,100 Square Feet Lot
$-- Zestimate®
$129/sqft
$-- HOA
What's special
Spacious dining roomVersatile garage-conversion denDurable easy-to-maintain lvp flooringFully fenced family-sized backyard
- 78 days
- 1,167
- 78
Zillow last checked:
Listing updated:
Listed by:
Bruce Henderson 0619362 817-470-7654,
Keller Williams Lonestar DFW 817-795-2500
Source: NTREIS,MLS#: 21336621
Facts & features
Interior
Bedrooms & bathrooms
- Bedrooms: 4
- Bathrooms: 2
- Full bathrooms: 2
Primary bedroom
- Features: Ceiling Fan(s), En Suite Bathroom
- Level: First
- Dimensions: 10 x 13
Bedroom
- Level: First
- Dimensions: 10 x 10
Bedroom
- Level: First
- Dimensions: 10 x 10
Bedroom
- Level: First
- Dimensions: 10 x 13
Dining room
- Level: First
- Dimensions: 10 x 10
Family room
- Features: Fireplace
- Level: First
- Dimensions: 12 x 18
Kitchen
- Features: Eat-in Kitchen, Galley Kitchen
- Level: First
- Dimensions: 8 x 10
Laundry
- Level: First
- Dimensions: 8 x 9
Living room
- Level: First
- Dimensions: 11 x 19
Sunroom
- Level: First
- Dimensions: 9 x 27
Heating
- Central, Fireplace(s), Natural Gas
Cooling
- Central Air, Ceiling Fan(s), Electric, Wall/Window Unit(s)
Appliances
- Included: Gas Range, Gas Water Heater
- Laundry: Washer Hookup, Dryer Hookup, ElectricDryer Hookup, Laundry in Utility Room
Features
- High Speed Internet, Cable TV
- Flooring: Luxury Vinyl Plank
- Has basement: No
- Number of fireplaces: 1
- Fireplace features: Wood Burning, Insert
Interior area
- Total interior livable area: 2,018 sqft
Video & virtual tour
Property
Parking
- Parking features: Driveway
Features
- Levels: One
- Stories: 1
- Patio & porch: Glass Enclosed
- Exterior features: Rain Gutters, Storage
- Pool features: None
- Fencing: Chain Link
Lot
- Size: 7,100 Square Feet
Details
- Parcel number: 28208500090120000
Construction
Type & style
- Home type: SingleFamily
- Architectural style: Detached
- Property subtype: Single Family Residence
Materials
- Brick
- Foundation: Slab
- Roof: Composition
Condition
- Resale
- Year built: 1972
Utilities & green energy
- Utilities for property: Cable Available
Community & HOA
Community
- Features: Curbs
- Subdivision: Sherwood Estates
HOA
- Has HOA: No
Location
- Region: Grand Prairie
Financial & listing details
- Price per square foot: $129/sqft
- Tax assessed value: $245,900
- Annual tax amount: $5,549
- Date on market: 7/23/2026
- Cumulative days on market: 81 days
- Listing terms: Cash,Conventional,FHA,VA Loan
- Road surface type: Asphalt
Estimated market value
Not available
Estimated sales range
Not available
Not available
Price history
| Date | Event | Price |
|---|---|---|
| 10/2/2026 | Price change | $260,000-3.7%$129/sqft |
Source: NTREIS #21336621 Report a problem | ||
| 8/28/2026 | Price change | $270,000-3.6%$134/sqft |
Source: NTREIS #21336621 Report a problem | ||
| 7/23/2026 | Listed for sale | $280,000-1.8%$139/sqft |
Source: NTREIS #21336621 Report a problem | ||
| 6/25/2024 | Listing removed | $285,000$141/sqft |
Source: NTREIS #20459557 Report a problem | ||
| 11/13/2023 | Price change | $285,000-3.4%$141/sqft |
Source: NTREIS #20459557 Report a problem | ||
| 10/20/2023 | Listed for sale | $295,000+78.8%$146/sqft |
Source: NTREIS #20459557 Report a problem | ||
| 2/24/2020 | Listing removed | $165,000$82/sqft |
Source: RE/MAX Elite #14232408 Report a problem | ||
| 1/18/2020 | Pending sale | $165,000$82/sqft |
Source: RE/MAX Elite #14232408 Report a problem | ||
| 12/27/2019 | Listed for sale | $165,000$82/sqft |
Source: RE/MAX Elite #14232408 Report a problem | ||
| 12/26/2019 | Pending sale | $165,000$82/sqft |
Source: RE/MAX Elite #14232408 Report a problem | ||
| 11/22/2019 | Listed for sale | $165,000$82/sqft |
Source: RE/MAX Elite #14232408 Report a problem | ||
| 6/12/2019 | Listing removed | $165,000$82/sqft |
Source: RE/MAX Pinnacle Group II #14094204 Report a problem | ||
| 5/23/2019 | Pending sale | $165,000$82/sqft |
Source: RE/MAX Pinnacle Group II #14094204 Report a problem | ||
| 5/19/2019 | Listed for sale | $165,000$82/sqft |
Source: RE/MAX Pinnacle Group II #14094204 Report a problem | ||
Public tax history
| Year | Property taxes | Tax assessment |
|---|---|---|
| 2025 | $5,549 +10.1% | $245,900 -1.8% |
| 2024 | $5,039 +17.4% | $250,470 +34.2% |
| 2023 | $4,292 +1.2% | $186,580 +12% |
| 2022 | $4,242 -4.3% | $166,580 -0.1% |
| 2021 | $4,432 +0.3% | $166,760 +6.4% |
| 2020 | $4,421 +843% | $156,790 +29.1% |
| 2019 | $469 +26.4% | $121,480 +46.3% |
| 2018 | $371 | $83,010 |
| 2017 | $371 -12.6% | $83,010 |
| 2016 | $425 -27.3% | $83,010 |
| 2015 | $584 | $83,010 |
| 2014 | $584 | $83,010 |
| 2013 | -- | -- |
| 2012 | -- | -- |
| 2011 | -- | -- |
| 2010 | -- | -- |
| 2009 | -- | -- |
| 2008 | -- | -- |
| 2007 | -- | -- |
| 2005 | -- | -- |
| 2004 | -- | -- |
| 2003 | -- | -- |
| 2002 | -- | -- |
| 2001 | -- | -- |
Find assessor info on the county website
Monthly payment
Est. payment
Payment breakdown
Explore the cost of this home by adjusting the details. Changes won't be saved.Climate risks
Neighborhood: 75050
Nearby schools
Schools provided by the listing agent
- Elementary: Daniels
- Middle: Adams,Jefferson
- High: Grand Prairie
- District: Grand Prairie ISD
Source: NTREIS. This data may not be complete. We recommend contacting the local school district to confirm school assignments for this home.

Similar homes
- $259,9003 bd2 ba1.5k sqft503 Harriett St, Arlington, TX 76010For Sale
 MLS ID #21376150, Chaz Swint. NTREIS
 - $259,9002 bd2 ba1.1k sqft612 Bayless Dr, Euless, TX 76040For Sale
 MLS ID #21405547, Megan Phelps. NTREIS
 - $319,0003 bd3 ba1.8k sqft2030 Huntington Dr, Grand Prairie, TX 75051For Sale
 MLS ID #21320902, Nikki Vance. NTREIS
 - $225,0003 bd1 ba1k sqft1617 Avenue A, Grand Prairie, TX 75051For Sale
 MLS ID #21386565, Jill Smisek. NTREIS
