Welcome to this well-maintained **3-bedroom, 2-full-bath home with a 1-car garage**, offering an inviting combination of comfort, updates, and convenience.
The home features a functional floor plan with comfortable living spaces, a nicely appointed kitchen and two full bathrooms. Major components have been updated in recent years, including the roof, HVAC system, and windows, while a brand-new water heater was installed in August 2026—giving the next owner added peace of mind. Zoned to highly rated Mary McLeod Bethune Elementary
Outside, enjoy a spacious backyard with alley access for additional parking or add a new garage, and attached one-car garage with plenty of room for everyday living and entertaining.
Conveniently located in southwest Dallas with easy access to I-30 and Loop 12, the home is close to shopping, restaurants, schools, and everyday conveniences. Enjoy quick access to Oak Cliff and the Bishop Arts District, with Downtown Dallas approximately 10 miles away for even more dining, entertainment, employment, and nightlife options.
With 3 bedrooms, 2 full baths, recent major-system updates, and a convenient Dallas location, this home offers a great opportunity for an owner-occupant or investor. Schedule your showing today!
For sale
Price cut: $9.1K (9/15)
$274,950
4646 Ridge Point Dr, Dallas, TX 75211
3beds
1,300sqft
Single Family Residence
Built in 1964
7,666 Square Feet Lot
$270,300 Zestimate®
$212/sqft
$-- HOA
What's special
Functional floor planComfortable living spacesNicely appointed kitchen
- 48 days
- 530
- 54
Zillow last checked:
Listing updated:
Listed by:
Albert Martinez 0633226,
Levitate Real Estate 832-775-6890
Source: NTREIS,MLS#: 21369992
Facts & features
Interior
Bedrooms & bathrooms
- Bedrooms: 3
- Bathrooms: 2
- Full bathrooms: 2
Primary bedroom
- Level: First
- Dimensions: 12 x 12
Living room
- Level: First
- Dimensions: 12 x 12
Heating
- Central, Natural Gas
Cooling
- Central Air, Electric
Appliances
- Included: Gas Cooktop, Gas Oven
Features
- Granite Counters
- Flooring: Ceramic Tile, Laminate
- Has basement: No
- Has fireplace: No
Interior area
- Total interior livable area: 1,300 sqft
Video & virtual tour
Property
Parking
- Total spaces: 1
- Parking features: Additional Parking, Alley Access, Concrete
- Attached garage spaces: 1
Features
- Levels: One
- Stories: 1
- Pool features: None
Lot
- Size: 7,666 Square Feet
Details
- Parcel number: 00000461599000000
Construction
Type & style
- Home type: SingleFamily
- Architectural style: A-Frame,Farmhouse
- Property subtype: Single Family Residence
- Attached to another structure: Yes
Materials
- Roof: Composition
Condition
- Year built: 1964
Utilities & green energy
- Sewer: Public Sewer
- Water: Public
- Utilities for property: Sewer Available, Water Available
Community & HOA
Community
- Subdivision: Western Park
HOA
- Has HOA: No
Location
- Region: Dallas
Financial & listing details
- Price per square foot: $212/sqft
- Tax assessed value: $208,560
- Annual tax amount: $4,644
- Date on market: 8/26/2026
- Cumulative days on market: 49 days
- Listing terms: Cash,Conventional,1031 Exchange,FHA,Owner Will Carry
Estimated market value
$270,300
$257,000 - $284,000
$1,773/mo
Price history
| Date | Event | Price |
|---|---|---|
| 9/21/2026 | Listing removed | $1,850$1/sqft |
Source: Zillow Rentals Report a problem | ||
| 9/15/2026 | Price change | $274,950-3.2%$212/sqft |
Source: NTREIS #21369992 Report a problem | ||
| 9/12/2026 | Listed for rent | $1,850+8.9%$1/sqft |
Source: Zillow Rentals Report a problem | ||
| 8/26/2026 | Listed for sale | $284,000$218/sqft |
Source: NTREIS #21369992 Report a problem | ||
| 8/21/2026 | Listing removed | $1,699$1/sqft |
Source: Zillow Rentals Report a problem | ||
| 7/24/2026 | Price change | $1,699-8.2%$1/sqft |
Source: Zillow Rentals Report a problem | ||
| 5/29/2026 | Listed for rent | $1,850-1.3%$1/sqft |
Source: Zillow Rentals Report a problem | ||
| 6/2/2025 | Listing removed | $1,875$1/sqft |
Source: Zillow Rentals Report a problem | ||
| 5/13/2025 | Price change | $1,875-1.3%$1/sqft |
Source: Zillow Rentals Report a problem | ||
| 4/14/2025 | Price change | $1,900+31%$1/sqft |
Source: Zillow Rentals Report a problem | ||
| 4/10/2025 | Listed for rent | $1,450-23.7%$1/sqft |
Source: Zillow Rentals Report a problem | ||
| 5/1/2024 | Listing removed | -- |
Source: Zillow Rentals Report a problem | ||
| 4/11/2024 | Price change | $1,900-2.6%$1/sqft |
Source: Zillow Rentals Report a problem | ||
| 3/6/2024 | Listed for rent | $1,950+44.4%$2/sqft |
Source: Zillow Rentals Report a problem | ||
| 1/16/2020 | Listing removed | $1,350$1/sqft |
Source: NB Elite Realty #14198529 Report a problem | ||
| 12/24/2019 | Price change | $1,350+3.8%$1/sqft |
Source: NB Elite Realty #14198529 Report a problem | ||
| 11/23/2019 | Price change | $1,300-10.3%$1/sqft |
Source: TX Prop Mgmt Report a problem | ||
| 10/2/2019 | Listed for rent | $1,450+7.4%$1/sqft |
Source: TX Prop Mgt LLC Report a problem | ||
| 3/5/2019 | Listing removed | $1,350$1/sqft |
Source: TX Prop Mgmt Report a problem | ||
| 2/19/2019 | Listed for rent | $1,350$1/sqft |
Source: TX Prop Mgmt Report a problem | ||
Public tax history
| Year | Property taxes | Tax assessment |
|---|---|---|
| 2025 | $4,644 +8.5% | $208,560 |
| 2024 | $4,282 +16.9% | $208,560 +30.6% |
| 2023 | $3,664 -8.6% | $159,650 |
| 2022 | $4,008 +16% | $159,650 +21.9% |
| 2021 | $3,456 | $131,000 |
Find assessor info on the county website
Monthly payment
Est. payment
Payment breakdown
Explore the cost of this home by adjusting the details. Changes won't be saved.Climate risks
Neighborhood: 75211
Nearby schools
Schools provided by the listing agent
- Elementary: Bethune
- Middle: Stockard
- High: Molina
- District: Dallas ISD
Source: NTREIS. This data may not be complete. We recommend contacting the local school district to confirm school assignments for this home.
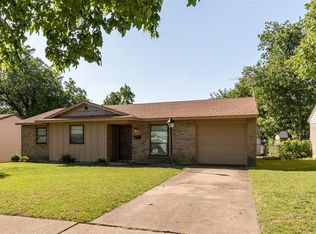
Similar homes
- $300,0004 bd2 ba1.4k sqft2626 Crest Ave, Dallas, TX 75216For Sale
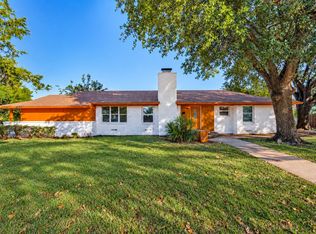 MLS ID #21411270, George Rodriguez. NTREIS
 - $293,9003 bd1 ba1k sqft910 Reverchon Dr, Dallas, TX 75211For Sale
 MLS ID #21334280, Christopher Miller. NTREIS
 - $319,0002 bd2 ba1.1k sqft2749 Buna Dr, Dallas, TX 75211For Sale
 MLS ID #21373605, Shannon Stupay. NTREIS
 - $279,9903 bd2 ba1.4k sqft9621 Rustown Dr, Dallas, TX 75228For Sale
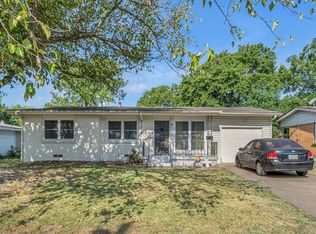 MLS ID #21410301, Carl Anku. NTREIS
