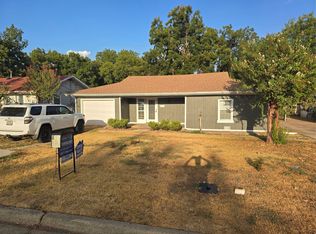
Welcome home to this beautifully remodeled gem in the very heart of Grand Prairie! Fully updated in 2025, this property seamlessly blends modern luxury with classic charm, offering the perfect backdrop for your family’s next chapter. Step inside to find a bright, inviting interior highlighting gorgeous, meticulously restored original hardwood floors that flow effortlessly through the open-concept living spaces. Large Private den in rear of home, perfect for movie nights! The entire home is bathed in natural light thanks to brand-new, energy-efficient vinyl windows installed throughout, ensuring maximum comfort and lower utility bills year-round. Complete with an attached one-car garage for secure parking or extra storage, every detail of this 2025 remodel has been designed with modern family living in mind. Best of all, this unbeatable central location puts you just minutes away from all the vibrant shopping, dining, and entertainment Grand Prairie has to offer, with the excitement of Lone Star Park practically in your backyard. Move-in ready and packed with character, this turnkey home offers the peace of mind of a fresh remodel in a prime, highly accessible neighborhood. Dont miss this one!
For sale
Price cut: $3.5K (8/18)
$284,000
1605 Pine St, Grand Prairie, TX 75050
3beds
1,744sqft
Single Family Residence
Built in 1942
6,490 Square Feet Lot
$280,300 Zestimate®
$163/sqft
$-- HOA
What's special
Beautifully remodeled gemOpen-concept living spacesBright inviting interior
- 128 days
- 177
- 3
Zillow last checked:
Listing updated:
Listed by:
Brayden Pond 0651392 817-750-0012,
Fadal Buchanan & AssociatesLLC 817-750-0012
Source: NTREIS,MLS#: 21294688
Facts & features
Interior
Bedrooms & bathrooms
- Bedrooms: 3
- Bathrooms: 1
- Full bathrooms: 1
Primary bedroom
- Level: First
- Dimensions: 13 x 12
Bedroom
- Level: First
- Dimensions: 11 x 11
Bedroom
- Level: First
- Dimensions: 11 x 11
Den
- Level: First
- Dimensions: 21 x 17
Dining room
- Level: First
- Dimensions: 11 x 11
Other
- Level: First
- Dimensions: 7 x 12
Kitchen
- Features: Built-in Features, Granite Counters
- Level: First
- Dimensions: 12 x 11
Living room
- Level: First
- Dimensions: 17 x 11
Heating
- Central, Electric
Cooling
- Central Air, Electric
Appliances
- Included: Dishwasher, Electric Range, Disposal, Refrigerator
- Laundry: Washer Hookup, Dryer Hookup, ElectricDryer Hookup, Laundry in Utility Room
Features
- Granite Counters, High Speed Internet, Open Floorplan, Cable TV, Vaulted Ceiling(s)
- Flooring: Laminate, Tile
- Windows: Window Coverings
- Has basement: No
- Has fireplace: No
Interior area
- Total interior livable area: 1,744 sqft
Video & virtual tour
Property
Parking
- Total spaces: 1
- Parking features: Enclosed, Garage
- Attached garage spaces: 1
Features
- Levels: One
- Stories: 1
- Pool features: None
- Fencing: Chain Link
Lot
- Size: 6,490 Square Feet
- Features: Interior Lot, Few Trees
Details
- Parcel number: 28061500080150000
Construction
Type & style
- Home type: SingleFamily
- Architectural style: Craftsman,Detached
- Property subtype: Single Family Residence
Materials
- Foundation: Pillar/Post/Pier
- Roof: Composition
Condition
- Resale
- Year built: 1942
Utilities & green energy
- Sewer: Public Sewer
- Water: Public
- Utilities for property: Sewer Available, Water Available, Cable Available
Green energy
- Energy efficient items: Insulation
Community & HOA
Community
- Subdivision: Fairview 01
HOA
- Has HOA: No
Location
- Region: Grand Prairie
Financial & listing details
- Price per square foot: $163/sqft
- Tax assessed value: $265,260
- Annual tax amount: $5,986
- Date on market: 6/7/2026
- Cumulative days on market: 129 days
- Listing terms: Cash,Conventional,FHA,VA Loan
- Exclusions: Refrigerator to convey
Estimated market value
$280,300
$266,000 - $294,000
$2,055/mo
Price history
| Date | Event | Price |
|---|---|---|
| 8/18/2026 | Price change | $284,000-1.2%$163/sqft |
Source: NTREIS #21294688 Report a problem | ||
| 7/7/2026 | Price change | $287,500-0.9%$165/sqft |
Source: NTREIS #21294688 Report a problem | ||
| 6/7/2026 | Listed for sale | $289,990+7.4%$166/sqft |
Source: NTREIS #21294688 Report a problem | ||
| 6/12/2025 | Sold | -- |
Source: NTREIS #20919080 Report a problem | ||
| 6/6/2025 | Pending sale | $269,900$155/sqft |
Source: NTREIS #20919080 Report a problem | ||
| 5/25/2025 | Contingent | $269,900$155/sqft |
Source: NTREIS #20919080 Report a problem | ||
| 5/9/2025 | Listed for sale | $269,900$155/sqft |
Source: NTREIS #20919080 Report a problem | ||
Public tax history
| Year | Property taxes | Tax assessment |
|---|---|---|
| 2025 | $5,145 +20.3% | $265,260 |
| 2024 | $4,276 +17.4% | $265,260 +67.5% |
| 2023 | $3,642 -9.7% | $158,330 |
| 2022 | $4,032 +26.4% | $158,330 +31.9% |
| 2021 | $3,189 | $120,000 |
Find assessor info on the county website
Monthly payment
Est. payment
Payment breakdown
Explore the cost of this home by adjusting the details. Changes won't be saved.Climate risks
Neighborhood: 75050
Nearby schools
Schools provided by the listing agent
- Elementary: Travis
- Middle: Fannin,Jefferson
- High: Grand Prairie
- District: Grand Prairie ISD
Source: NTREIS. This data may not be complete. We recommend contacting the local school district to confirm school assignments for this home.
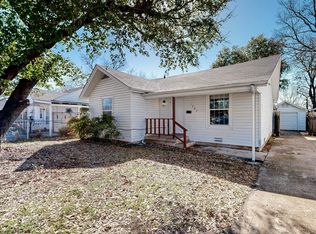
Similar homes
- $300,0004 bd2 ba1.4k sqft2626 Crest Ave, Dallas, TX 75216For Sale
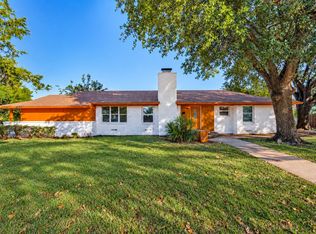 MLS ID #21411270, George Rodriguez. NTREIS
 - $274,9503 bd2 ba1.3k sqft4646 Ridge Point Dr, Dallas, TX 75211For Sale
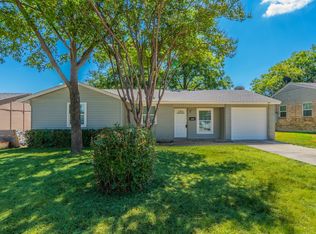 MLS ID #21369992, Albert Martinez. NTREIS
 - $284,9004 bd3 ba1.9k sqft3164 Saint Dominic Cir, Dallas, TX 75233For Sale
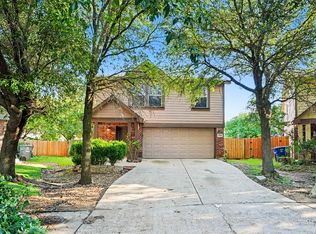 MLS ID #21298737, Lynette Thomas. NTREIS
 - $299,0003 bd2 ba1.2k sqft705 Vine St, Euless, TX 76040For Sale
 MLS ID #21334564, Nicholas Barz. NTREIS
